The Lane and the Roof
De la colección Melbourne · Yard Works
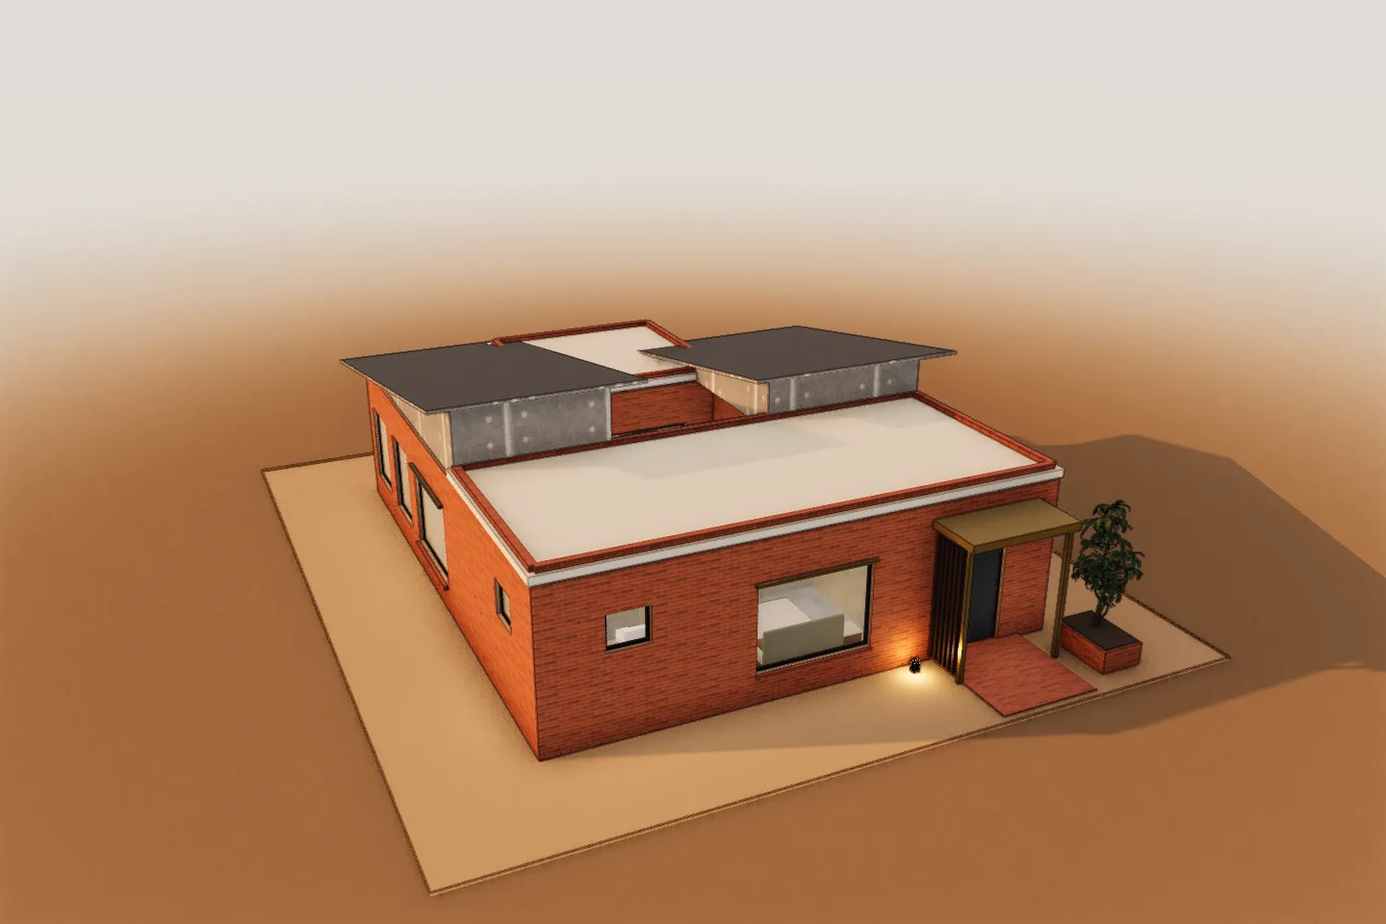
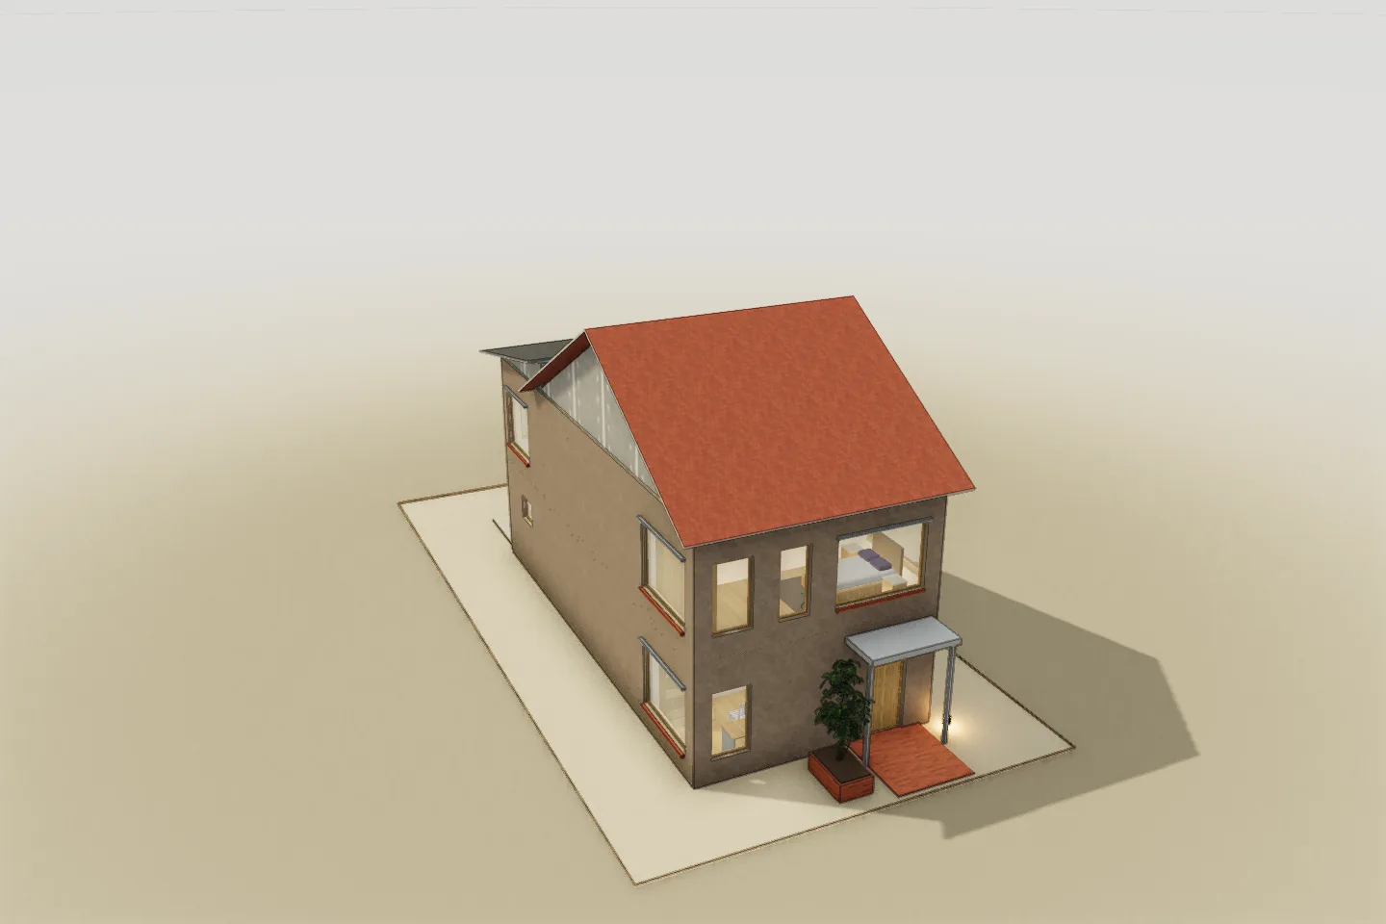
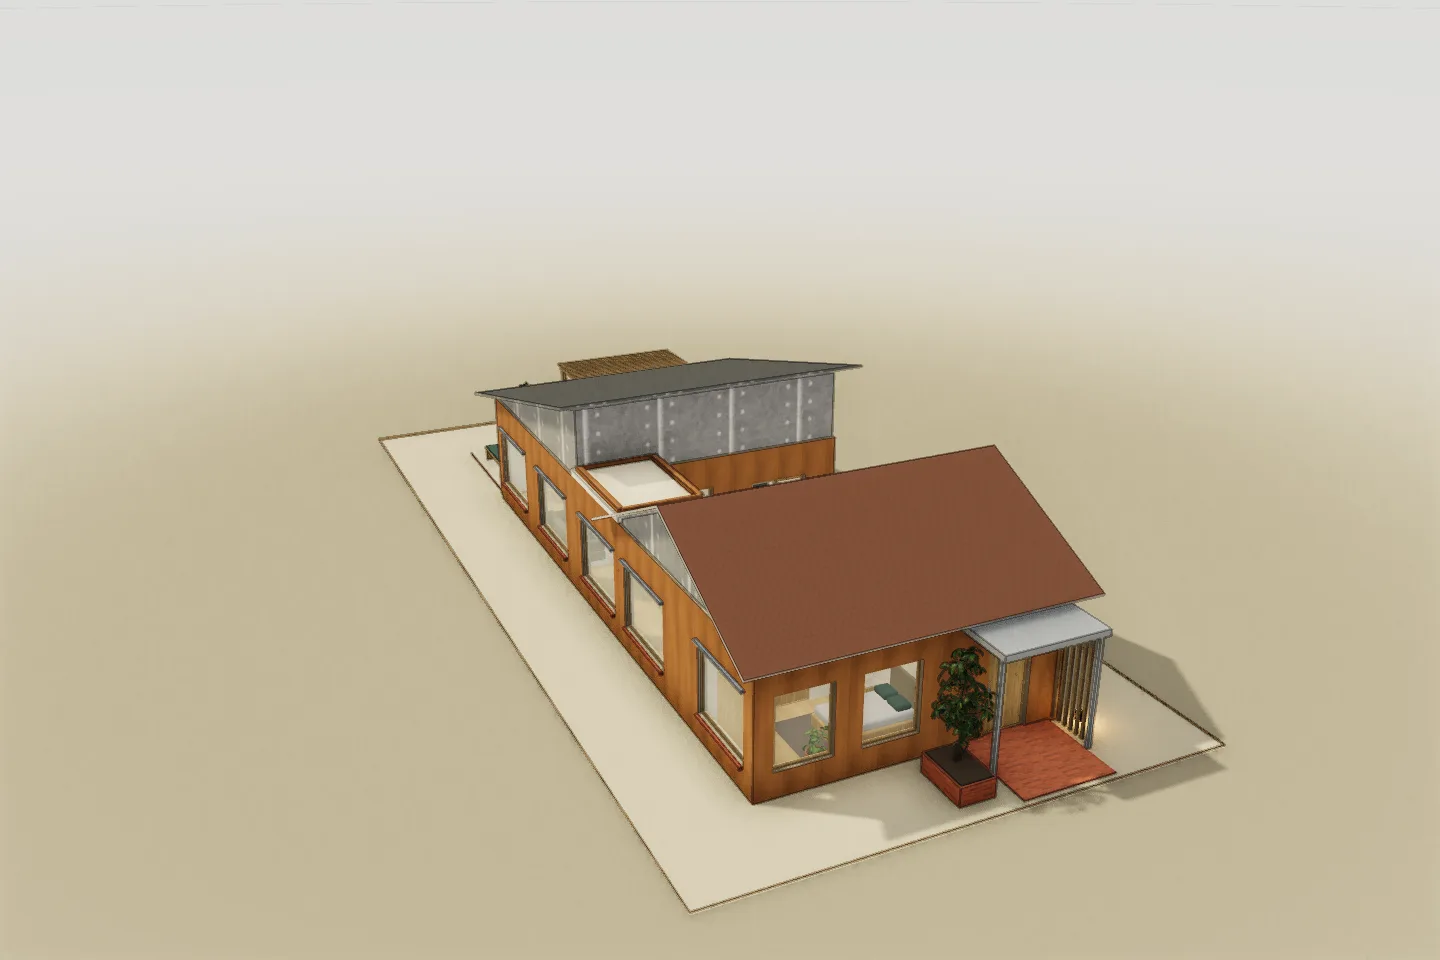
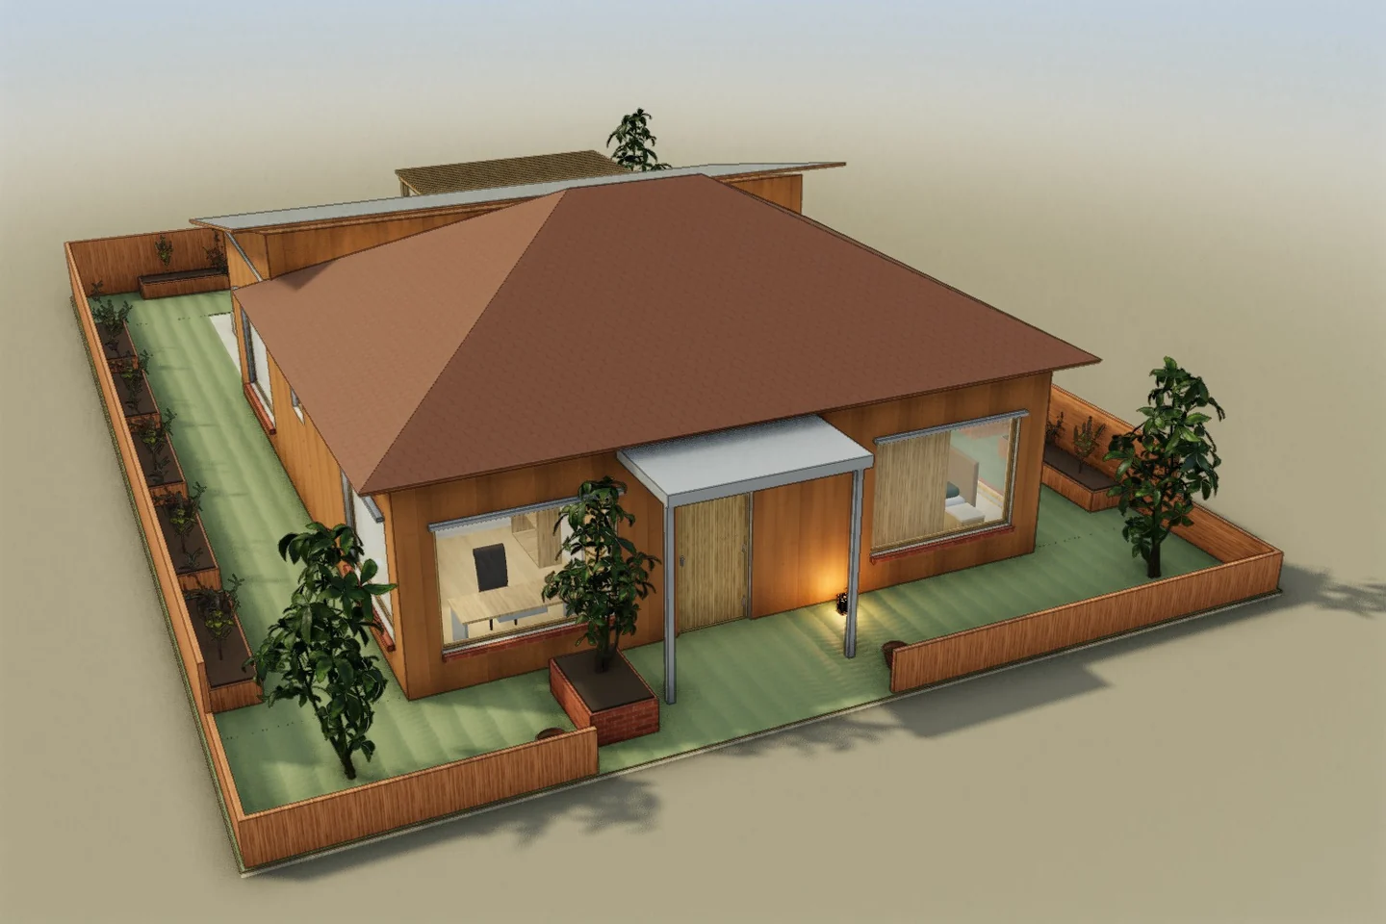
A narrow two-level home starts with a front work studio, then opens into shared living beside the stair. A rear kitchen, utility rooms and small court complete the lower floor. Two bedrooms, a bathroom, study and terrace sit above.
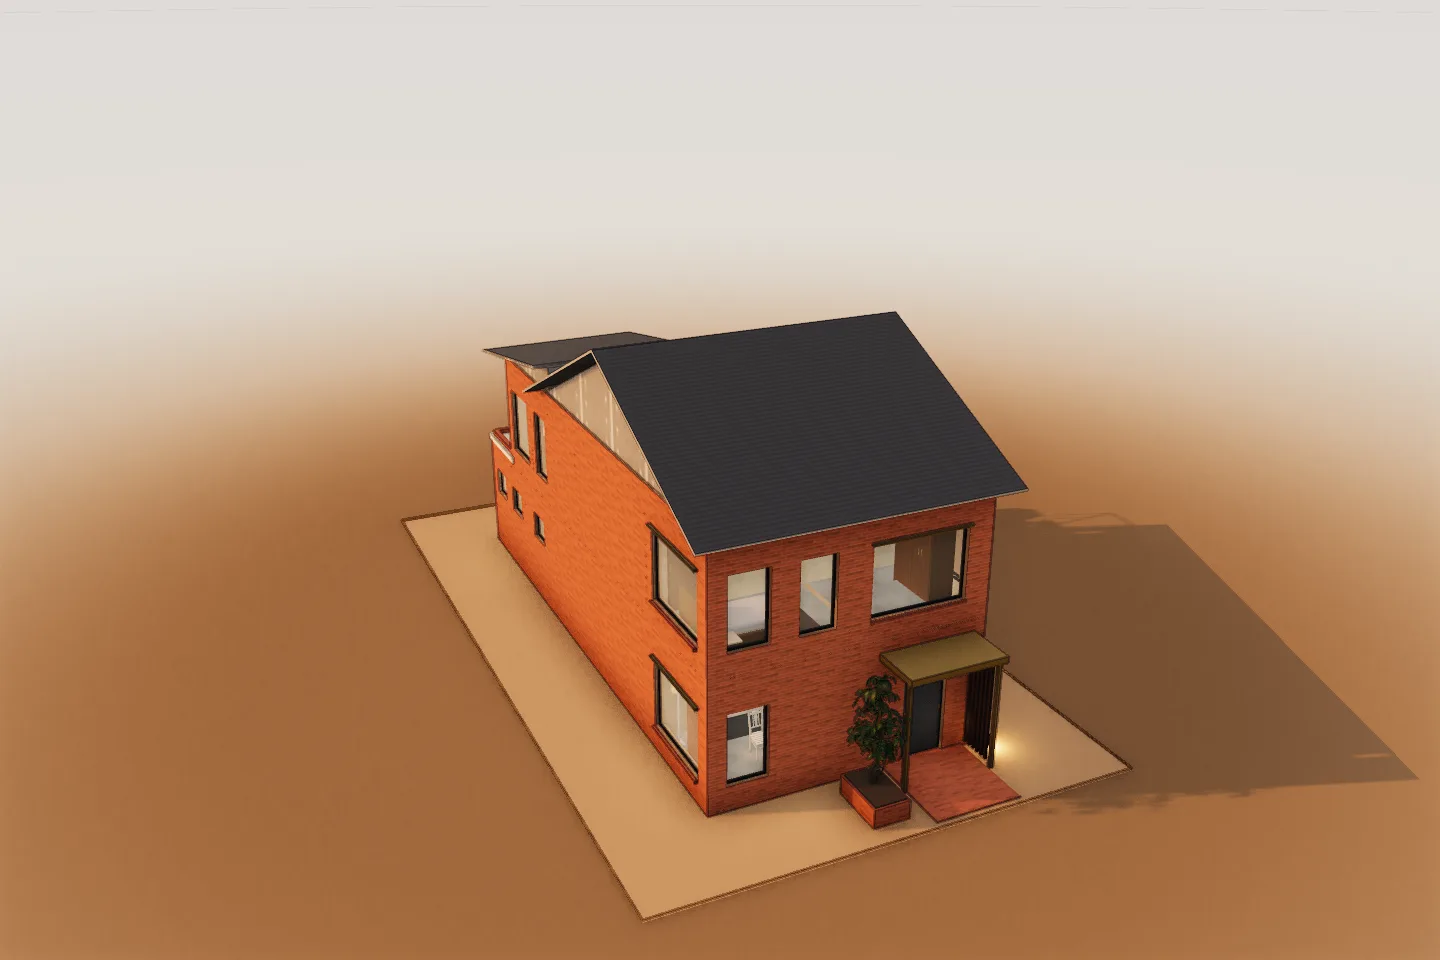 Captura del modelo 3D
Ábrelo en el editor.
Explora las plantas, mueve muebles y cambia los acabados. Tus cambios se guardan solo en este navegador; no necesitas una cuenta.
- Tipología
- Two-level laneway house
- Plantas
- 2 plantas
- Paleta
- Industrial
- Inspiración
- Melbourne, Australia
Prueba este cambio.
Use the long plan to separate work from shared life, and test how utility spaces support the rear kitchen without consuming the court.
Estudios ficticios. Modelos que puedes editar.