The Lane and the Roof
From the Melbourne · Yard Works collection
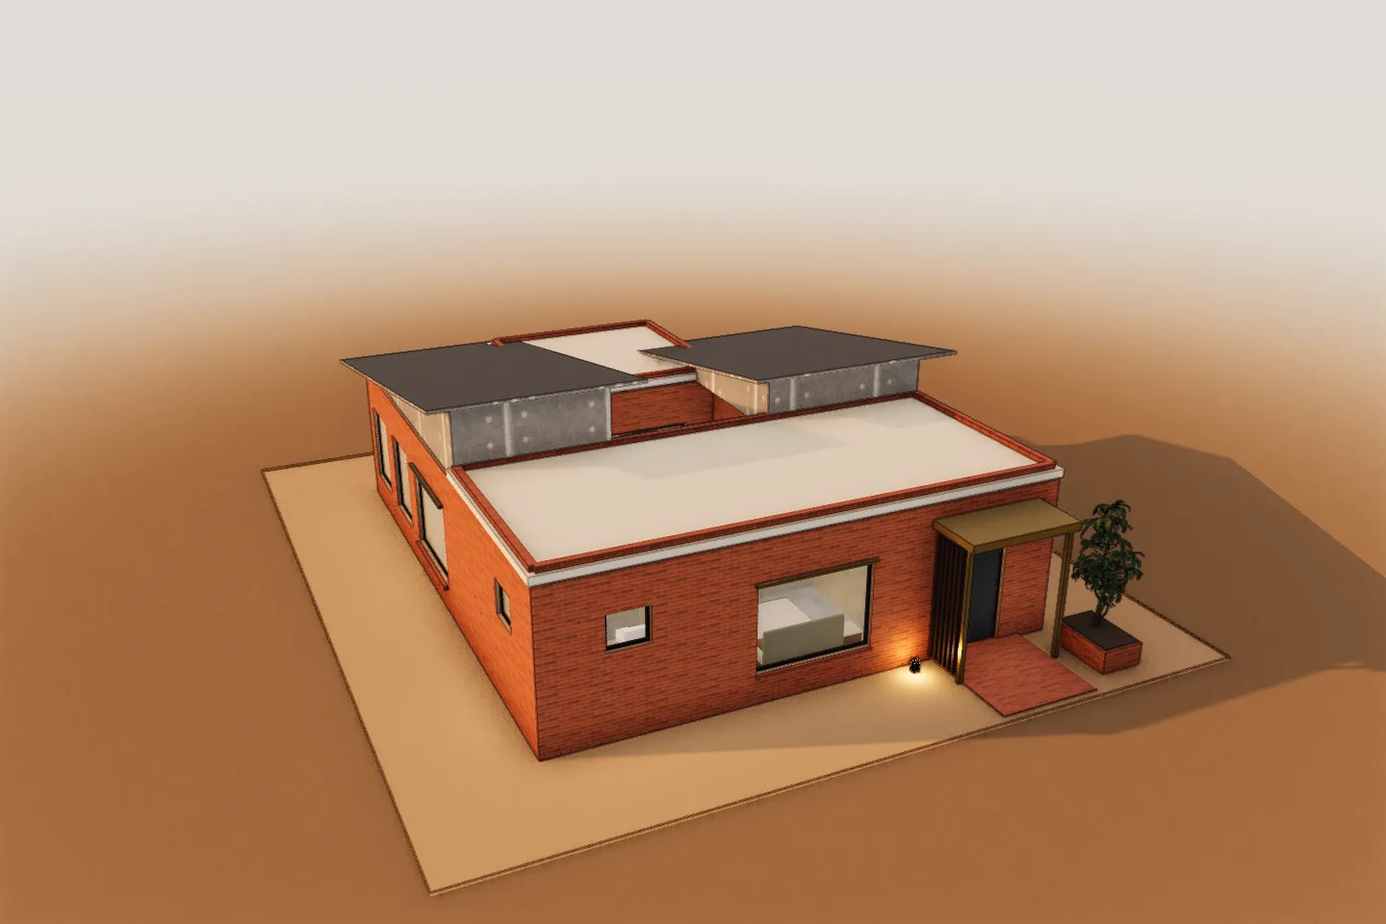
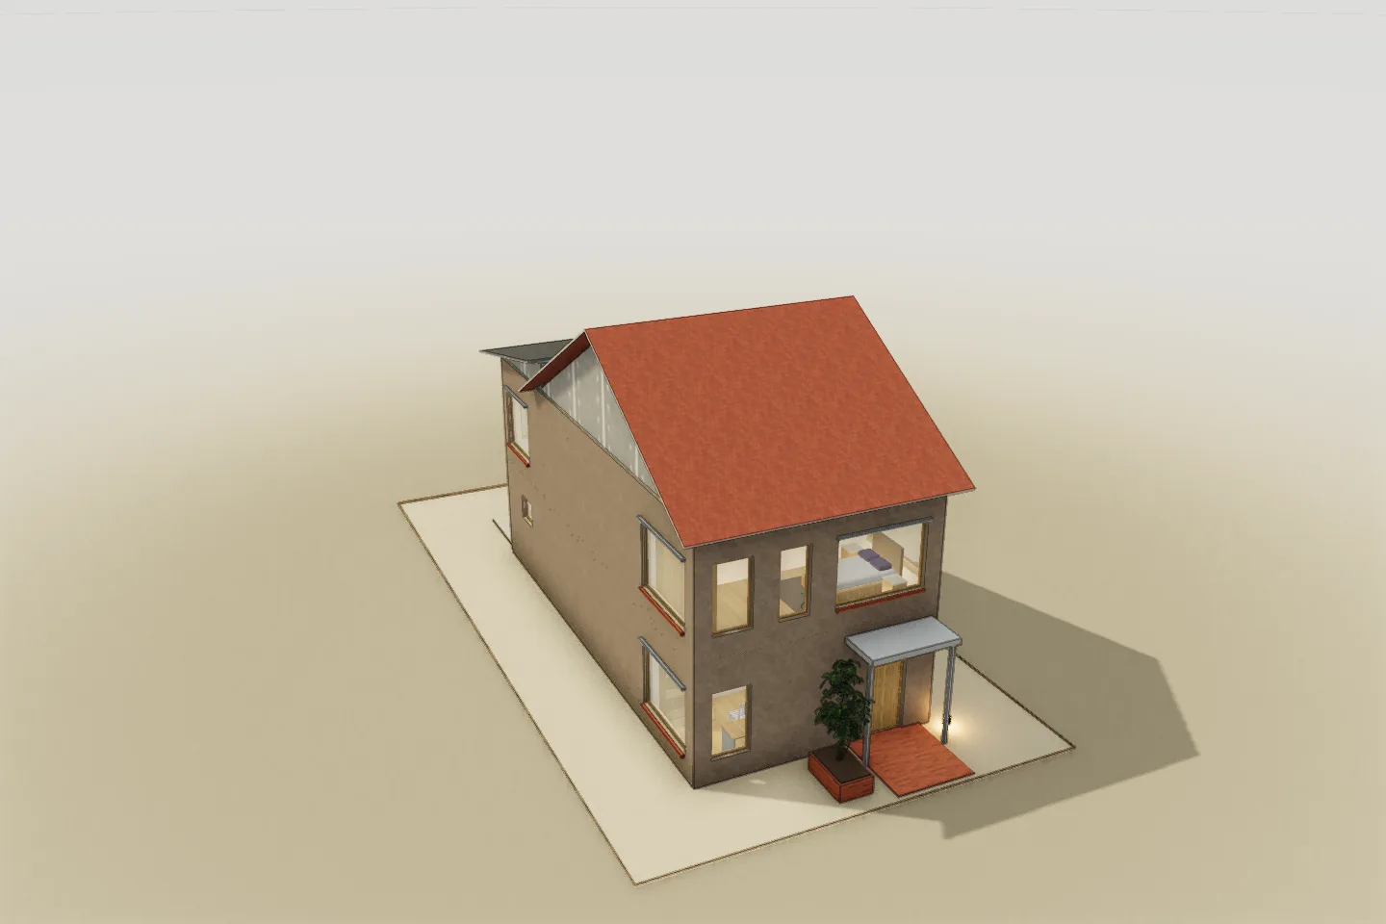
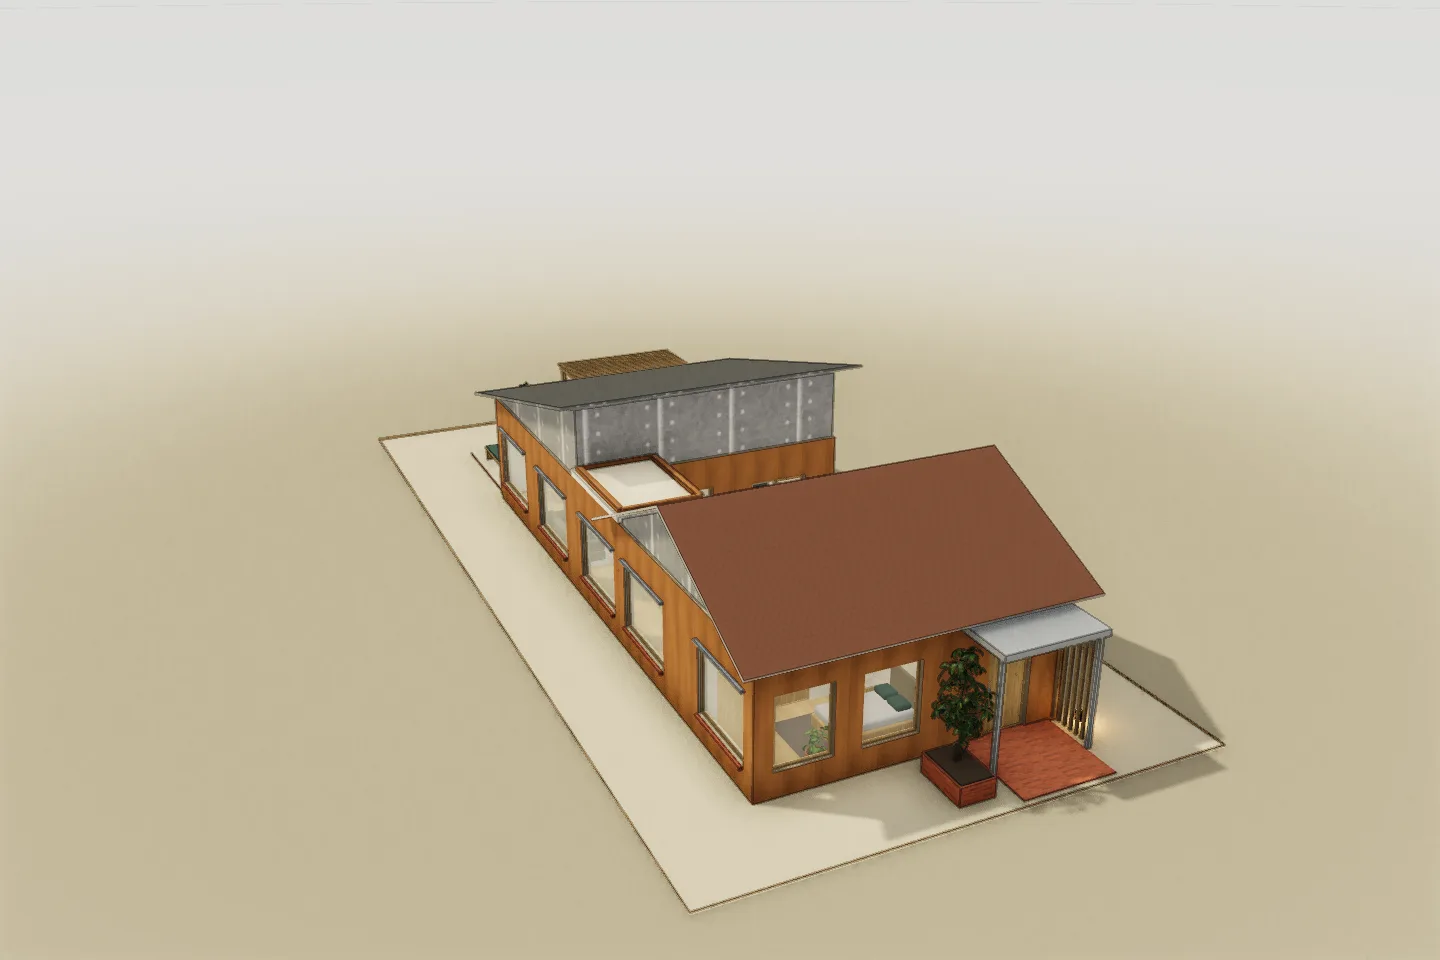
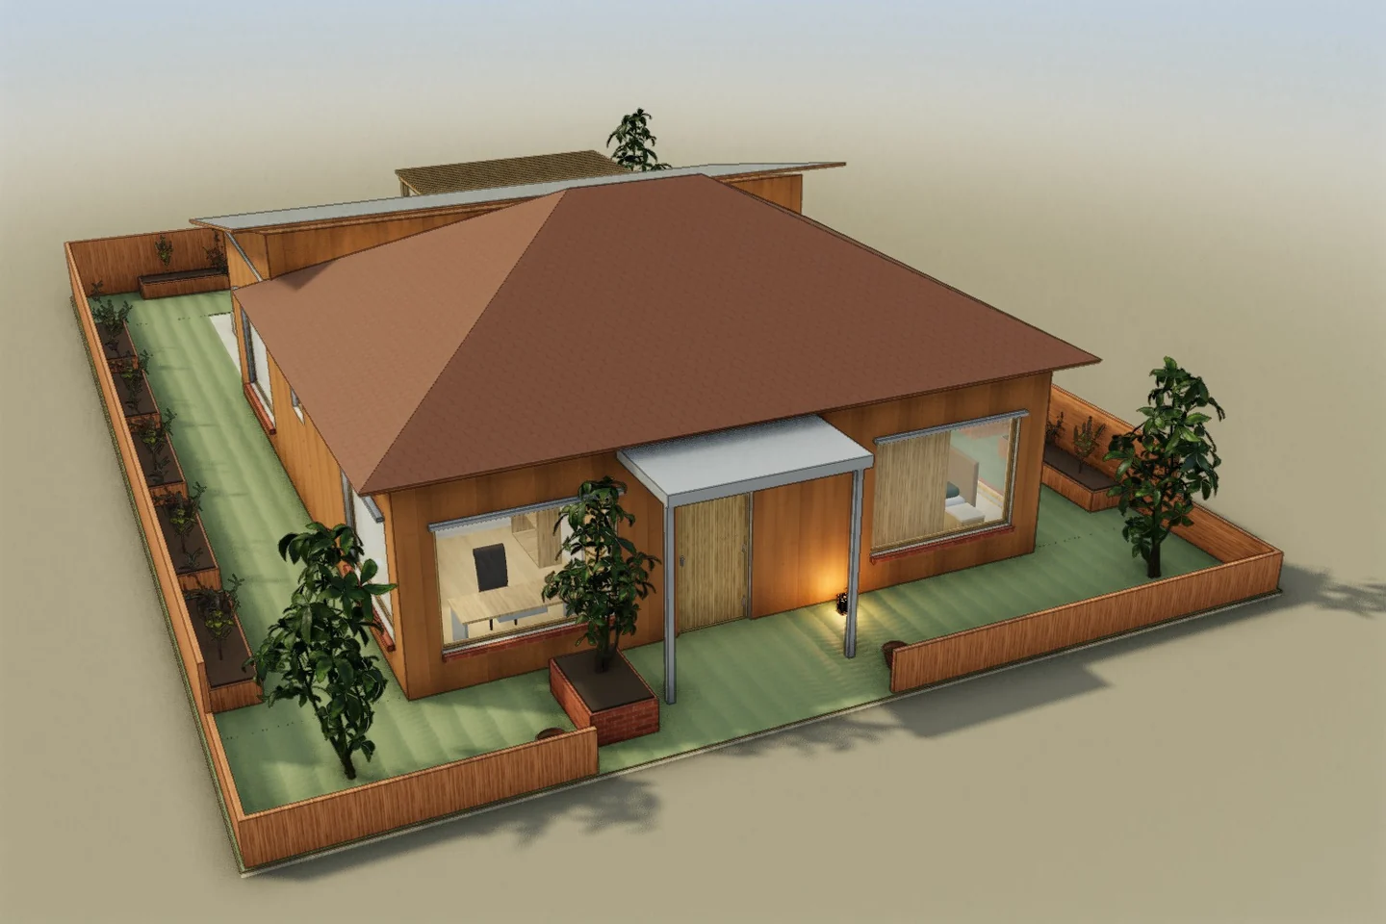
A narrow two-level home starts with a front work studio, then opens into shared living beside the stair. A rear kitchen, utility rooms and small court complete the lower floor. Two bedrooms, a bathroom, study and terrace sit above.
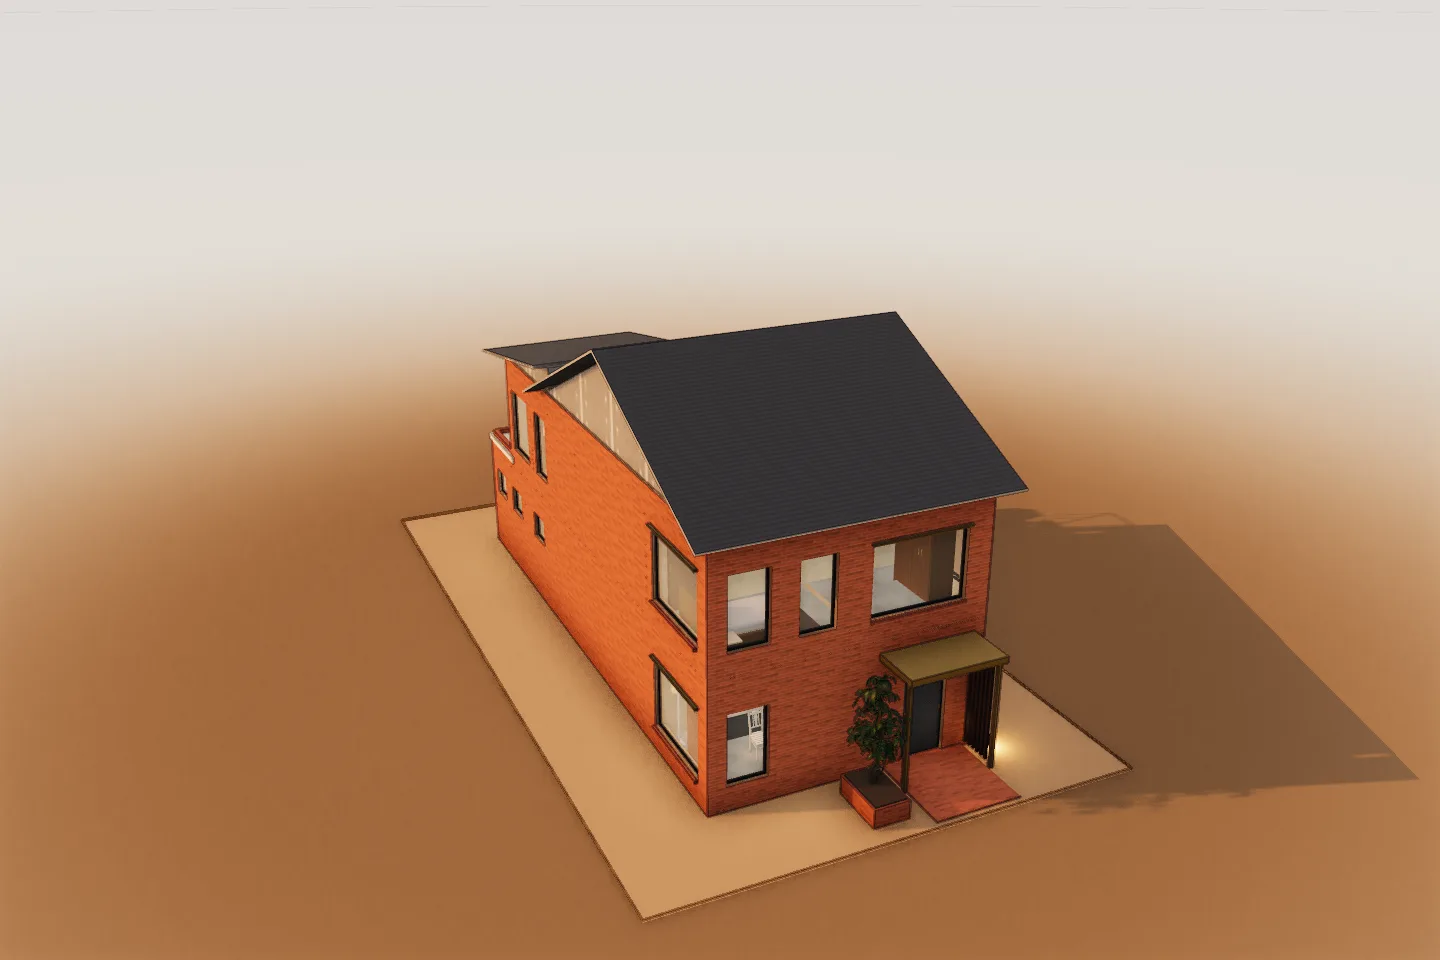 3D model capture
Open it in the editor.
Explore the floors, move furniture, and change finishes. Edits save only in this browser; no account needed.
- Home type
- Two-level laneway house
- Floors
- 2 levels
- Palette
- Industrial
- Design context
- Melbourne, Australia
Try this change.
Use the long plan to separate work from shared life, and test how utility spaces support the rear kitchen without consuming the court.
Fictional studios. Models you can edit.