The authored duplex
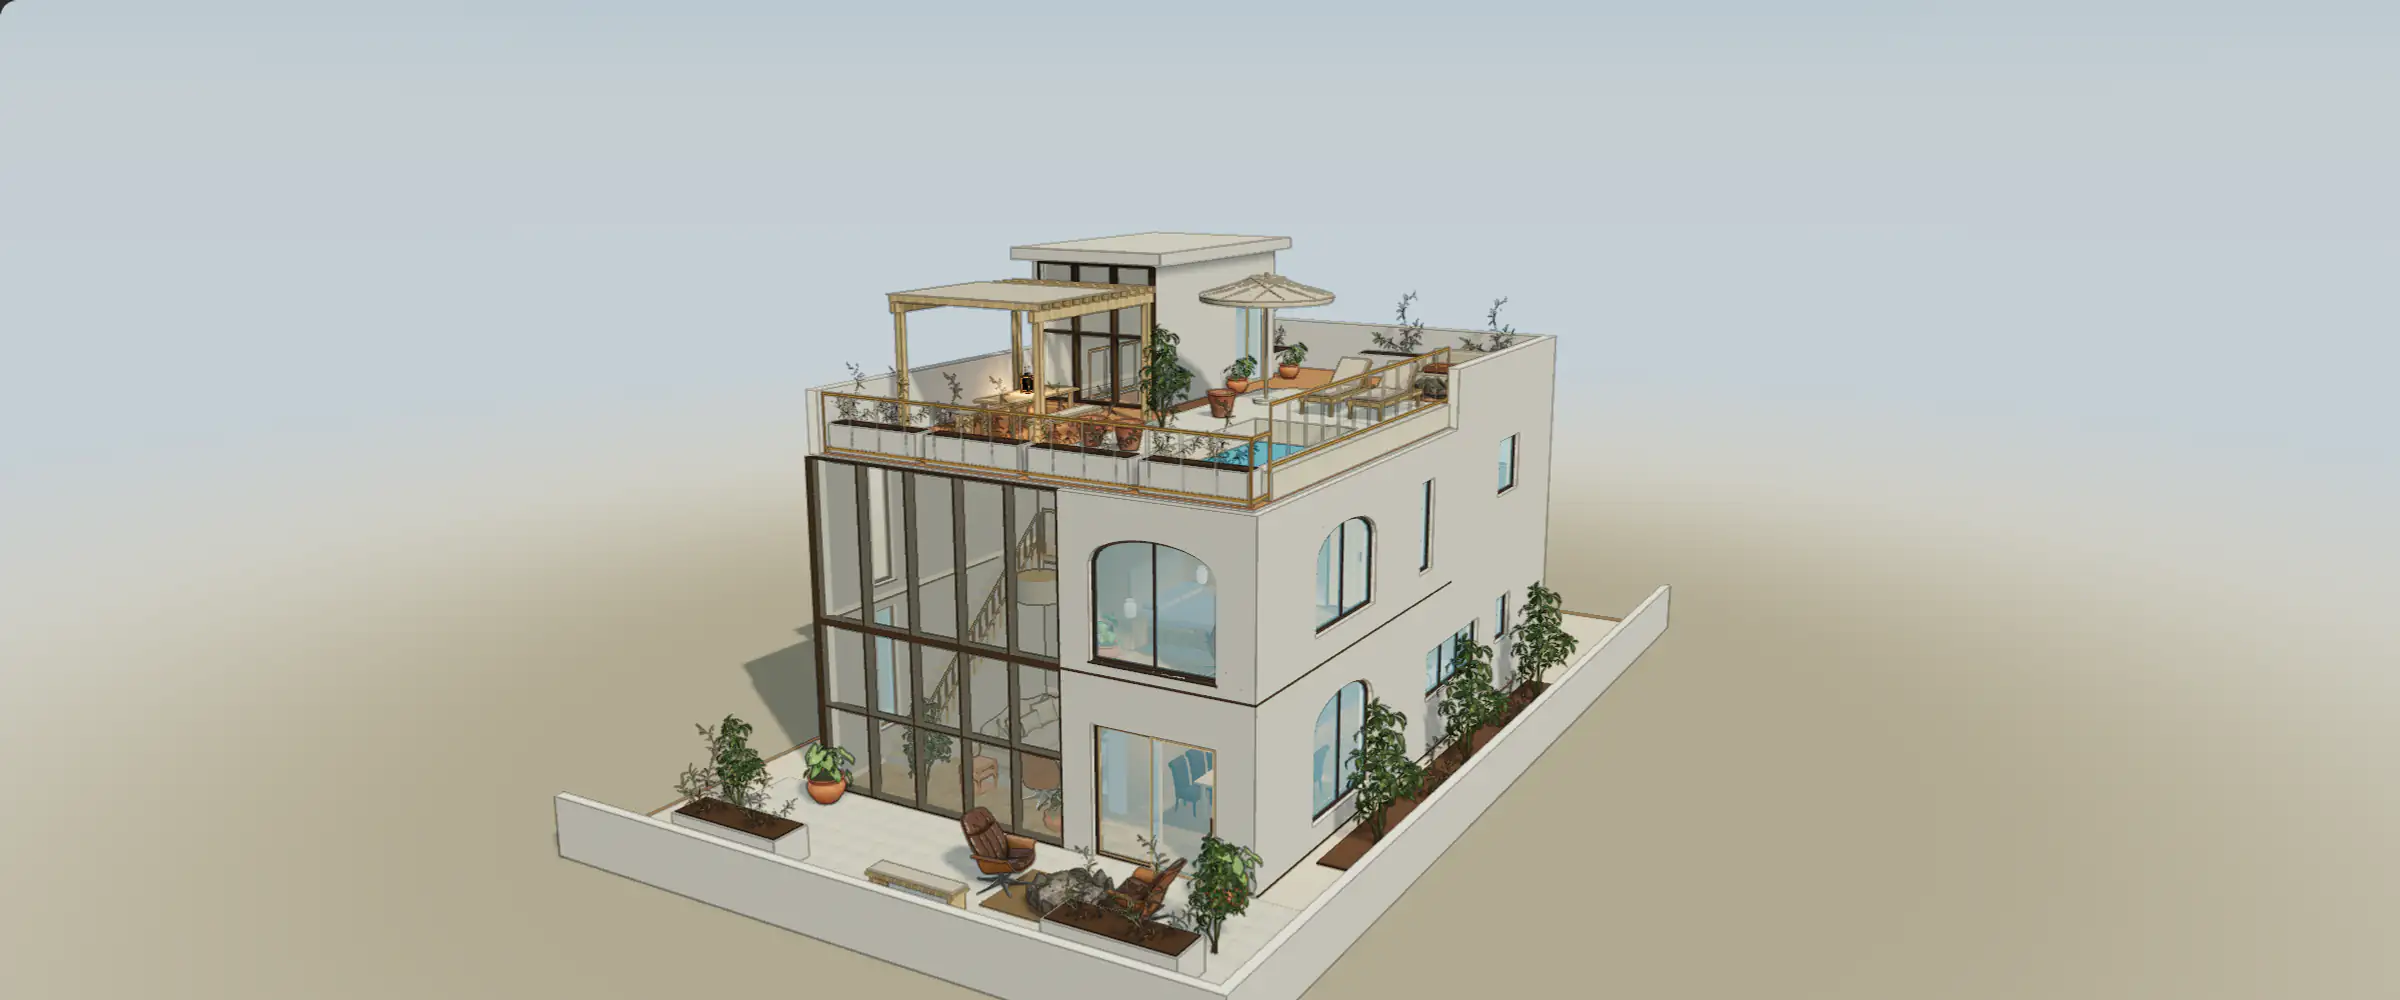
A sample home built to demonstrate floors, furniture, finishes and editing. Explore its rooms in 3D, then open the sample editor to try the controls yourself.
Try the sample editorHow the duplex was built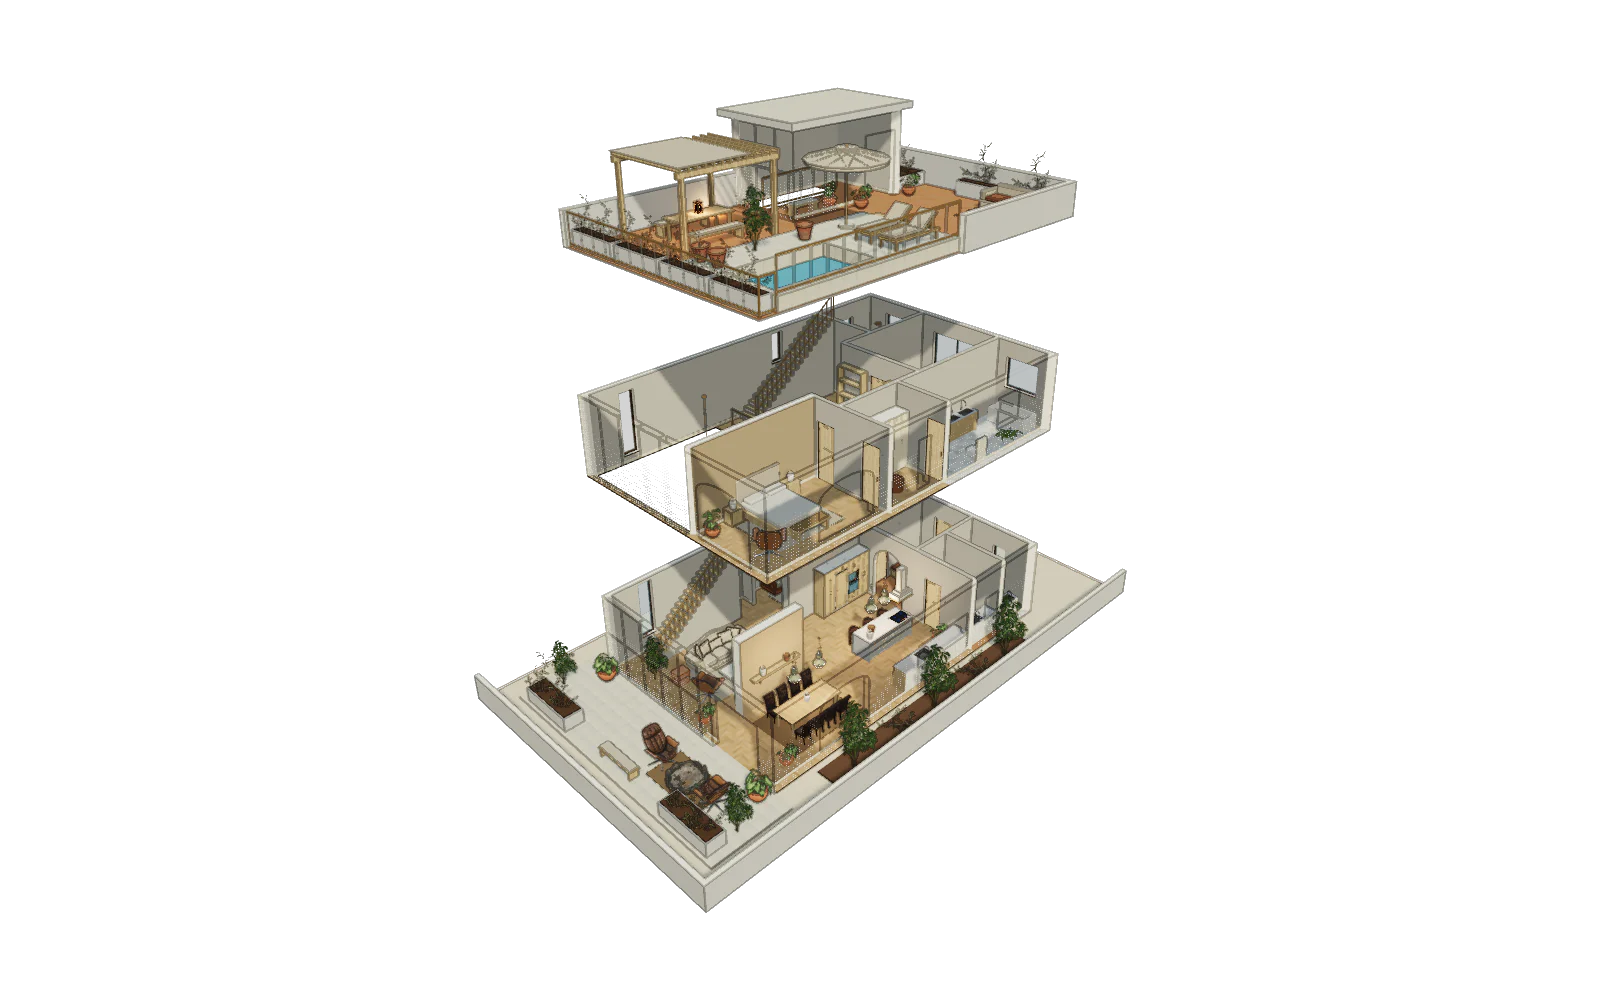
INK TO BRICK turns a floor plan or sketch into a 3D home you can walk through, furnish, edit and share in the browser.
Explore our featured projects, watch the product in action, and download images, a video and a 3D model for your story.
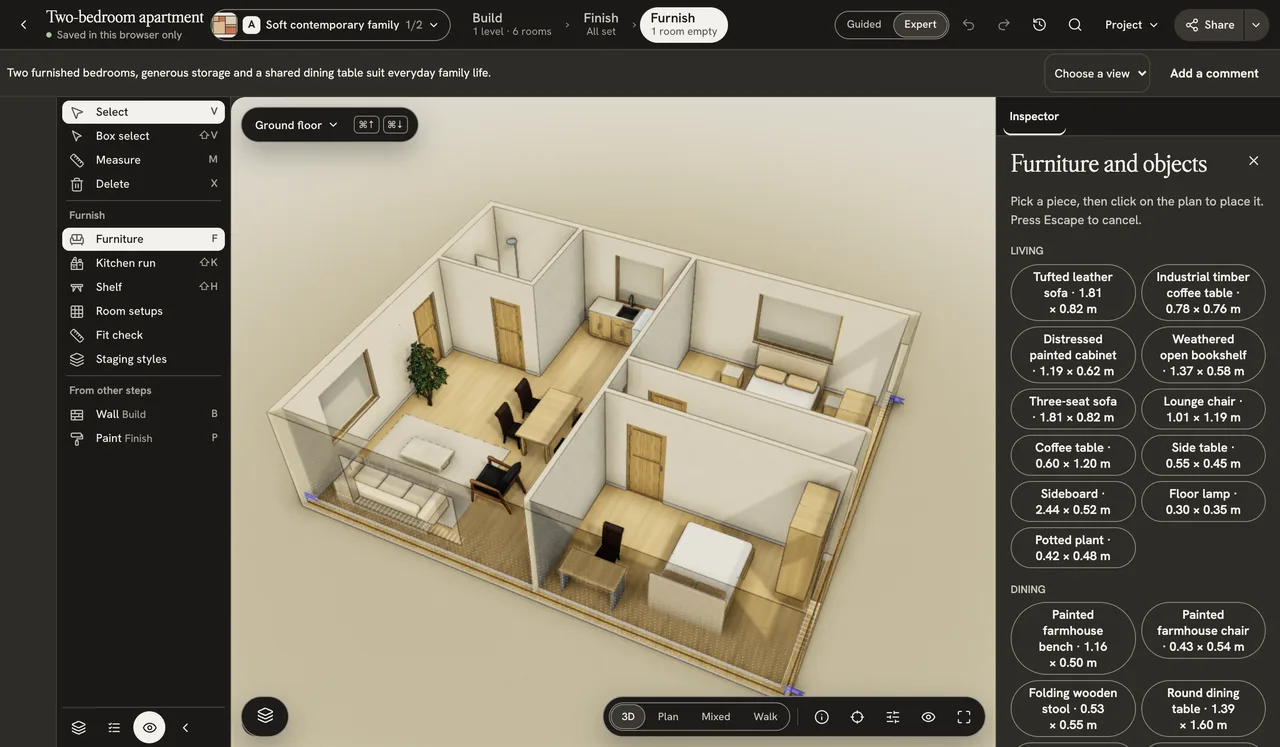
An authored home, a real hostel and a compact studio show different starting points and different uses for a navigable model.
A sample home built to demonstrate floors, furniture, finishes and editing. Explore its rooms in 3D, then open the sample editor to try the controls yourself.
Try the sample editorHow the duplex was builtThe hostel story began with an original SketchUp model and floor plan dimensions. MCP tools and AI helped refine its furniture and finishes using real photographs and video as references.
Read the hostel storyExplore the published hostel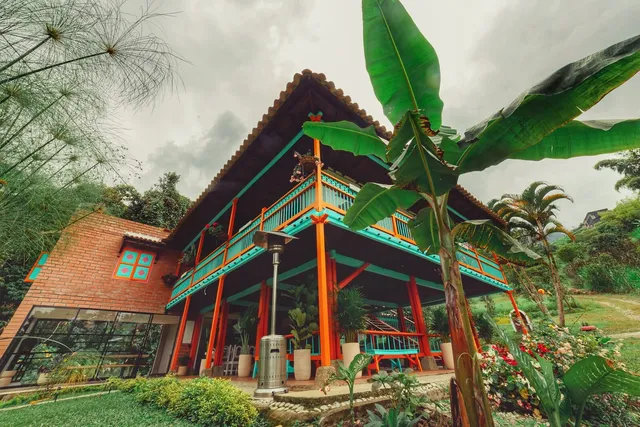
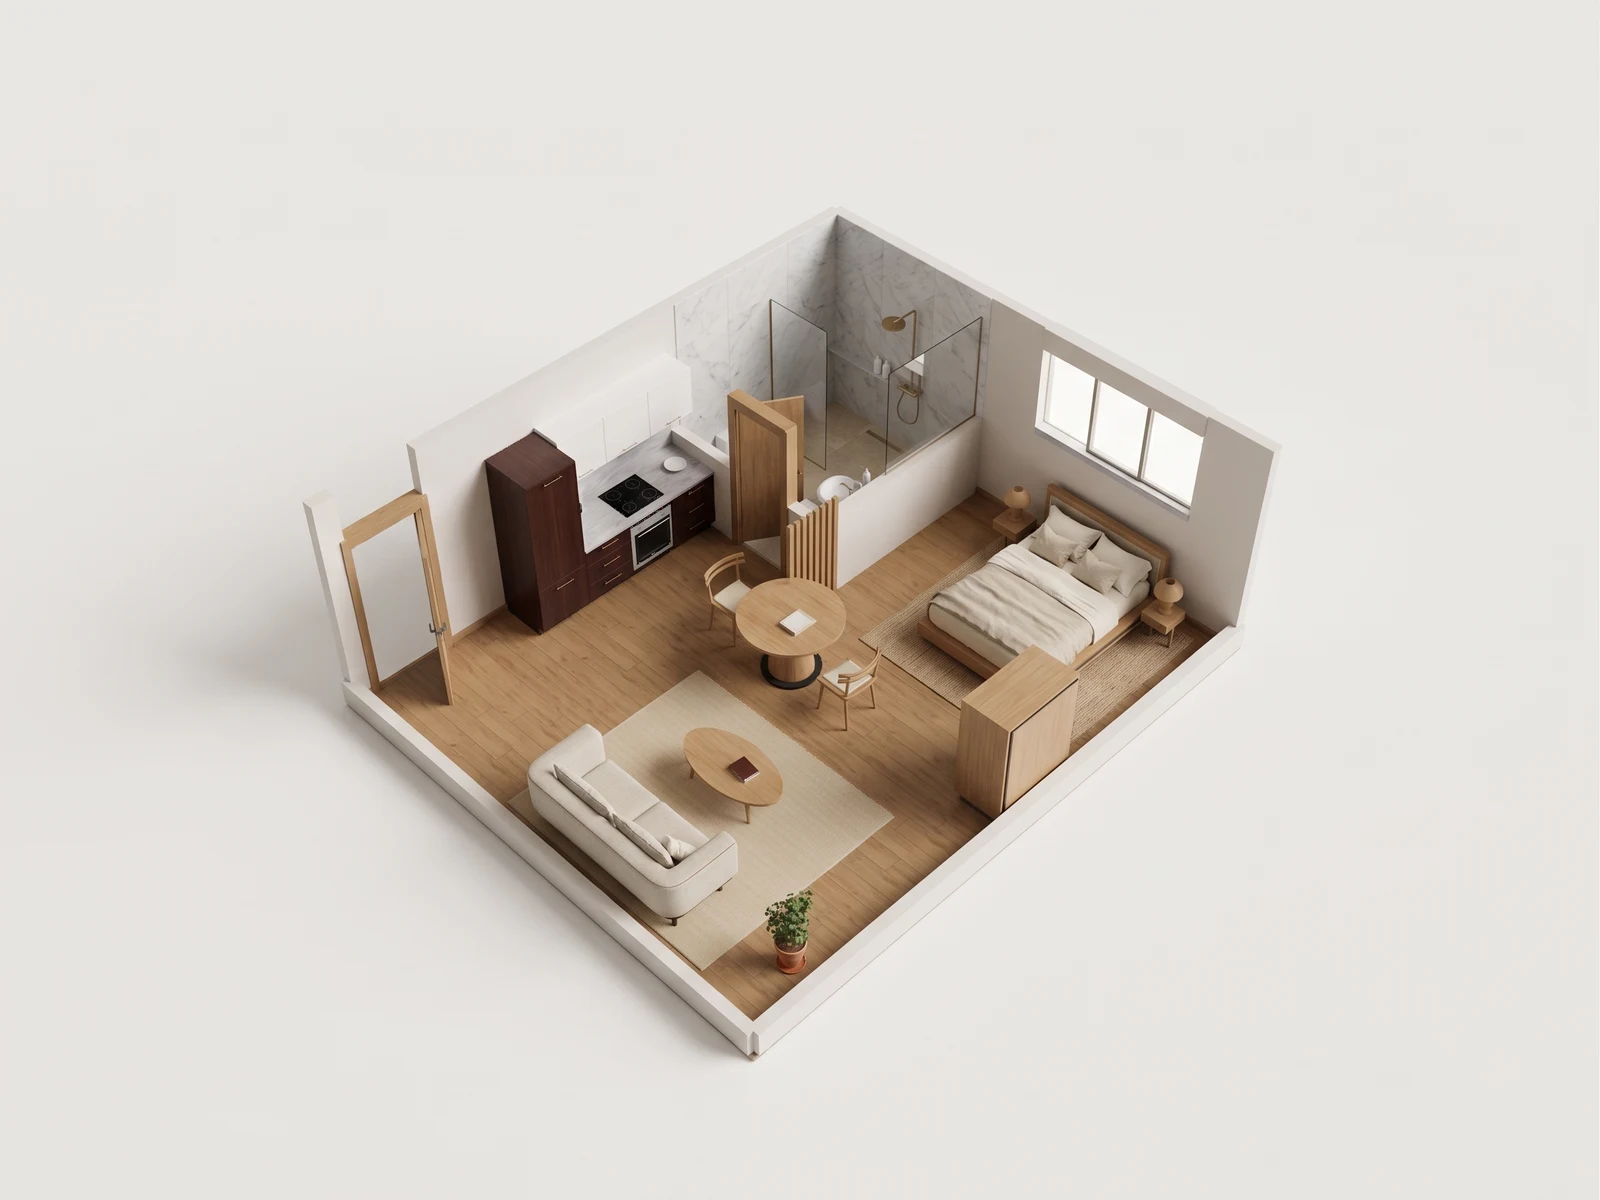
One room brings cooking, sitting and sleeping together. Compare the reference model capture with its Gemini visualization, then inspect the route past the table and sofa to the sleeping alcove.
Explore the studio layout study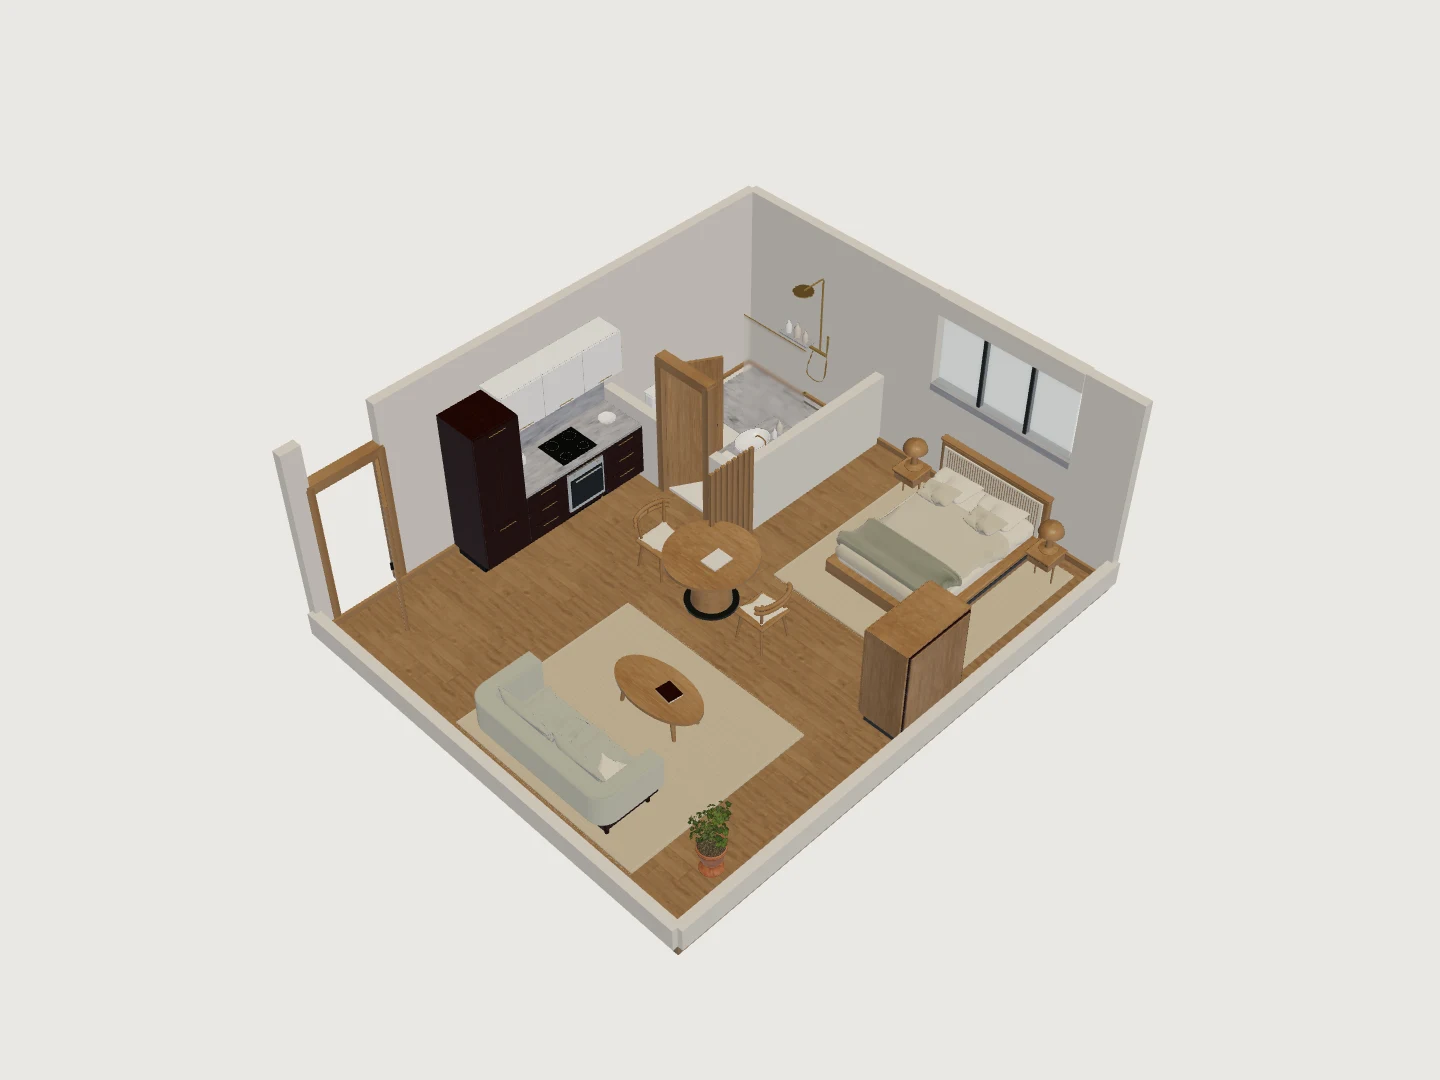
Existing media from the authored duplex sample, ready to accompany a product story. Keep each asset’s caption with it.
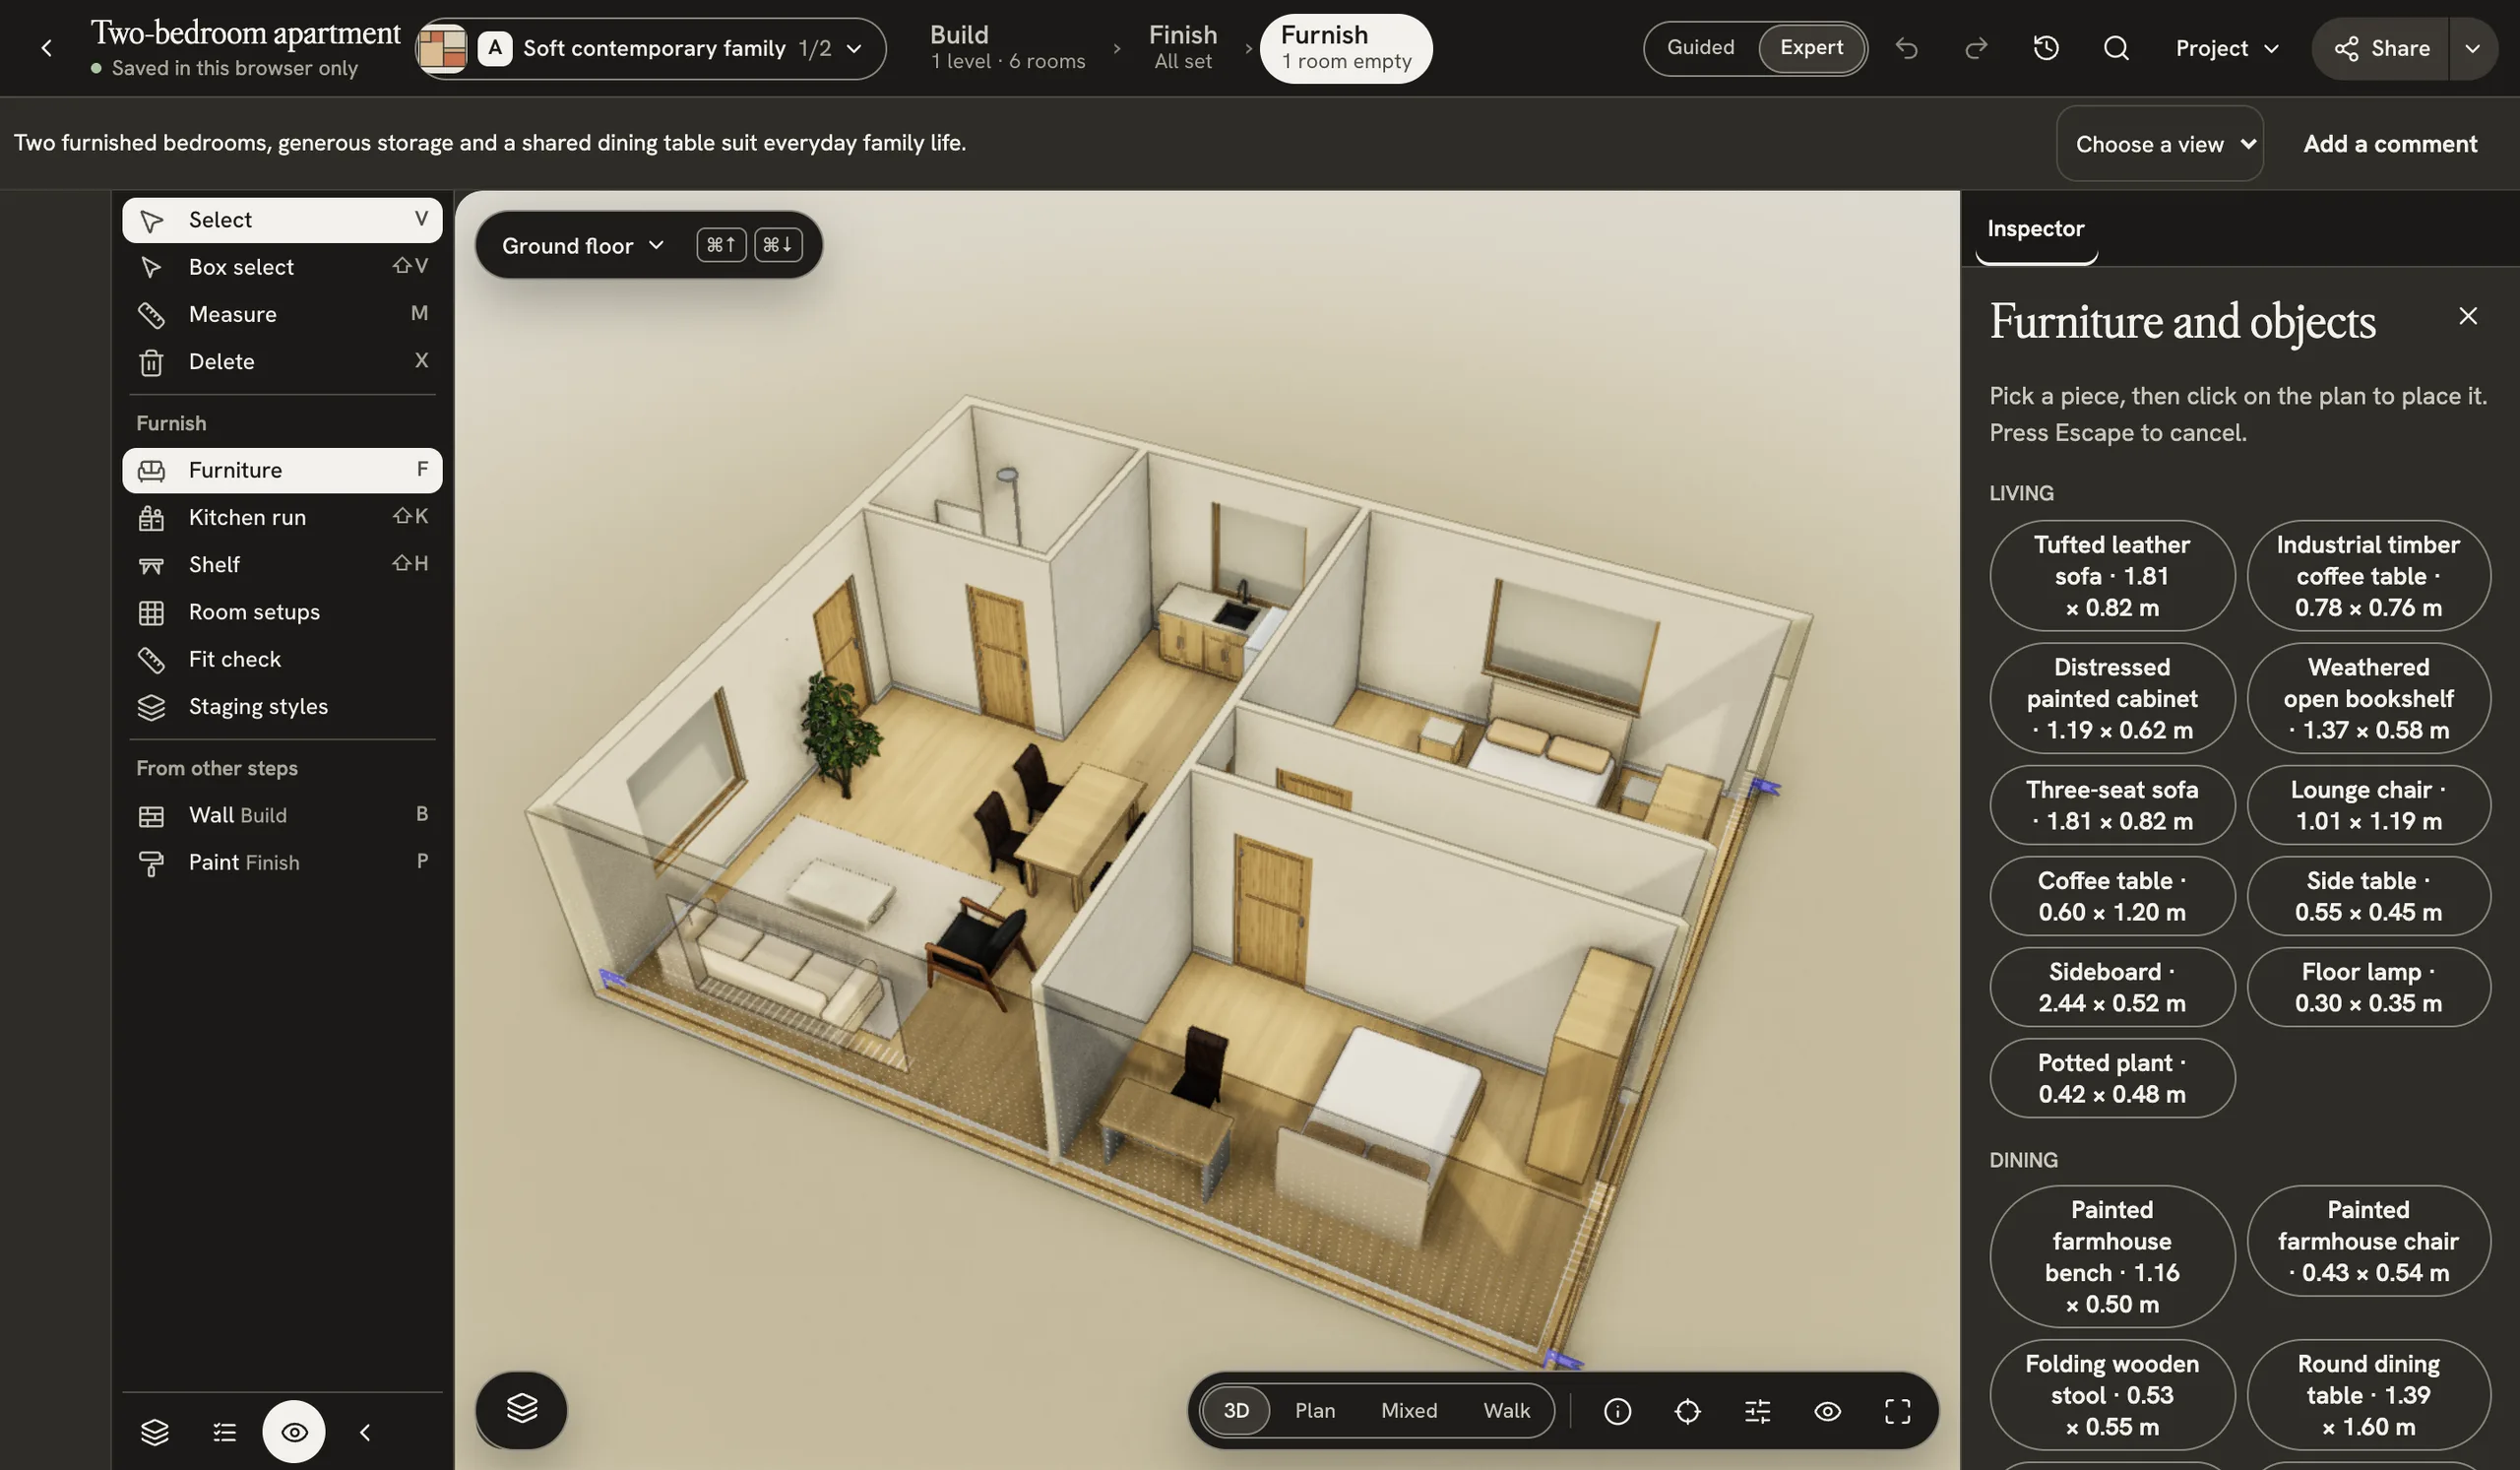
The current manual editor with the authored two-bedroom sample.
Exploded view of the authored Mediterranean duplex sample, showing its furnished floors and roof terrace.
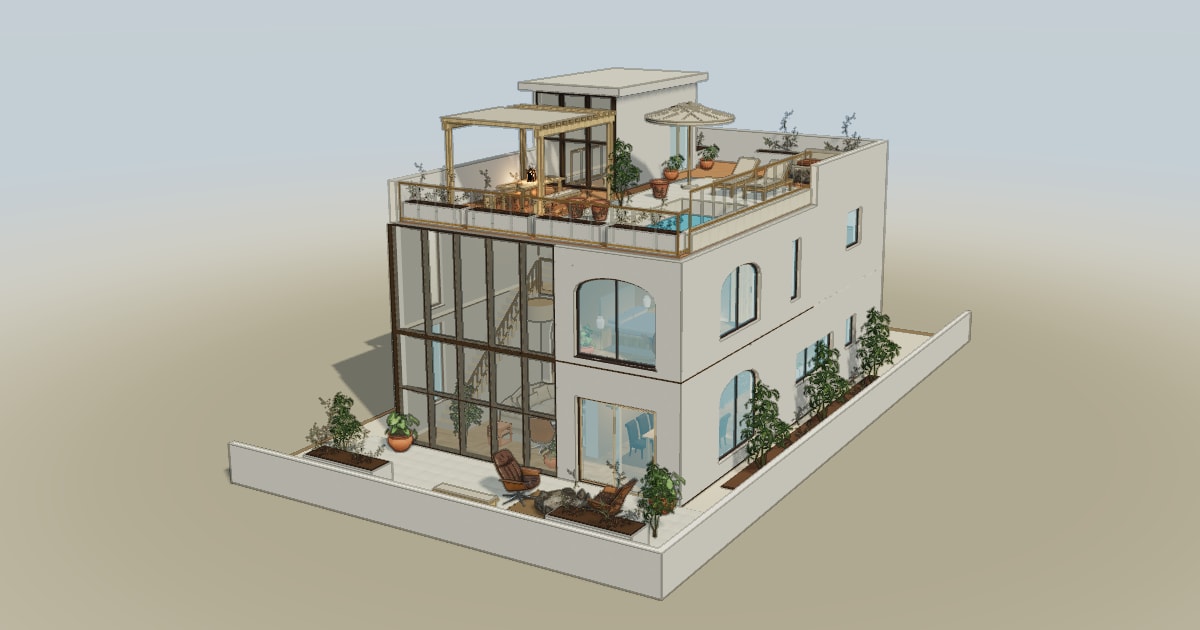
Model capture of the authored Mediterranean duplex sample in INK TO BRICK.
The authored Mediterranean duplex sample, prepared as a product share image.
Historical recording of the previous editor, retained for the duplex case study: orbit, isolate a floor, move the sofa, restyle and lower the walls.
Optimized static mesh export of the authored Mediterranean duplex sample. Not an editable native project.

Product credit: INK TO BRICK. Credit INK TO BRICK, retain the caption and link to Credits for the included third-party assets. Isla de Pascua photographs are linked as references; they are not supplied as press downloads.
The GLB is an optimized static mesh export for viewing, rather than an editable INK TO BRICK project. Sources and licenses
A sketch, a PDF or a photo of your plan, as a home you can walk through.