Checking whether the furniture fits
You already hold the plan. It might be the sheet from a listing, or an old drawing someone emailed you, and the room it describes is one you cannot walk into yet. What you want to know is whether the sofa clears the window, and whether the bed still leaves room to open a wardrobe. A ruler on the drawing gives you a number. It does not put the piece in the room at its own size, where you can turn the model and look at it.
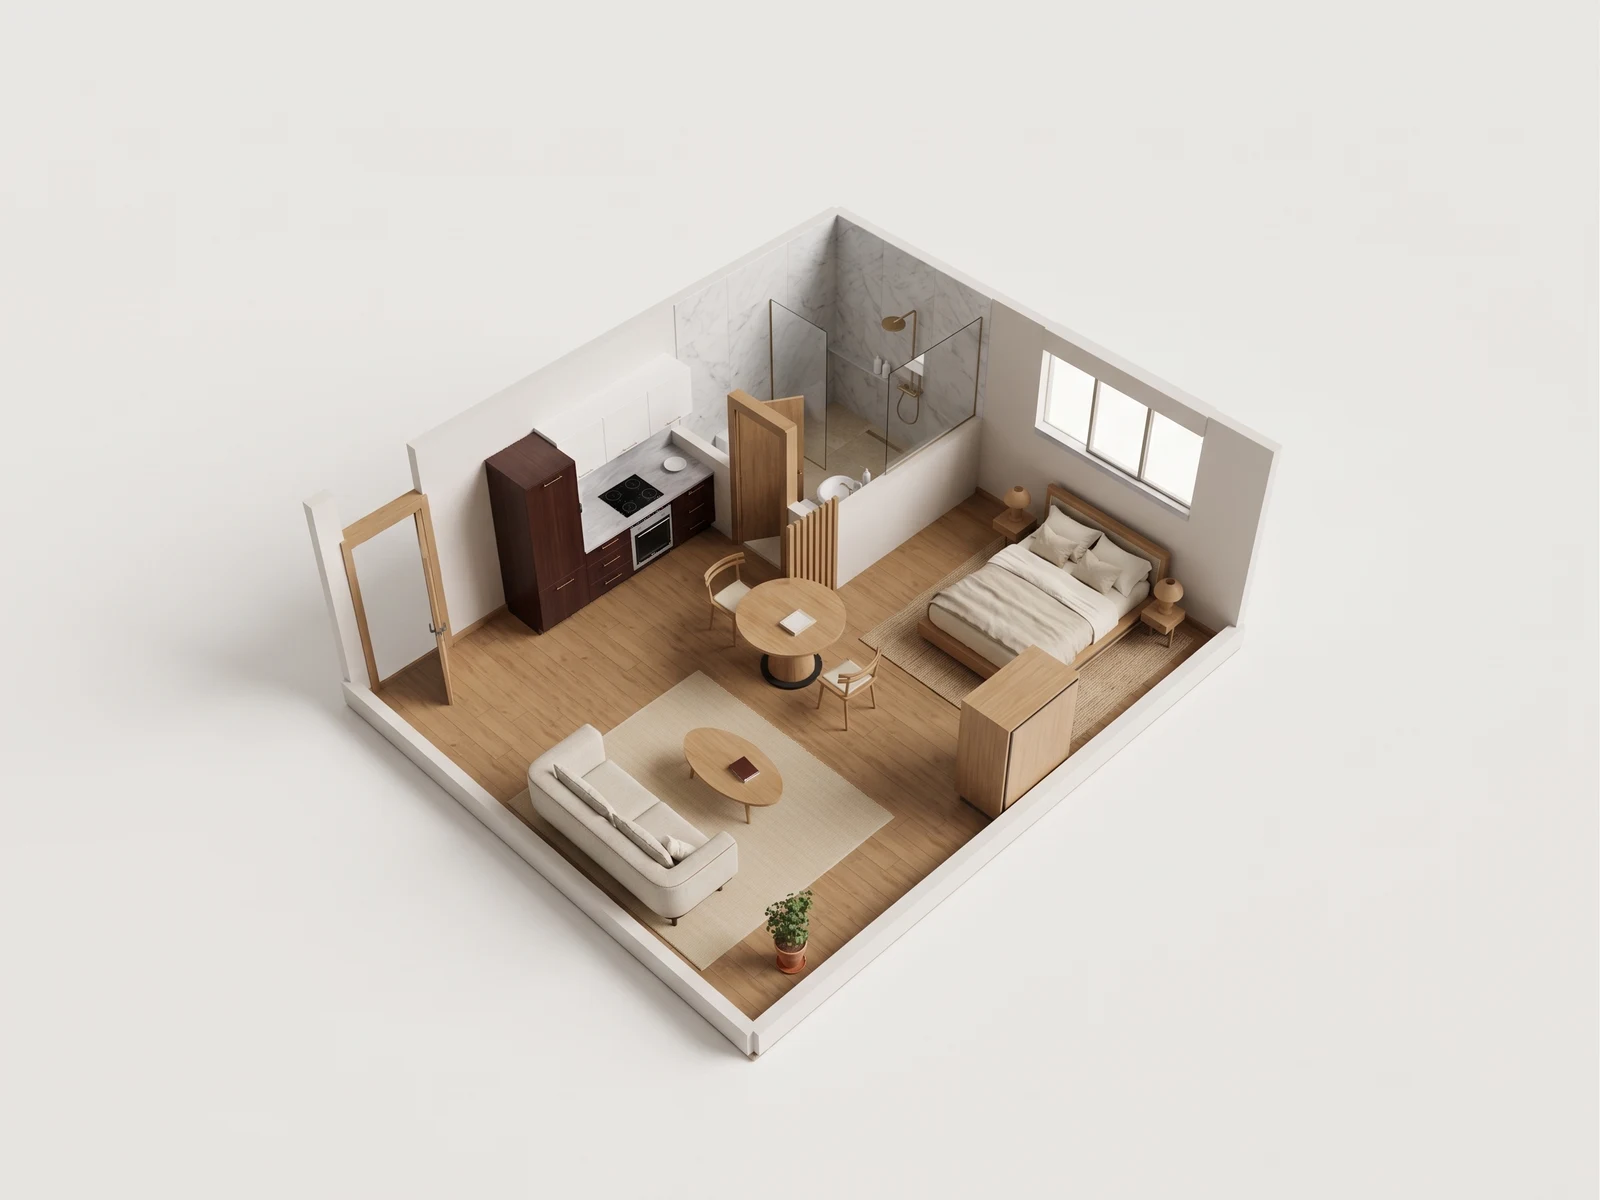
Test the piece against the room it must share.
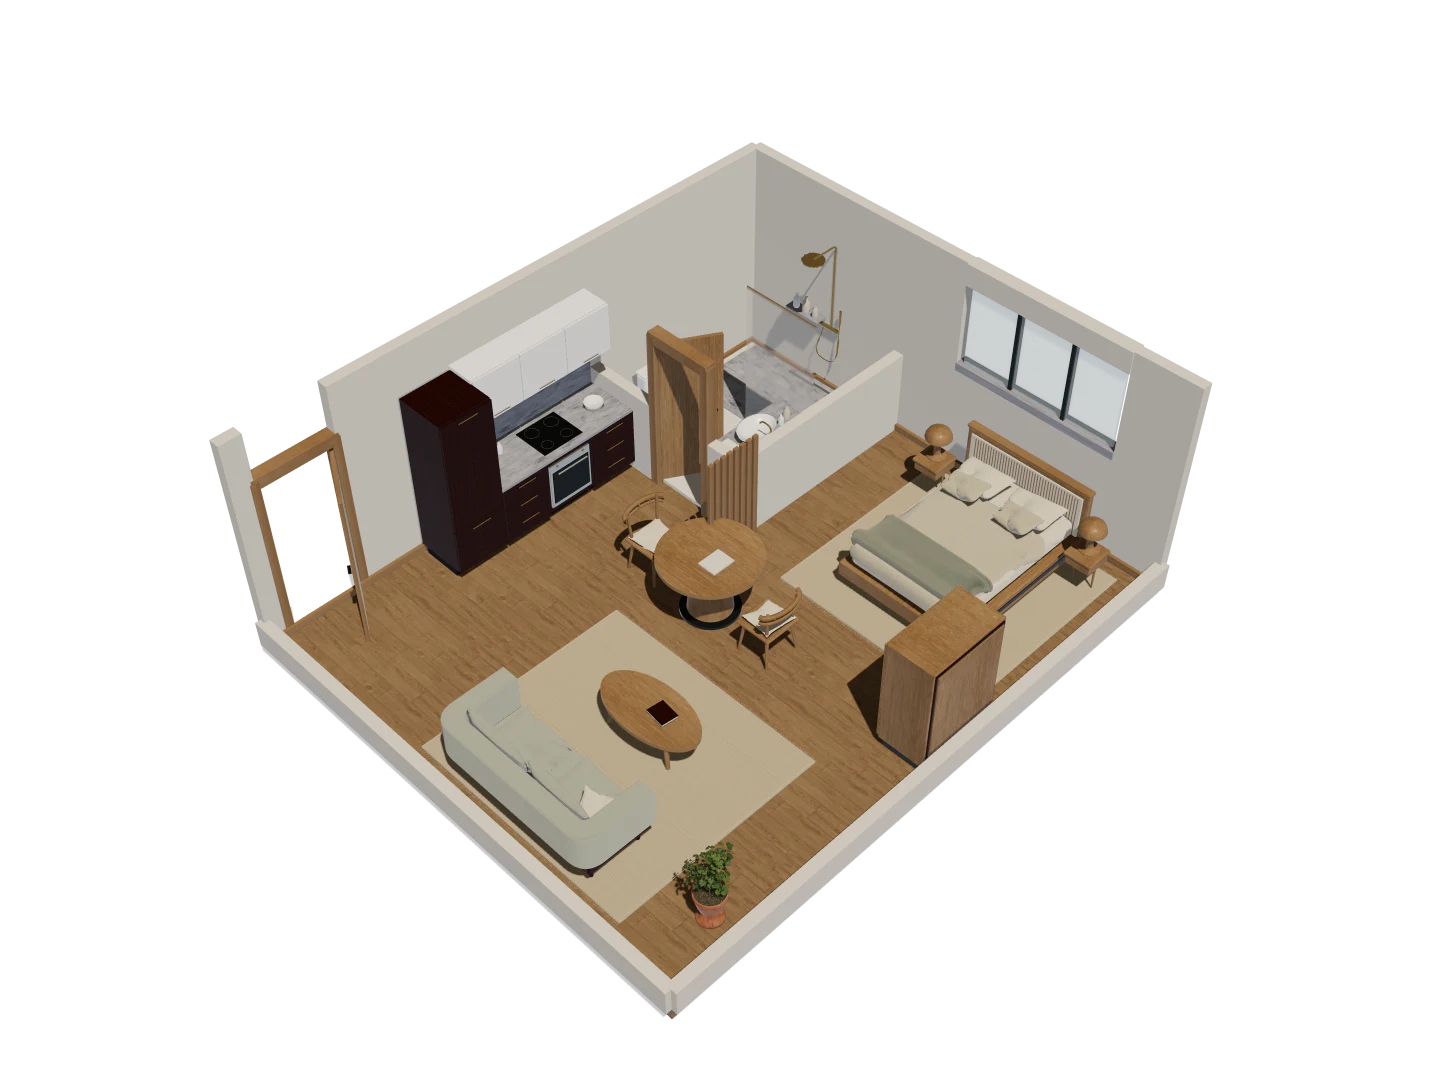
- Place the bed, table or sofa at its catalog footprint inside the reconstructed room.
- Turn the model to inspect the remaining route through the room.
- Verify the real dimensions before ordering furniture.
Compact studio · Eight camera views
One model. A fuller picture.
Explore five overview angles and three eye-level interior views. Each image starts with a capture of this 3D model. Drag the divider to compare the image with its source.
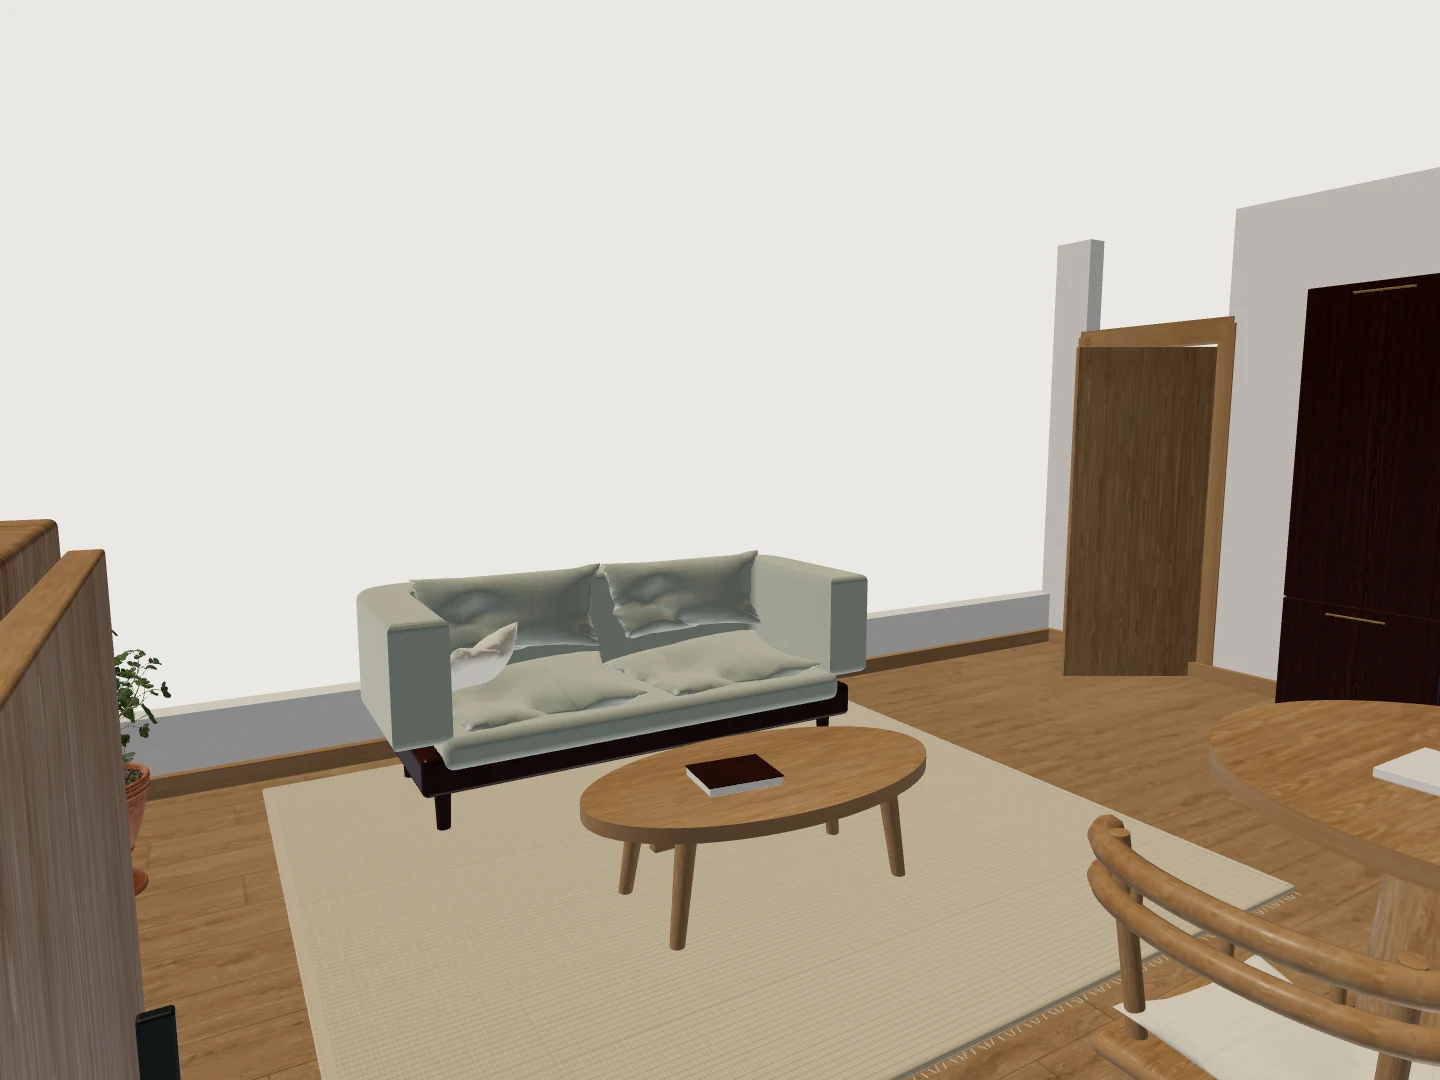
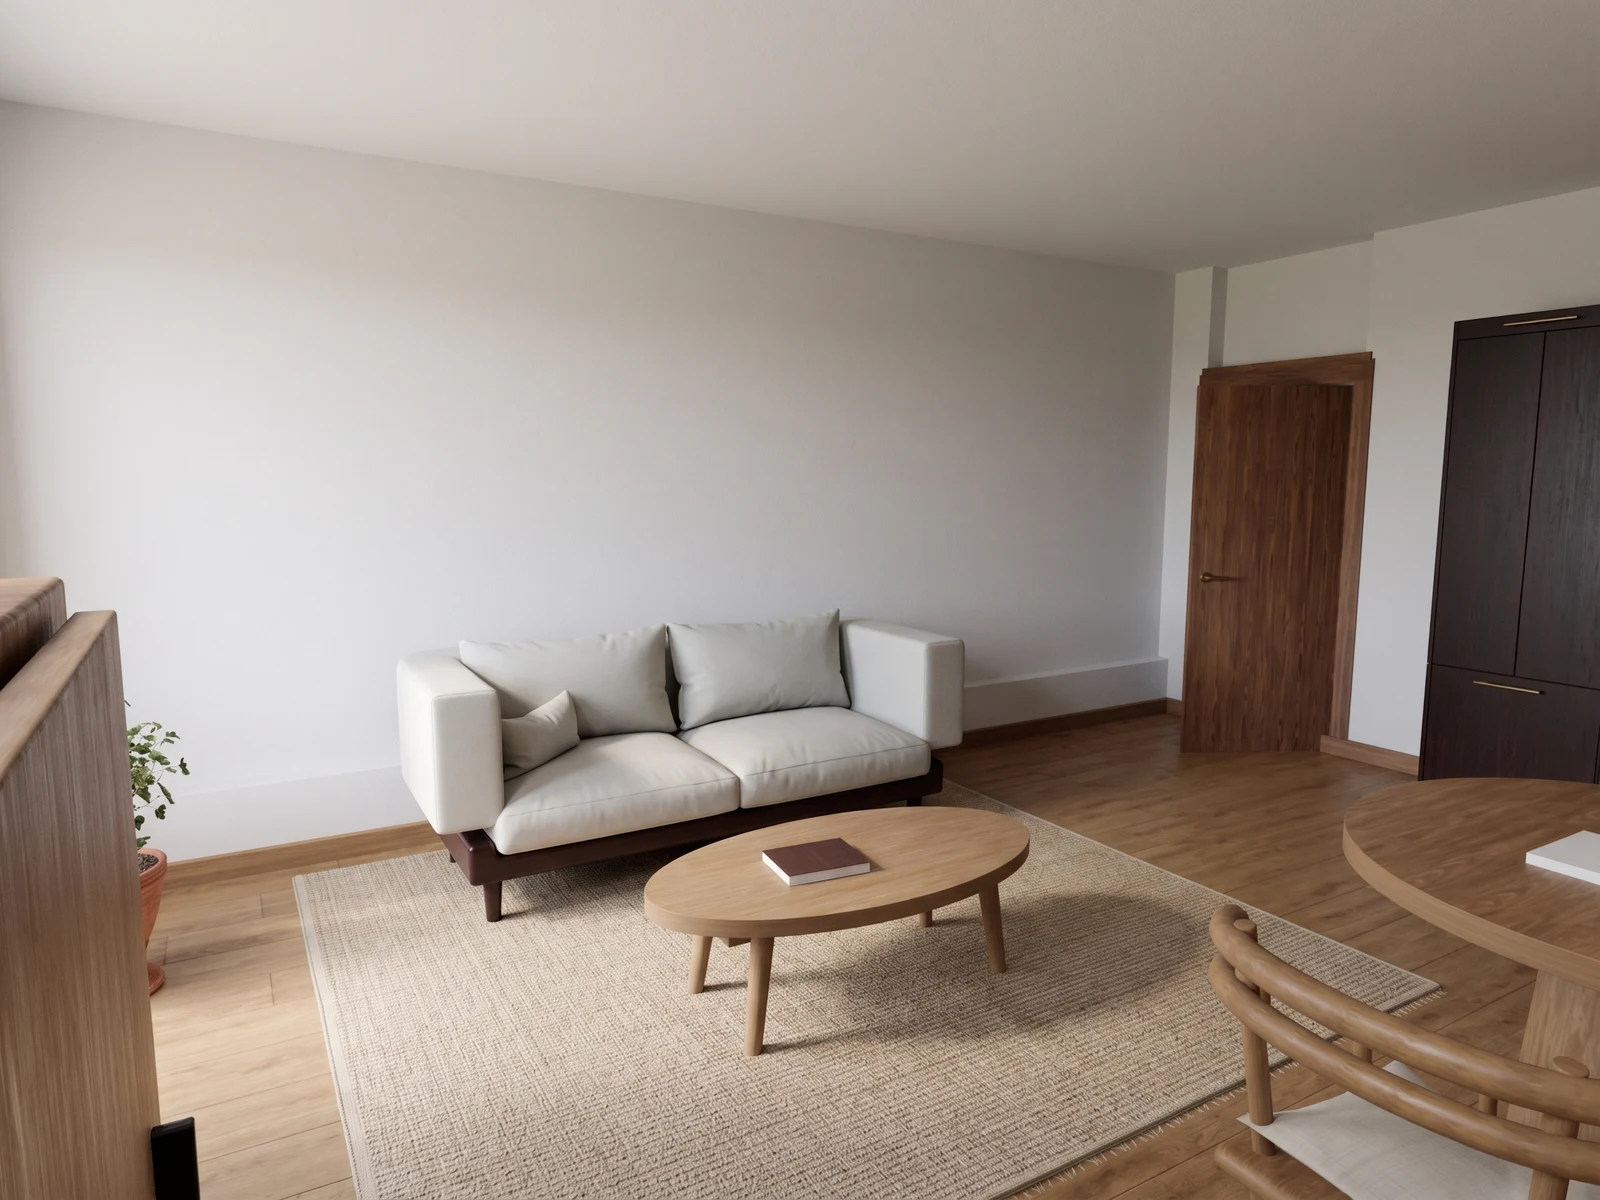
Read the sofa, coffee table and rug as an interior composition.
Drag the divider to reveal the source 3D view.
NoteThis page assumes you hold a drawing of the space. If you are standing in the room with a tape measure, measure it. The model is for a room you cannot walk into yet, or one you would rather not measure again every time a piece moves.
What happens when you upload the plan
The study above is a house drawn as 12 × 8 m with four zones and furniture drawn in. With floorplan processing enabled for your workspace and allowance available, you create a project and upload one PDF, PNG, JPEG, SVG or DXF drawing up to 25 MiB, with room boundaries and any dimensions the sheet carries. The conversion uses one available import.
The file is checked before conversion. If it passes, the app reconstructs a conceptual 3D model and reports model-space area, space count and overall extent estimates. That is the geometry in which you place the furniture.
NoteProgress shows completed processing steps, not time remaining or measurement accuracy. You can close the tab and come back. Some drawings cannot be converted automatically; when yours is one of them, the app reports the blocker.
Worth checkingTreat every distance in the model as conceptual. Reference measurements and drawing context provide evidence for scale interpretation and do not guarantee calibration. Check the reported scale status and compare two independent dimensions with reliable plans. Verify the critical wall, opening, and delivery route on site before buying.
Will my sofa fit?
Check the sofa’s actual overall width, depth, and height, including its arms, back, and any chaise, rather than seat width. Compare those dimensions with the usable room footprint after accounting for baseboards, radiators, door swings, and the route through the room. Check the back height against a window sill and allow the manufacturer’s operating space for a recliner or sleeper sofa. A catalog model is a useful reference only when its dimensions match the sofa you intend to buy.
Room fit and delivery fit are separate checks. Measure the real door openings, hallway turns, stair landings, elevator, and ceiling clearance along the delivery route. Ask the seller for packaged dimensions and whether legs, arms, or sectional modules can be removed. A doorway wider than the sofa’s depth does not prove it can make the next turn; confirm the route with the delivery team before ordering. The model does not perform this check.
Putting a piece in the room
The editor opens on the existing conditions. Before anything moves you write a review note and tick two boxes: I understand this is conceptual work, not a survey. and I understand critical dimensions require field verification. Then you lock the conditions and create a Design Option. Furniture and finishes go in there, separate from the structure the plan produced, and one project can hold several options you switch between.
Furniture is a versioned collection. Filter it by collection or style, by furniture role, or search for the piece you have in mind. Open one and you get its width, depth and height, its source colors and materials, the room roles and budget band it belongs to, its license, and, where the piece needs room around it, the clearances it requires. Adding a piece to the plan arms a preview; nothing changes in the model until you place it.
Once a piece is down you move it, rotate it in 15° steps, duplicate it, or delete it. Positions snap at 0.05 m. Expert view adds the snap control, where you can switch to a grid or turn snapping off, and the unit switch between metric and feet and inches. Every one of those actions has an undo behind it, labeled with what it did.
NoteThe full editor needs a window at least 768 px wide. On a phone you can change finishes on a model that already exists, not move furniture around in it.
What the license label on a piece means
Each library piece carries one of four labels. They describe where the asset came from, not a product you can order.
- Original procedural asset, made for this catalog.
- CC0 1.0 · Public domain dedication.
- Creative Commons Attribution 4.0.
- Licensed for production.
The footprint drawn under a piece is per-piece scale: catalog bounds, not a product image. The original geometry is available in 3D, and you can inspect a piece’s original variants before you place it.
What the model settles, and what you measure yourself
| Question | Where the answer is |
|---|---|
| Is the wall long enough for the piece? | Estimate it in the model with the two-point measure tool, then verify it against the drawing and on site. |
| How much room does the piece itself take? | In the library. Each piece carries its width, depth and height. |
| Does it need space in front of it to open, or to walk past? | On the piece, as a required clearance. Nothing checks that clearance against your room. |
| How big is this one room? | The public viewer can report approximate room areas when the model includes measurable room geometry. These are model estimates, not certified measurements. |
| Will it get through the door? | Only as far as the model goes. Nothing prints an opening width, and a measure-tool reading across a doorway is as conceptual as the rest of the model. Measure the real doorway and the route to it. |
Worth checkingA required clearance is printed on the piece, not checked against your room. There is no circulation analysis in the app, and nothing warns you when two pieces crowd each other. Read the clearance, measure the gap with the measure tool, and confirm it on site before you order.
Before you order anything
Conceptual model only. Not a survey or construction document. The reconstruction can misread a legible drawing, and the source itself may not reflect later alterations. Check the reported scale status and two independent dimensions against reliable plans, then verify the furniture footprint and delivery route on site.
The model downloads as a GLB file with a JSON room map of boundaries and doorway connections beside it, so you can hand the saved or compiled revision to whoever is doing the work. If you want the measurement limits on their own, read getting measurements off a plan. If the piece is going into a room you intend to change, planning a renovation covers what the app will and will not let you move. For a worked example, will a queen bed fit walks one piece from the library into one room.
Check access before you start
Floorplan conversion uses an import from the plan allowance; design controls and export formats vary by plan. The project creator or an assigned customer Editor with an available seat can use the export library, and only while the project is nonpublic. Manual furniture and finish editing uses the Design Option editor. Current plan details are on the pricing page.
Furniture library
Each piece carries its width, depth and height, its source colors and materials, the room roles and budget band it belongs to, and its catalog license. A piece that needs room around it carries required clearances too.
Design Option
Furniture and finishes live in a private option, so the reconstructed structure stays unchanged underneath them.
Direct model editing
Place a piece from a preview, then move it, rotate it in 15° steps, duplicate it, or remove it, with undo behind every step.
Start with the plan you already have.
Free is for public projects. Private work needs a paid plan.