Find a place to work in the home you have.
The spare room still needs a bed. The living room still needs to feel shared. Use a model of your home to compare places for a workspace before deciding which part of daily life should move.
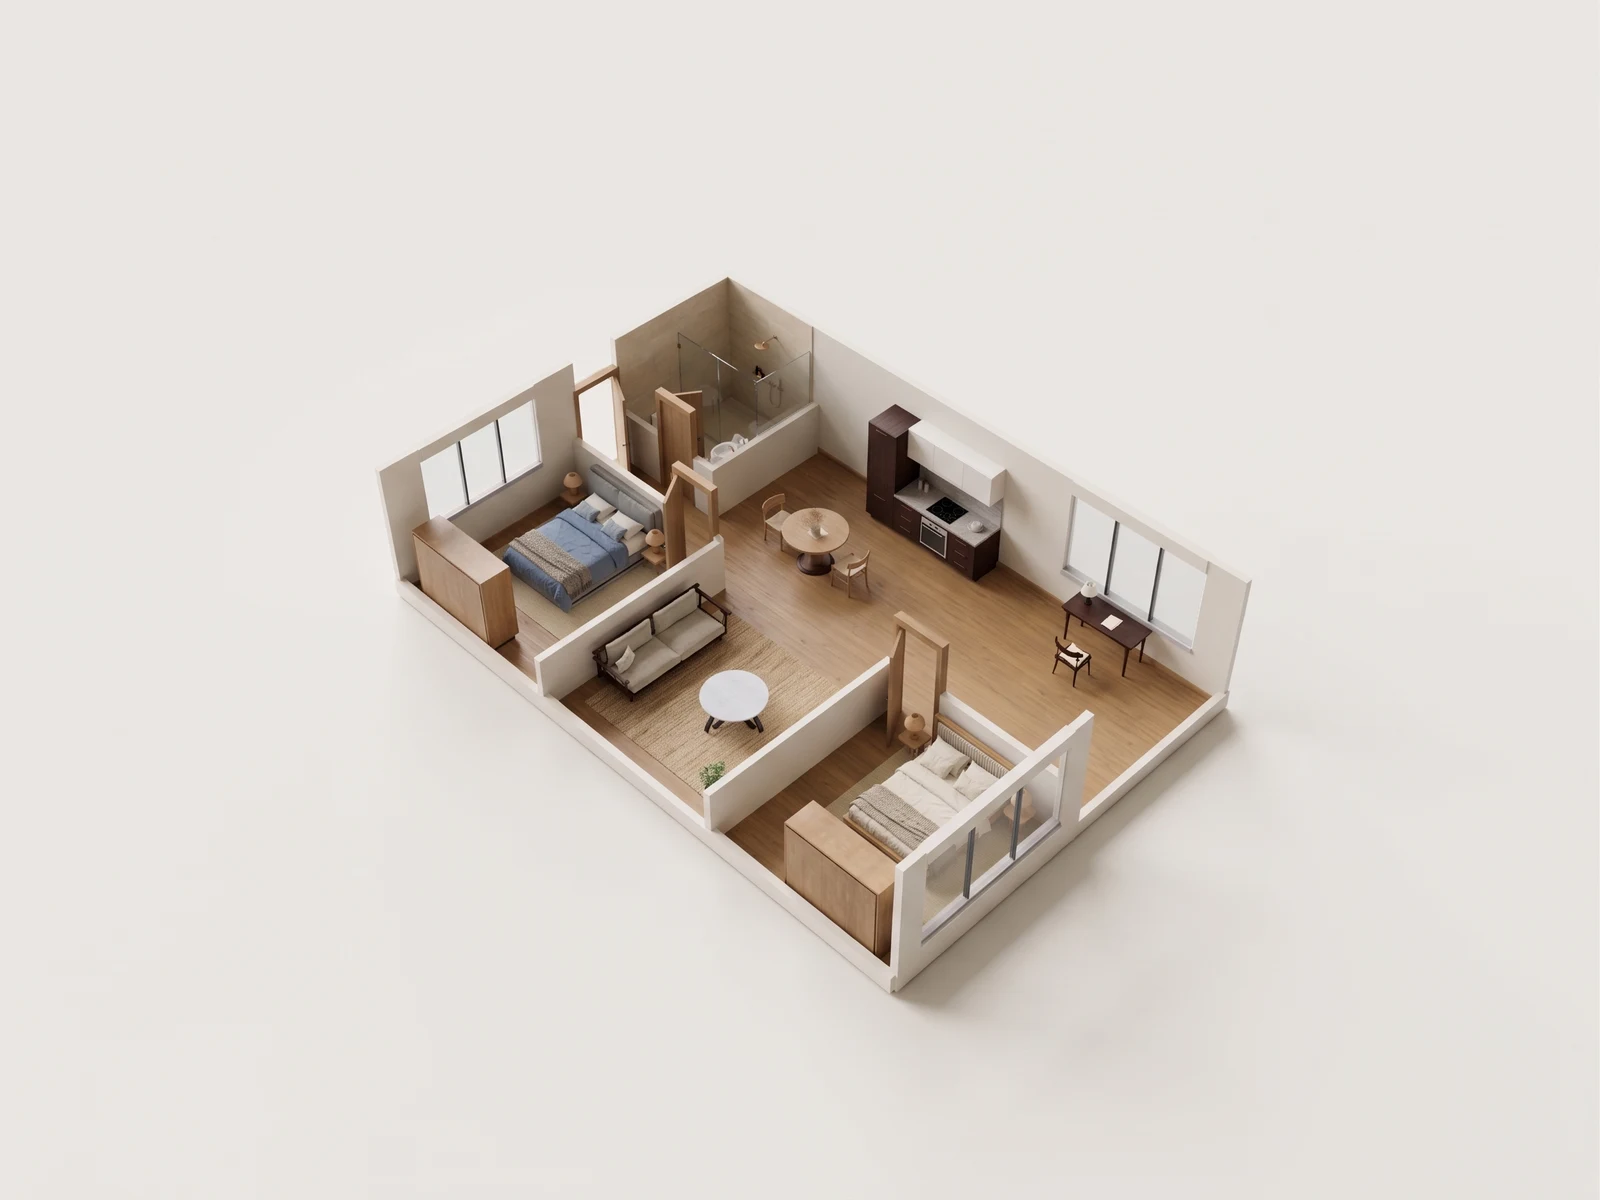
Compare where work can live with the rest of the home.
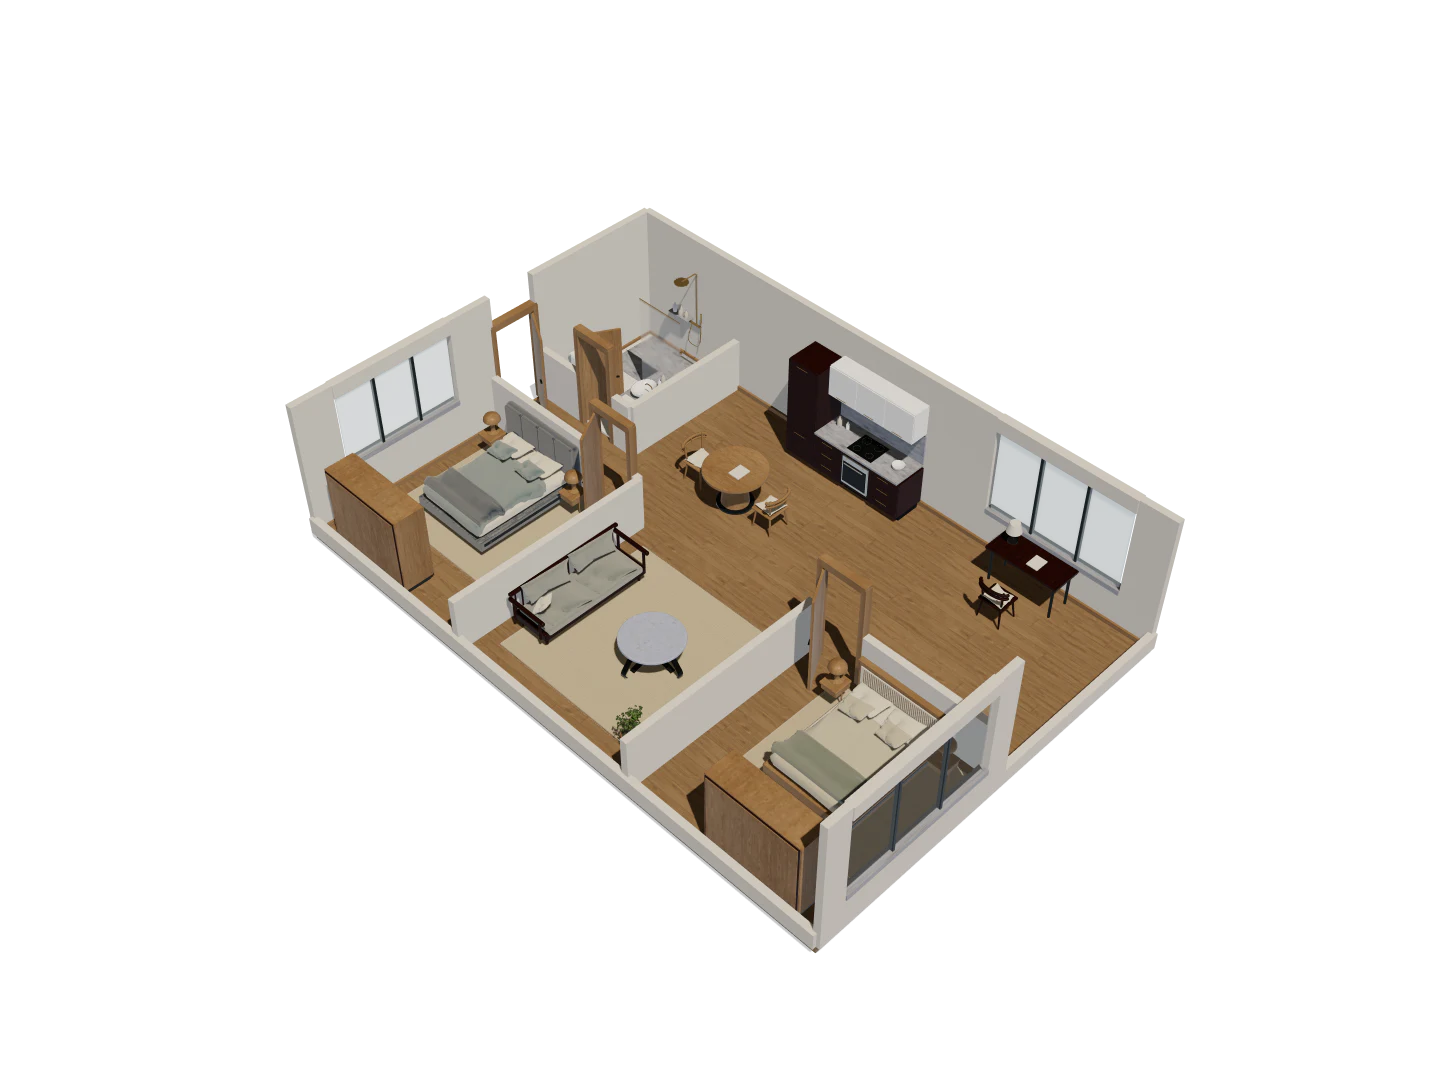
- Compare a desk in a second bedroom with a setup in the shared room.
- Keep the guest or everyday use of each room visible beside the work setup.
- Check the real dimensions, light, noise and connectivity where you will work.
Split two-bed · Eight camera views
One model. A fuller picture.
Explore five overview angles and three eye-level interior views. Each image starts with a capture of this 3D model. Drag the divider to compare the image with its source.
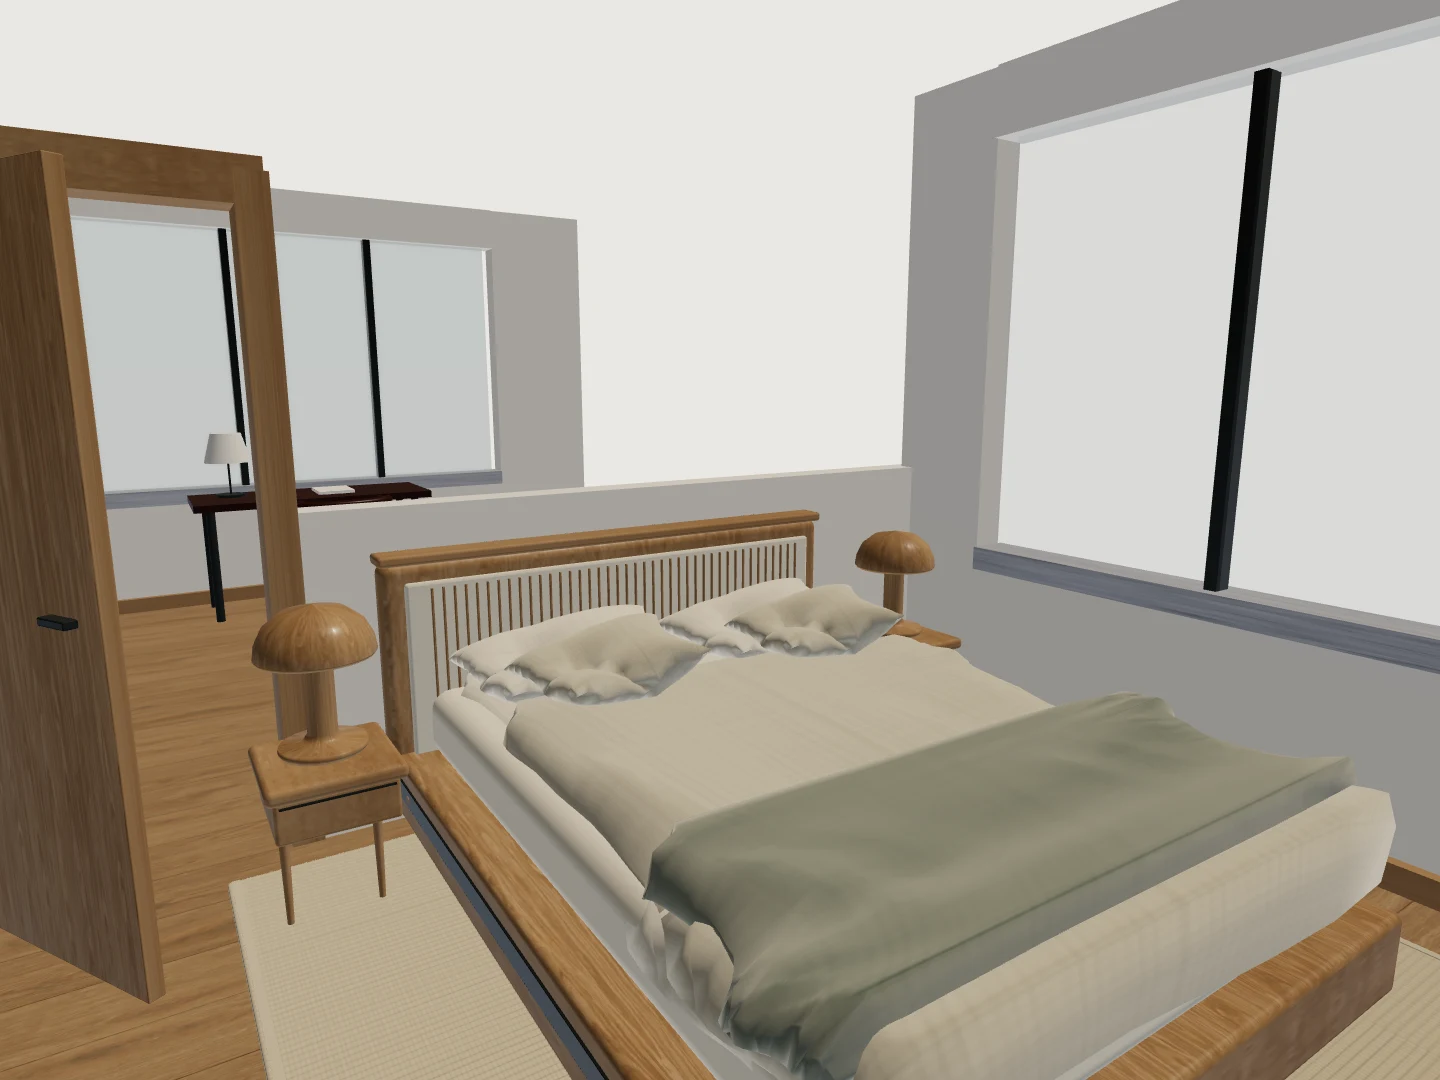
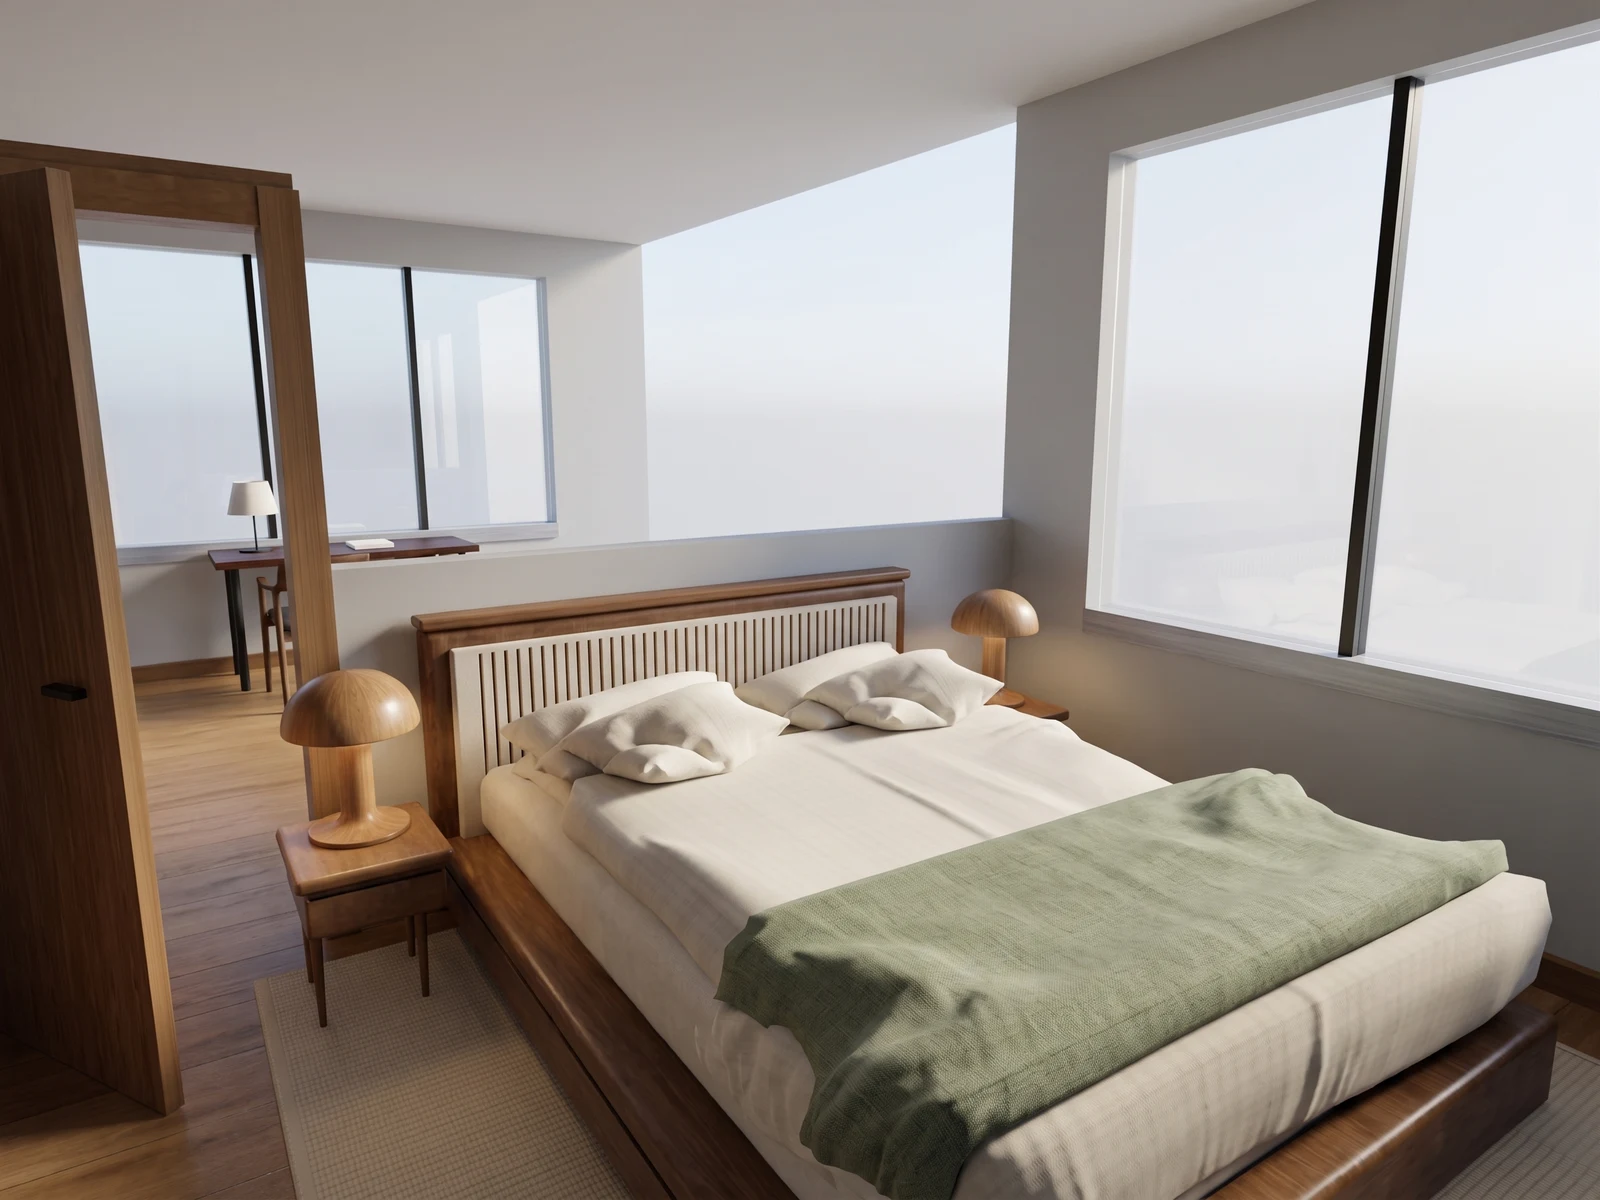
Look across the bed toward the window from inside the east bedroom.
Drag the divider to reveal the source 3D view.
Compare two places to work
Upload the home’s floorplan and check the reconstruction against it. Create one Design Option for a second-bedroom desk and another for a shared-room setup, using catalog-sized desk, chair and storage pieces as stand-ins.
Keep the rest of the home in the decision
Turn each arrangement to inspect what remains of the room for everyday living or overnight guests. Save the views that make the trade-off clear, then compare the relevant dimensions with the drawing and the actual room.
Worth checkingThe model cannot tell you whether the space is quiet, bright enough or connected to the internet. Check those conditions where you work.
A work setup to compare
A separate Design Option lets you compare a work setup while the reconstructed rooms remain intact.
Furniture with dimensions
Catalog desk, chair and storage pieces carry dimensions you can use as practical stand-ins.
Views of both uses
Saved views keep the work arrangement beside the room’s everyday and guest uses.
Start with the plan you already have.
Free is for public projects. Private work needs a paid plan.