Build a digital twin of your home.
INK TO BRICK began with a simple need: a digital version of the place you live. Upload the clearest plan you have, then return to one spatial reference when you are deciding what belongs there, what to change or what to share.
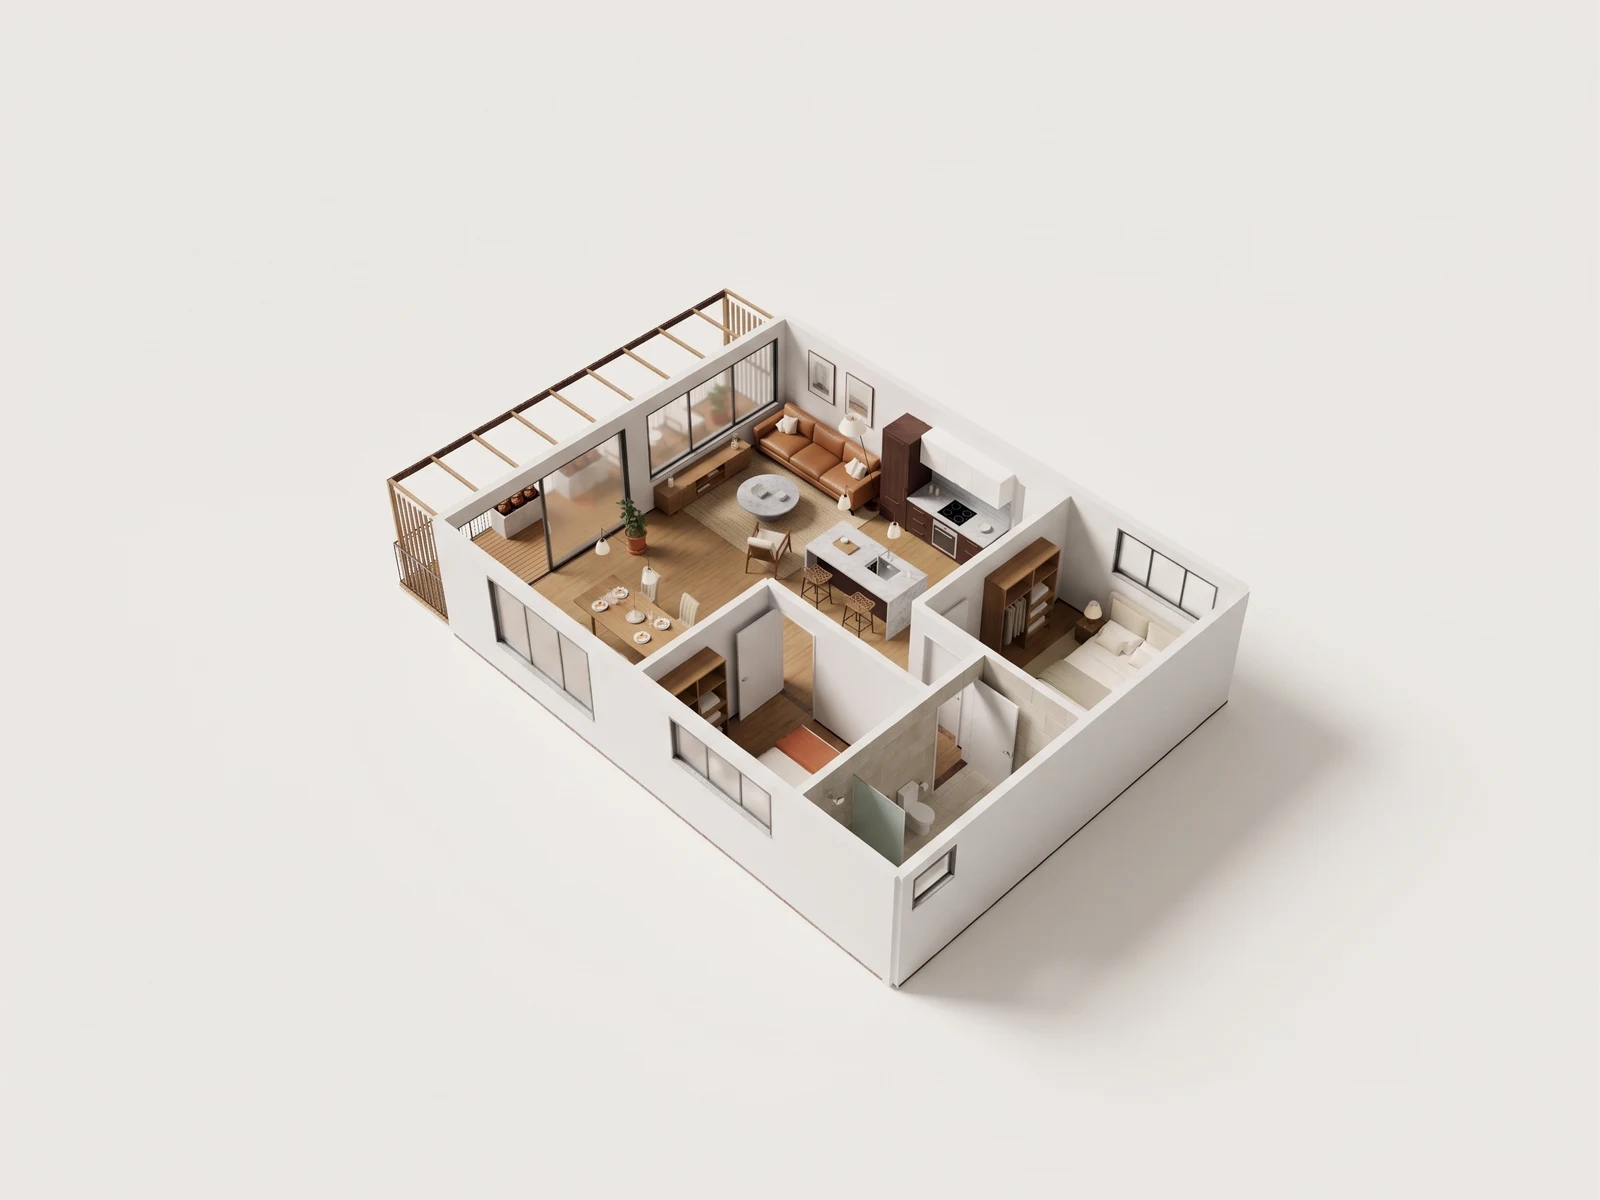
Keep the rooms you know in one view.
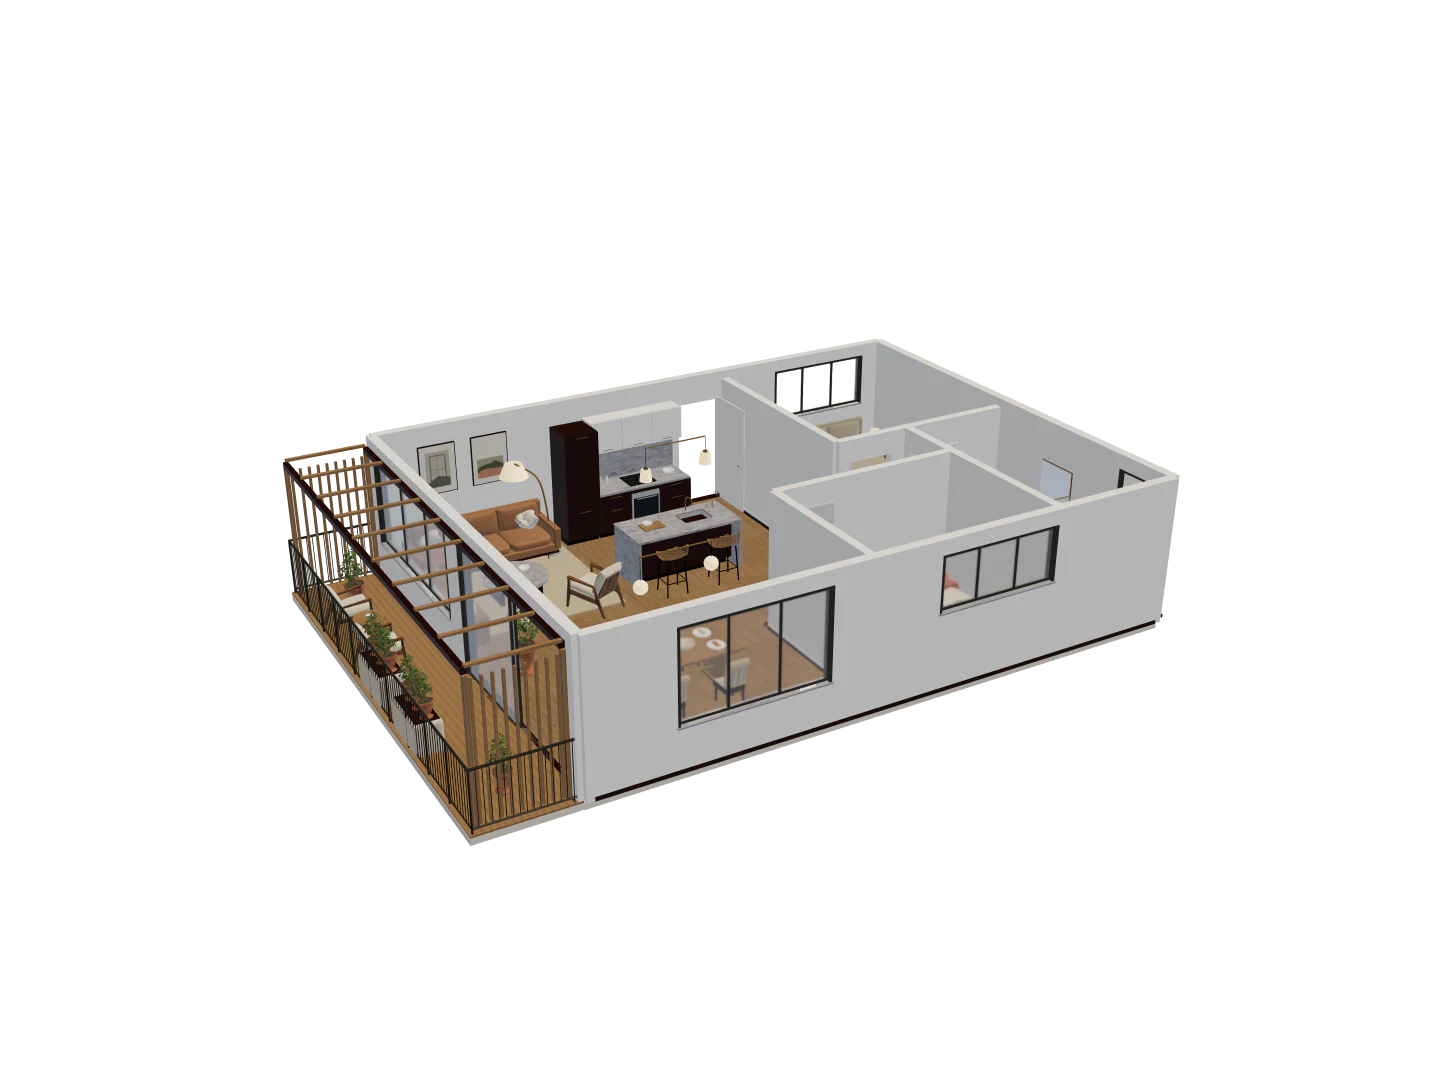
- Place a catalog-sized furniture piece before you buy it.
- Compare a renovation or furnishing option against the reconstructed rooms.
- Return to the same model before a move, rental decision or conversation with a designer.
Reference apartment · Eight camera views
One model. A fuller picture.
Explore five overview angles and three eye-level interior views. Each image starts with a capture of this 3D model. Drag the divider to compare the image with its source.
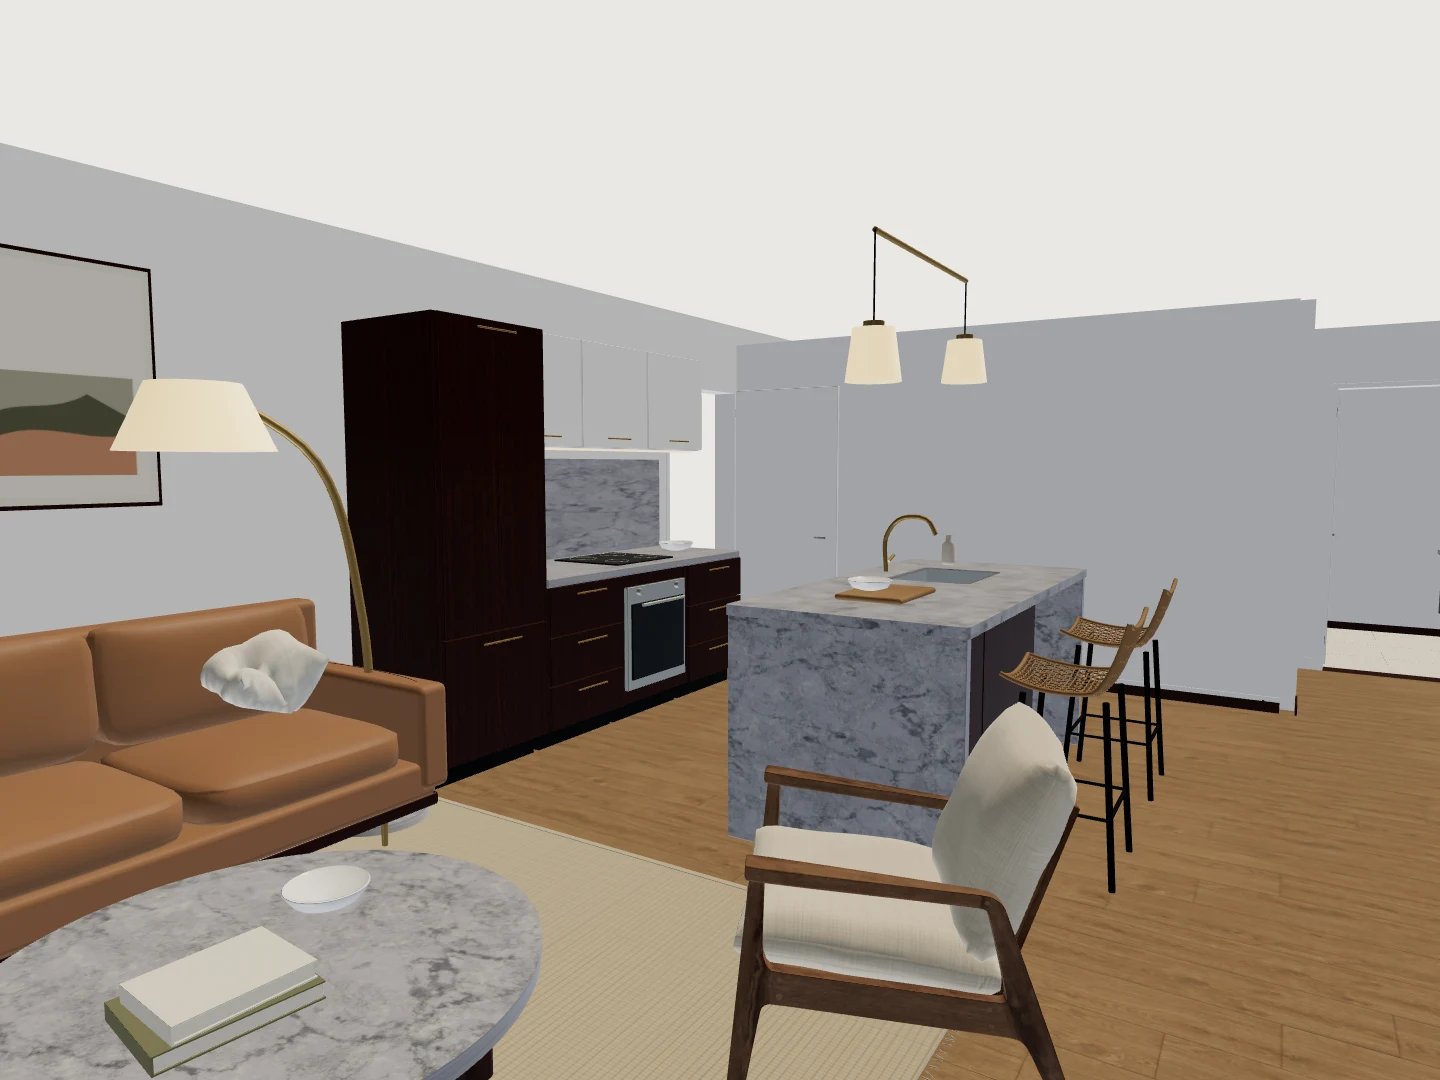
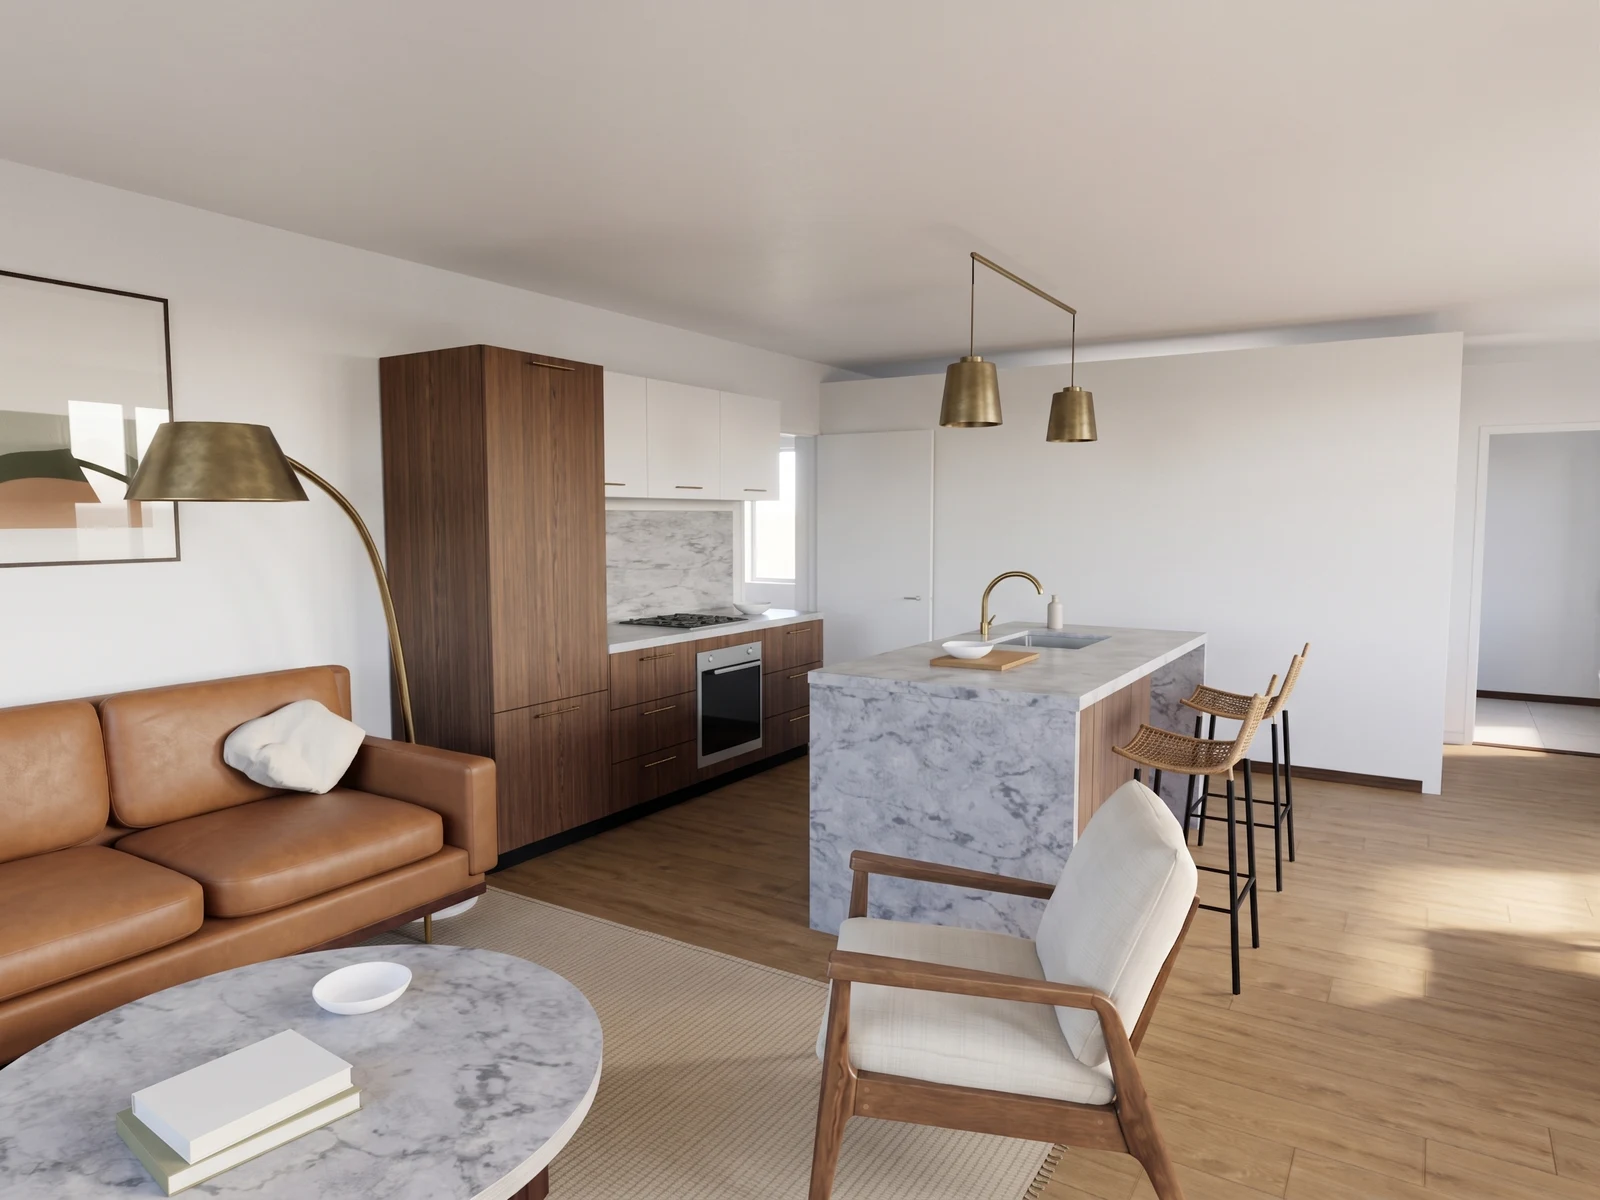
Compare the living room and kitchen from a second interior position.
Drag the divider to reveal the source 3D view.
NoteStart with one complete PDF, PNG, JPEG, SVG or DXF floorplan up to 25 MiB. Clear room labels, wall lines and dimensions give the reconstruction more evidence to work from.
A home reference you can return to
Create one project for the place you live in or own. It keeps the source floorplan, conceptual model and saved revisions together, so a furniture decision does not begin again from a paper drawing each time.
- Before buying furniture, place a catalog-sized piece and inspect it in the room.
- Before a renovation discussion, compare a Design Option with the reconstructed conditions.
- Before moving or renting, share the model view that makes the room relationships clear.
Check the model against your space
Worth checkingThis is a source-derived reconstruction, not a live scan or certified measurement. Compare the exterior outline, room names, walls and openings with your drawing, then verify critical purchase, construction and access measurements in the real space.
One project for each place you return to
Keep a separate project for each home or property you return to. Its floorplan, conceptual model, saved revisions, views, images and available exports stay together, so the next conversation starts with the right place.
One spatial reference
One project keeps its floorplan, conceptual 3D model and saved revisions together.
Separate design options
Design Options let you test furniture and available finishes while the reconstructed walls and openings remain unchanged.
Views, images and handoff
A saved model view can support a source-linked visualization, public sharing where appropriate, and available file exports.
Start with the plan you already have.
Free is for public projects. Private work needs a paid plan.