Keep your home in view, even when you’re away.
It might be your family home, an apartment in another city, or a place you own with someone else. Turn its floorplan into a model you can return to when photos leave you asking which room, which wall, or how the spaces connect.
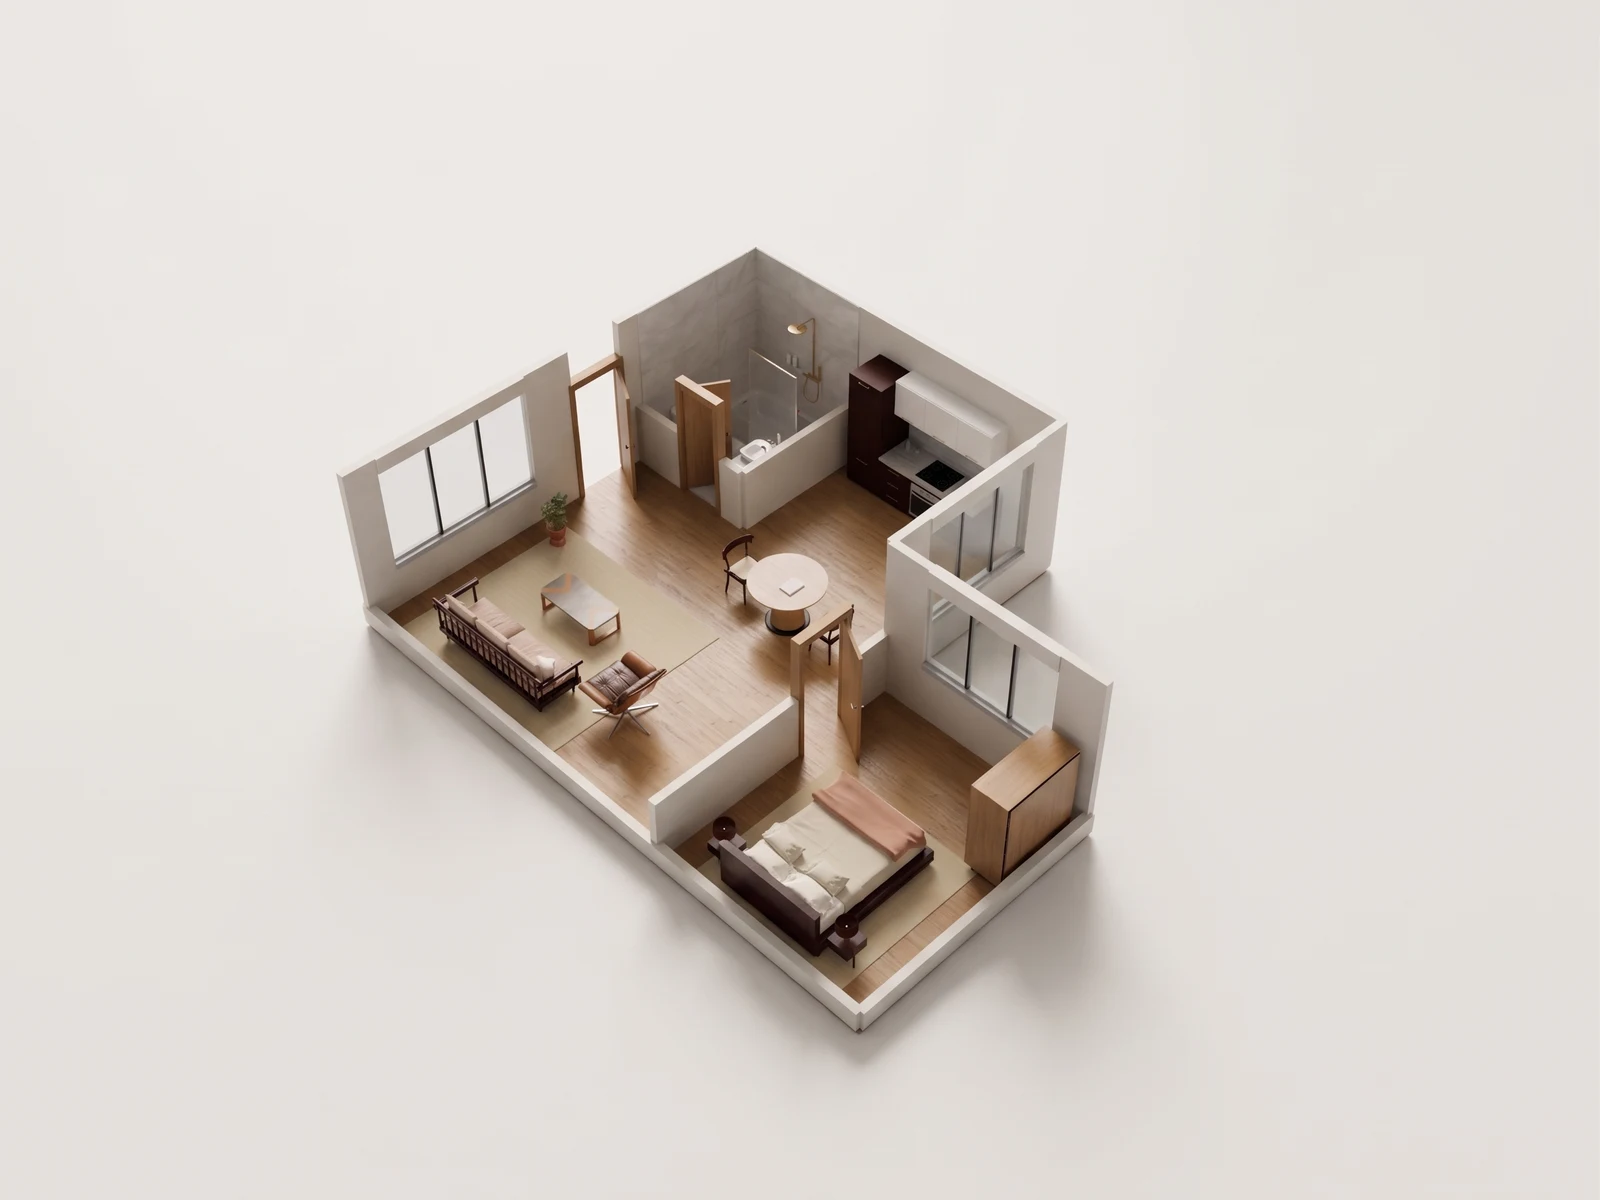
Give an away-from-home decision one room to return to.
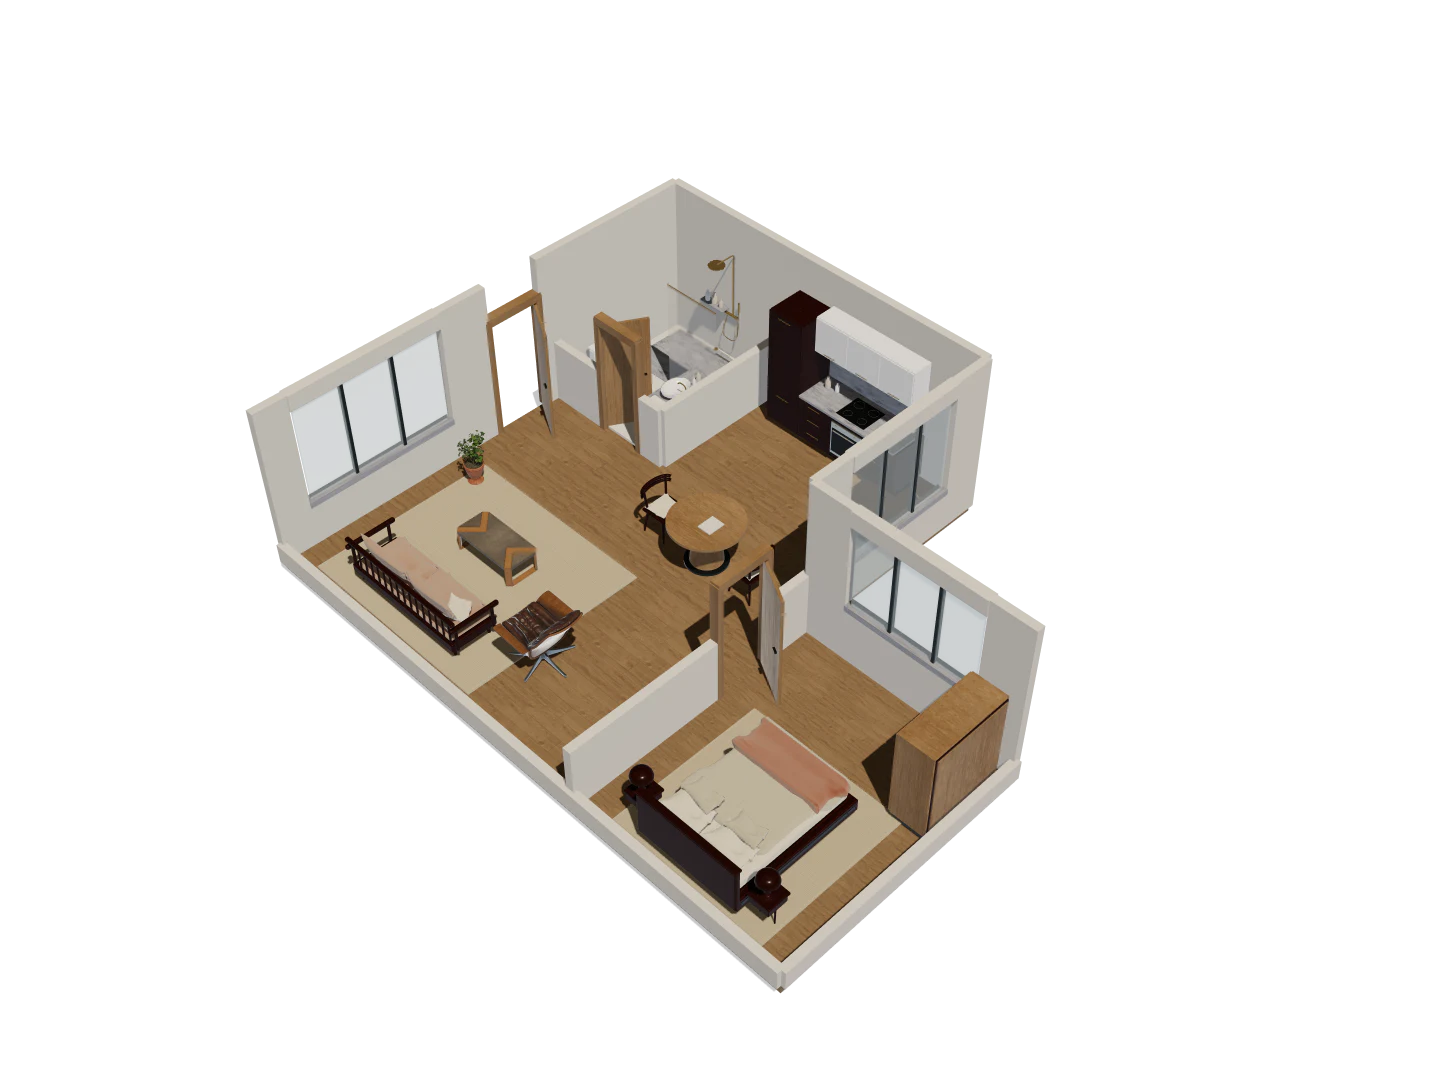
- Choose the room view that makes the decision clear to someone away from the property.
- Keep the source drawing and saved model view together in the conversation.
- Turn the open question into one wall, opening or condition to check on site.
L-shaped home · Eight camera views
One model. A fuller picture.
Explore five overview angles and three eye-level interior views. Each image starts with a capture of this 3D model. Drag the divider to compare the image with its source.
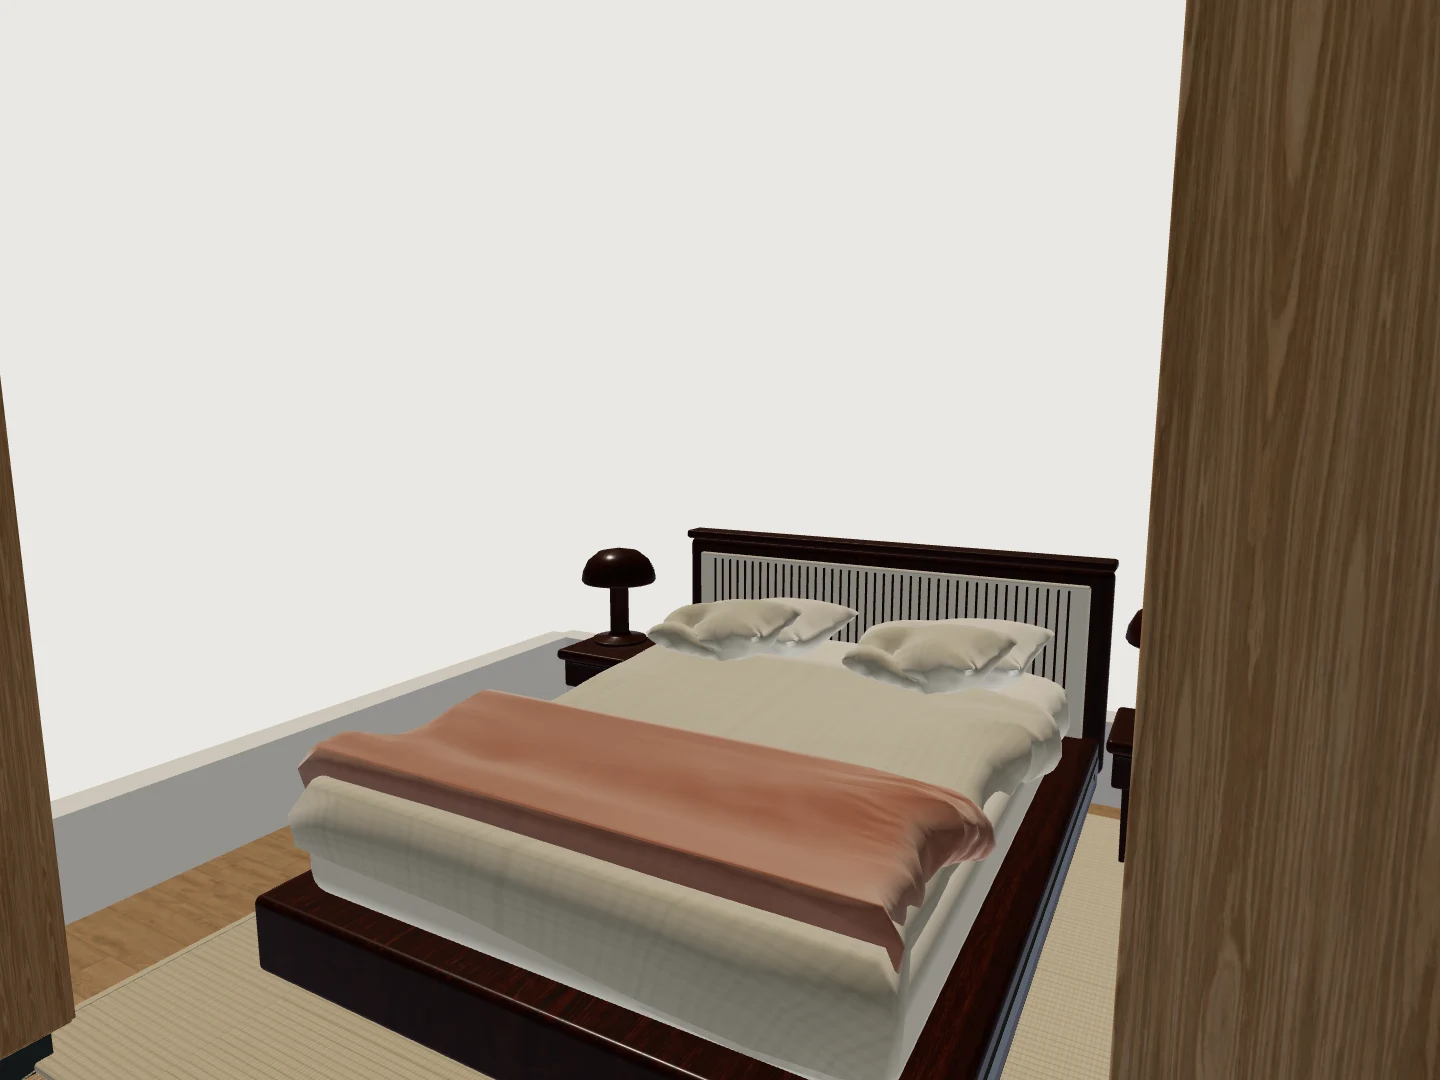
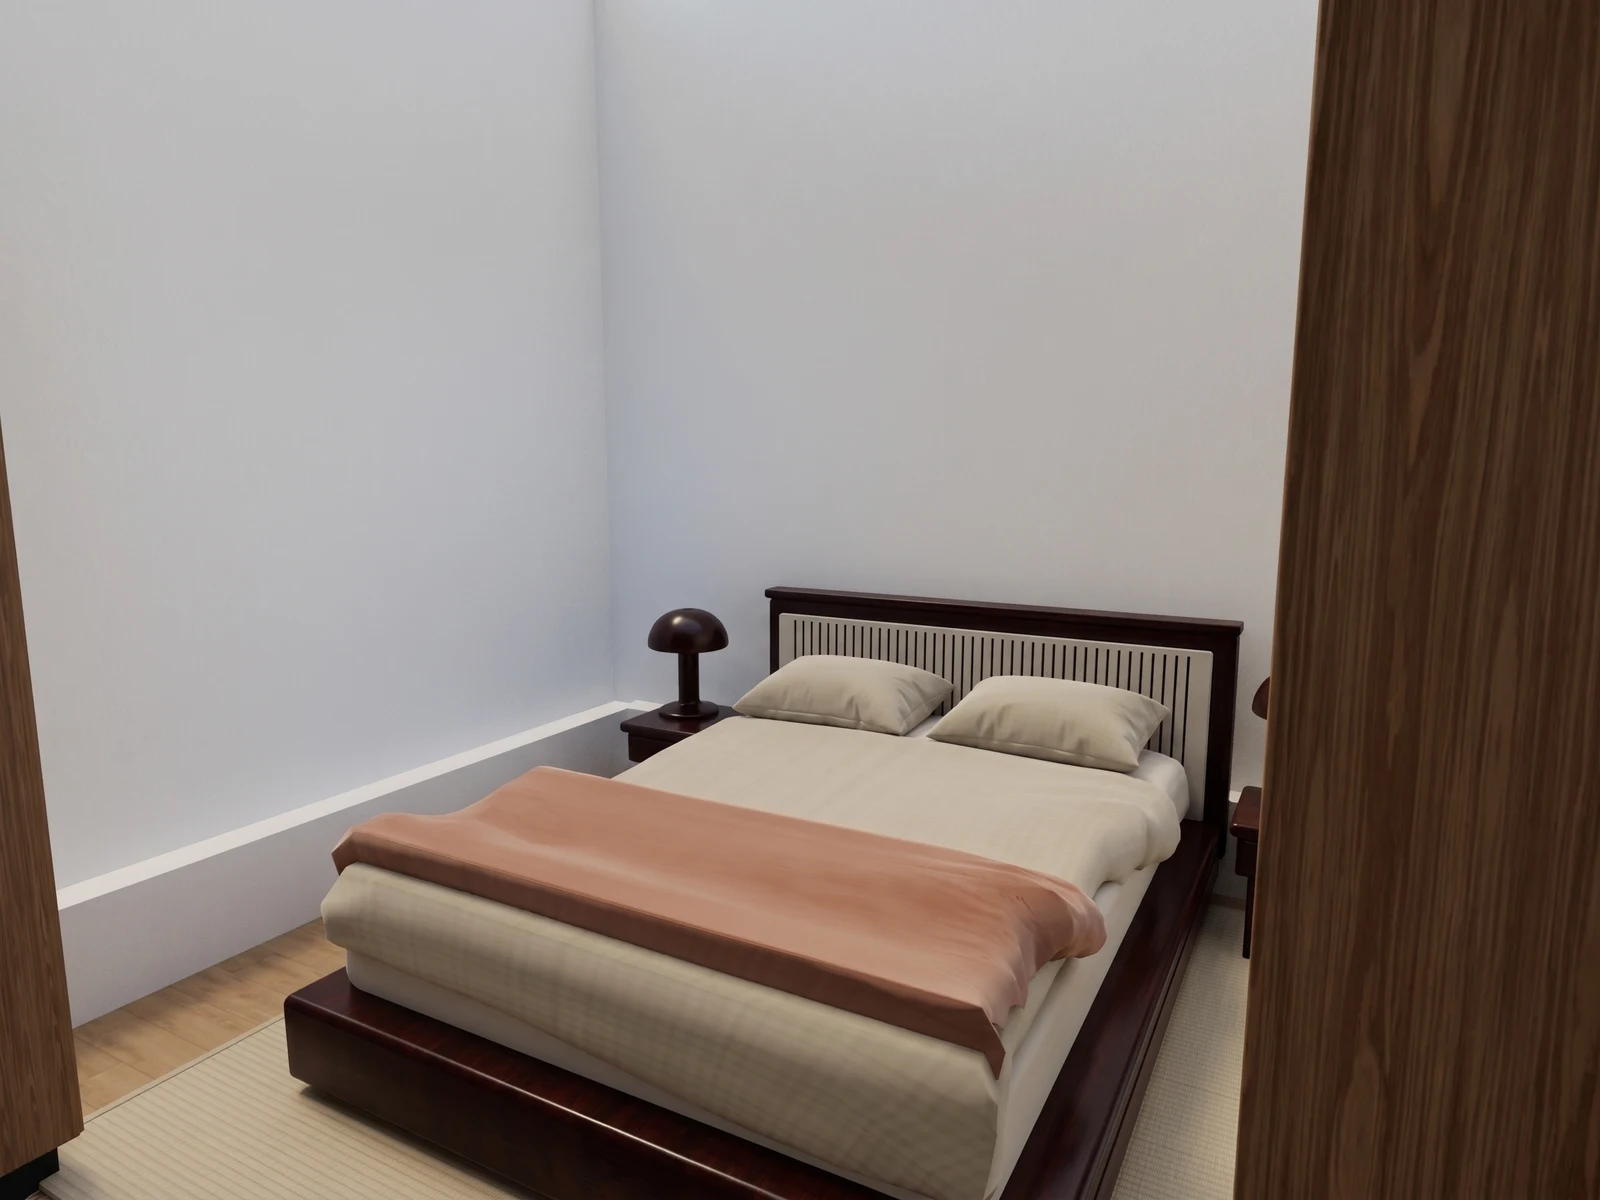
Bring the bedroom furnishings into an eye-level conversation.
Drag the divider to reveal the source 3D view.
Keep one room view in front of everyone
Start with the clearest plan you have and name the project after the home. A saved model, its source drawing and its revisions give a family member, co-owner or designer a shared point of reference when they are not in the same room.
Turn the conversation into on-site questions
Choose the view that makes the question clear: the relationship between the kitchen and living room, a bedroom entry, or the place a desk could go. Keep the question beside the source drawing, and ask someone on site to verify the relevant wall, opening or condition before acting.
Worth checkingThe model is derived from the drawing, not from a live feed of the property. Treat it as a way to focus a decision, then check the current space.
One shared reference
A saved project keeps the source plan, conceptual model and revisions together for a later conversation.
Views with context
Saved views and source-linked images give a conversation a specific room and angle to return to.
A view to pass on
Available exports and public sharing can carry a selected model view beyond the workspace when appropriate.
Start with the plan you already have.
Free is for public projects. Private work needs a paid plan.