Make room for the things coming with you.
The next home is new. Much of what goes inside it is already yours. Start with the destination floorplan, place catalog pieces that match the dimensions you know, and decide what earns a place before the boxes arrive.
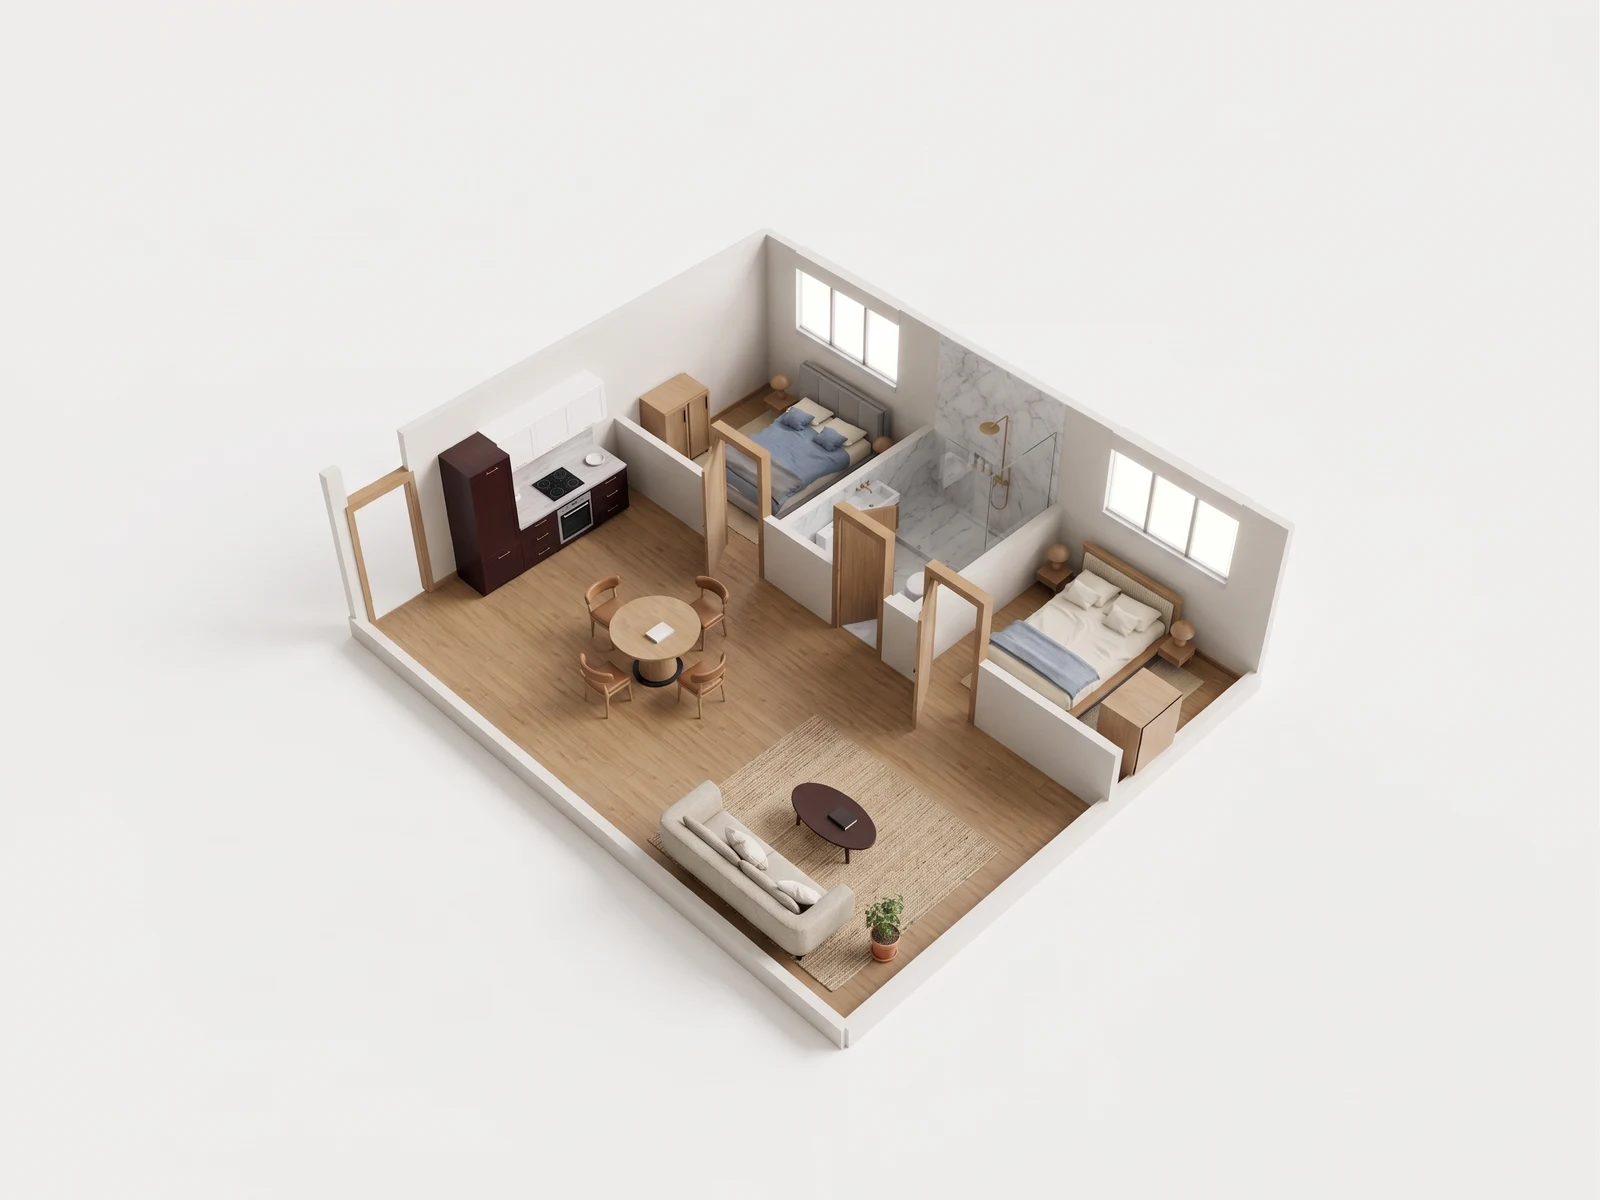
Put the things coming with you into the next layout.
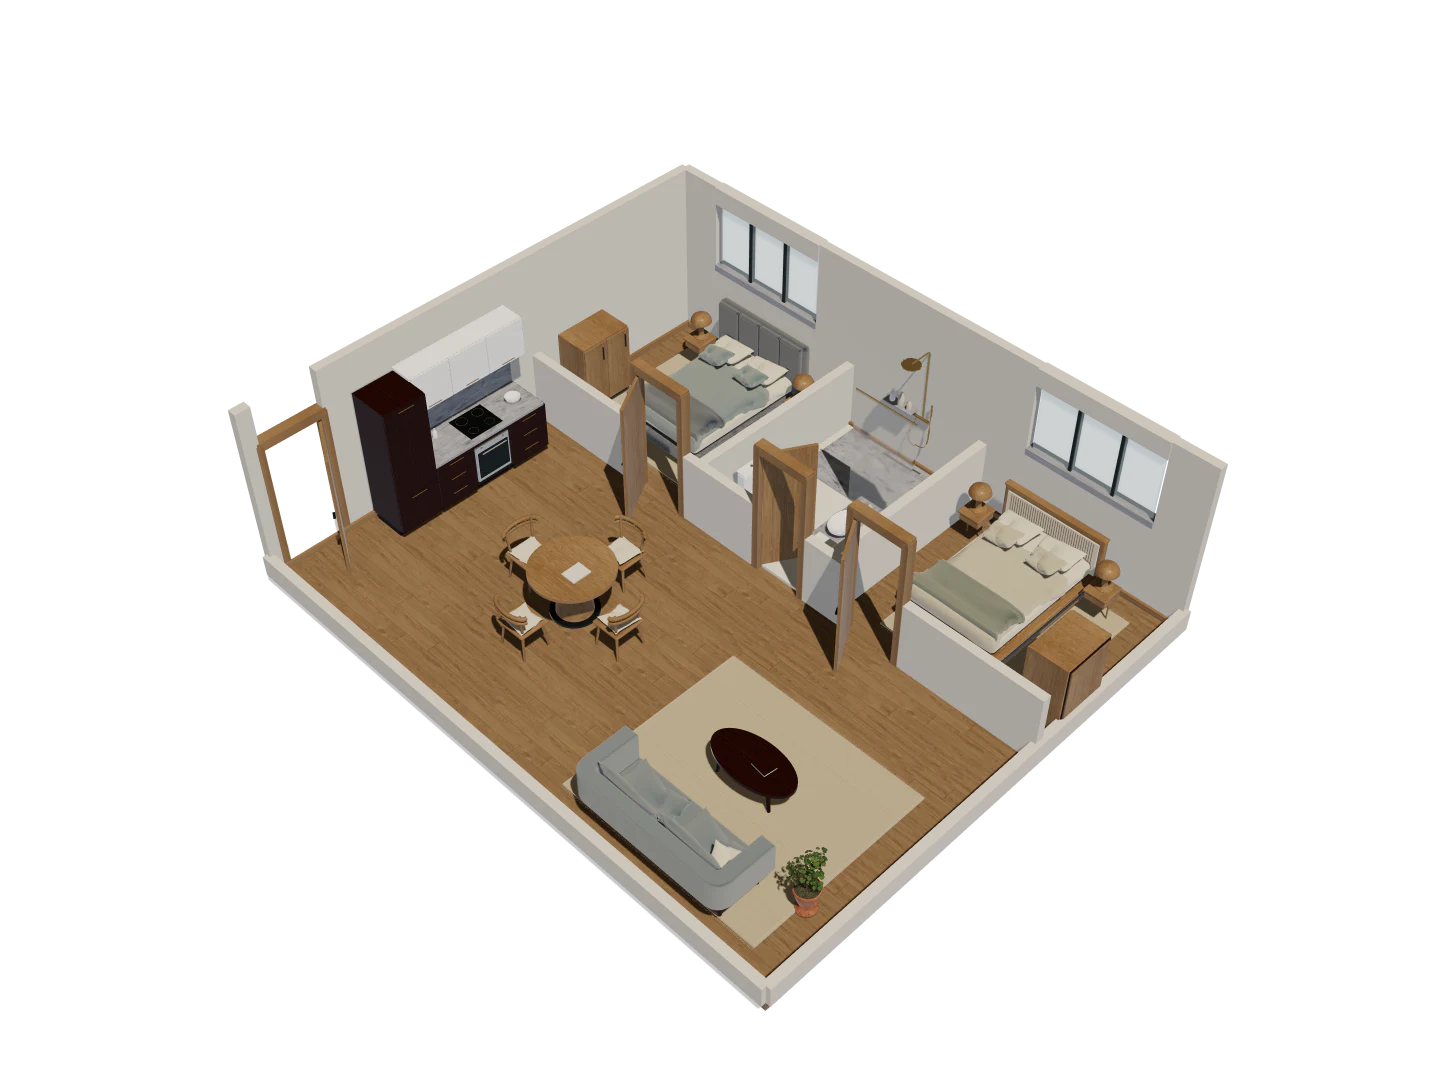
- Place a catalog-sized stand-in for a bed, sofa or table you are bringing.
- Compare the arrangement from the entry through the shared rooms.
- Write down the real room, doorway and delivery dimensions to check before moving.
Compact two-bed · Eight camera views
One model. A fuller picture.
Explore five overview angles and three eye-level interior views. Each image starts with a capture of this 3D model. Drag the divider to compare the image with its source.
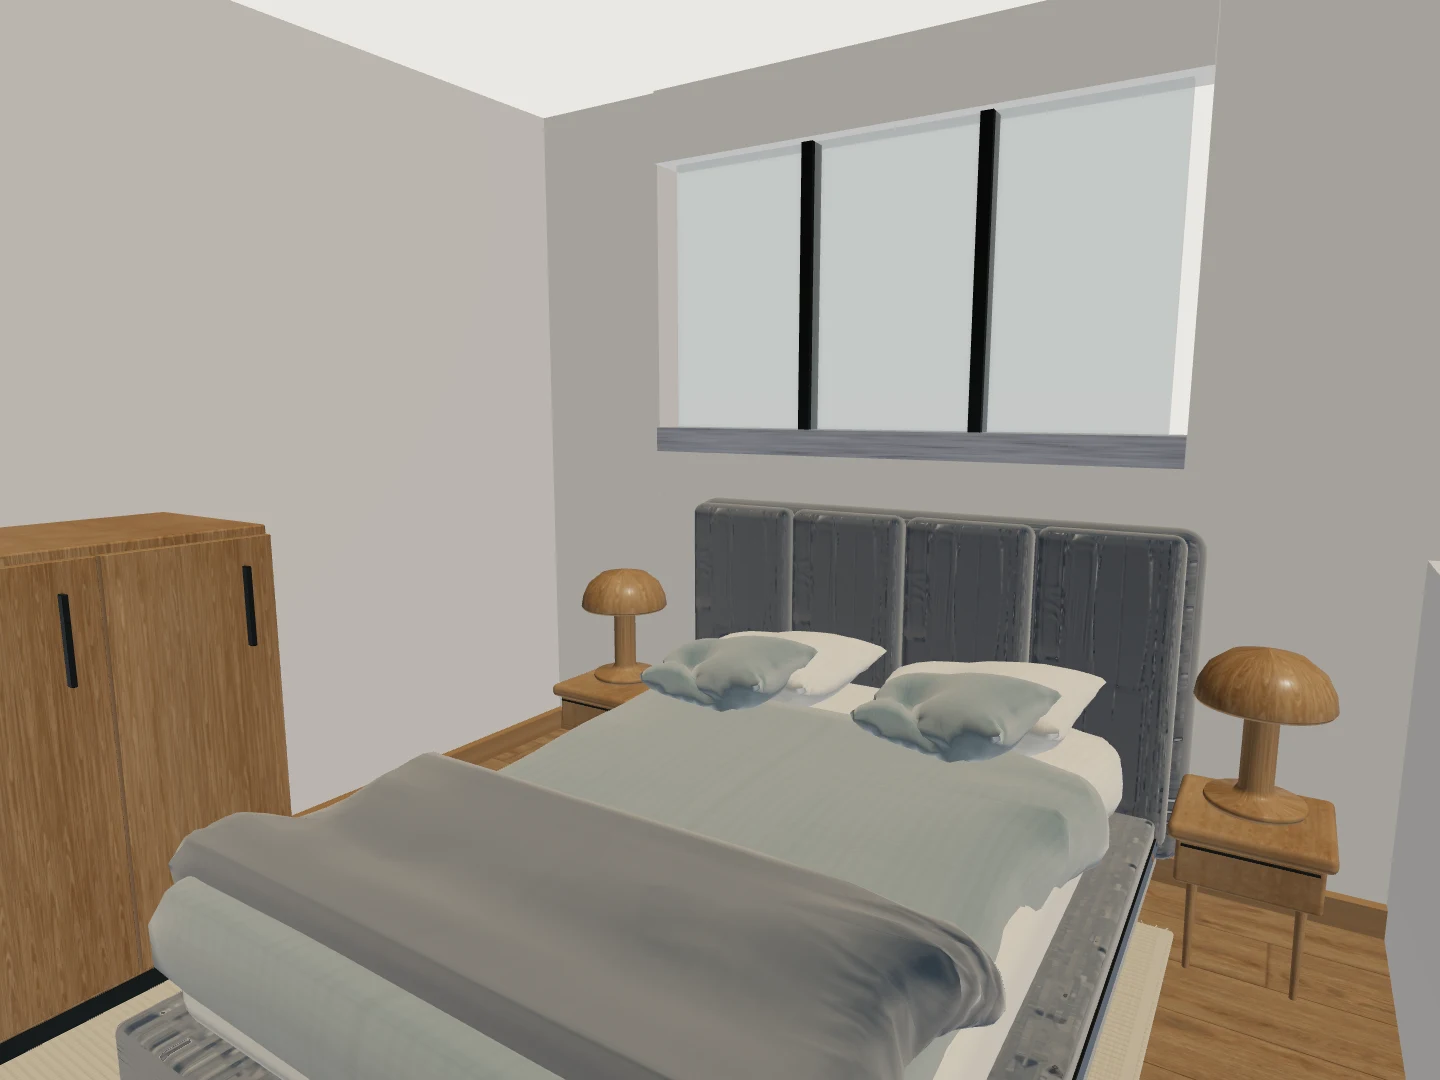
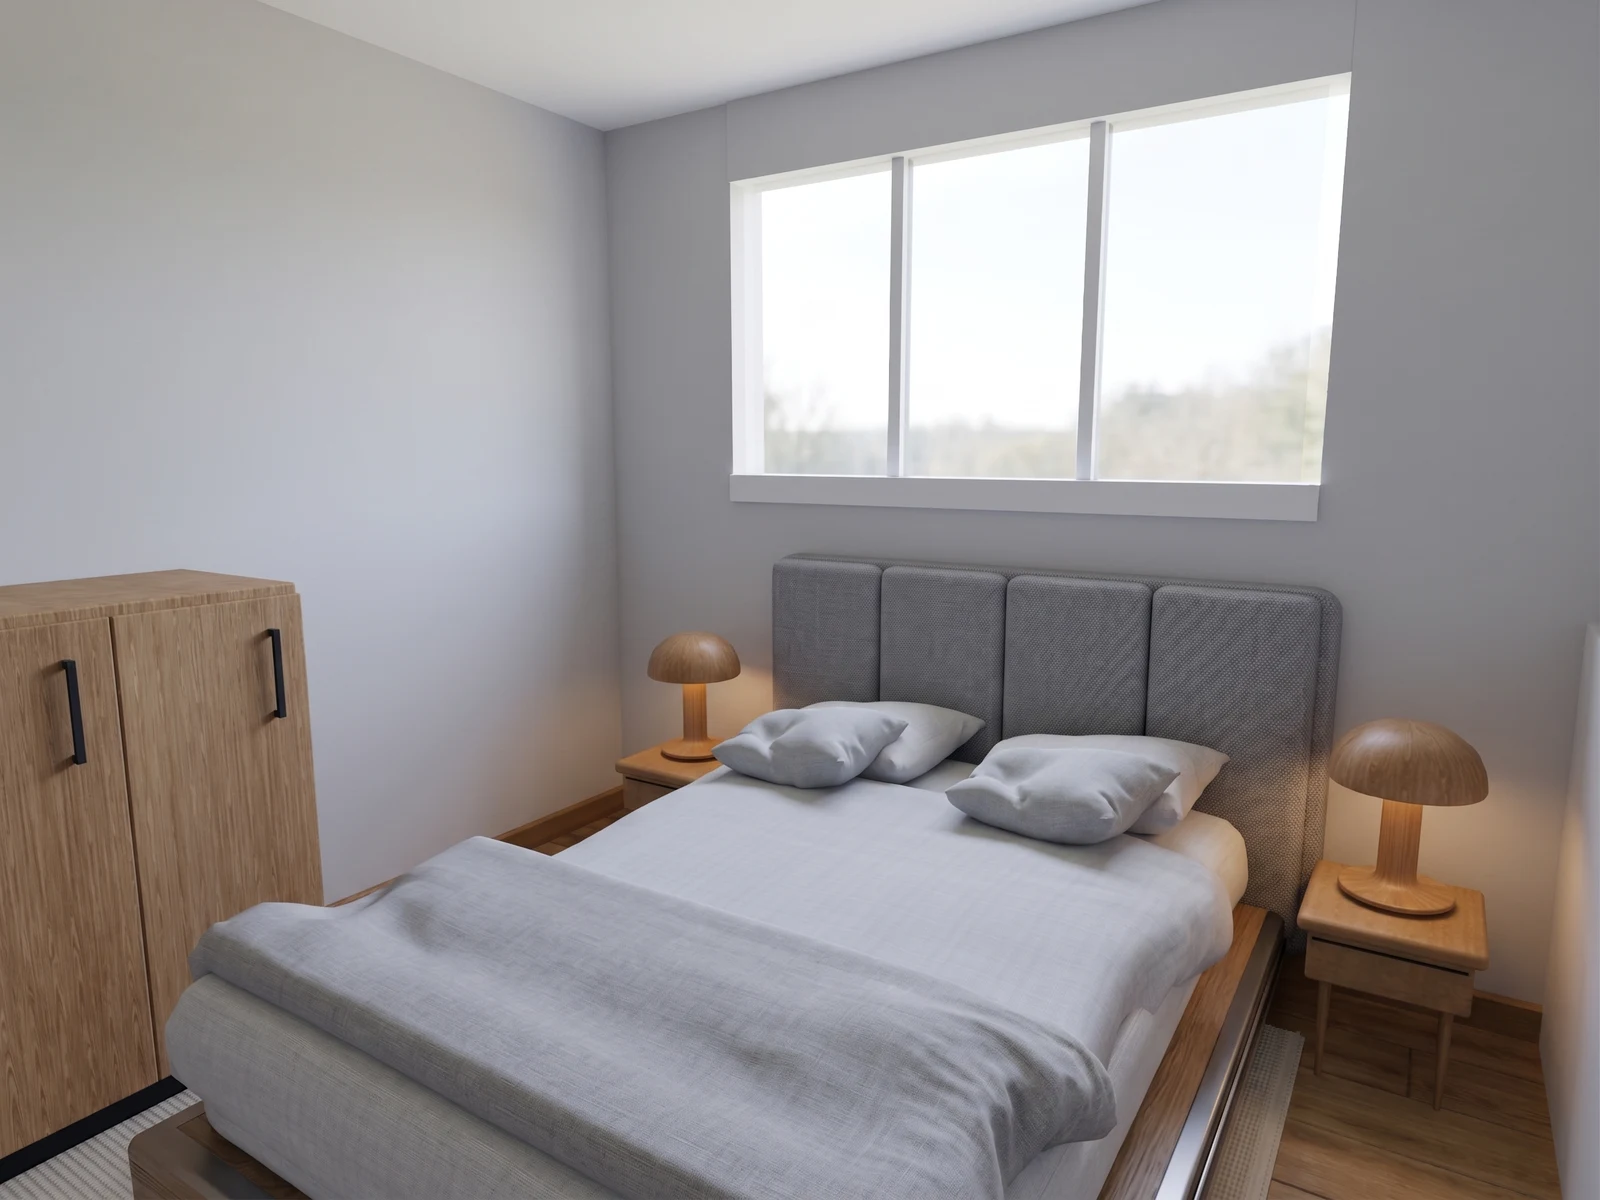
Inspect the bed, window and bedside furniture from inside a bedroom.
Drag the divider to reveal the source 3D view.
Start with the place you are moving into
Create a project for the destination address and upload its clearest floorplan. Compare the reconstructed rooms with the drawing before you use it for a furniture decision.
Use known dimensions as stand-ins
Choose catalog furniture with dimensions close to the pieces you own. Put a bed, sofa or table into a Design Option, then inspect the arrangement from the entry and through the shared rooms. The stand-in helps you ask what to keep, replace or measure again; it is not an inventory of your belongings.
Worth checkingBefore ordering, moving or signing, compare critical spans with the drawing and check the real room, doorway and delivery route. The model does not approve fit or circulation.
A destination-space project
One project keeps the destination floorplan and its conceptual model together while you compare arrangements.
Dimensional stand-ins
Catalog pieces list their dimensions, so they can stand in for the bed, sofa or table you already own.
A move-in option
Furniture placements live in a separate Design Option, leaving the reconstructed walls and openings unchanged.
Start with the plan you already have.
Free is for public projects. Private work needs a paid plan.