Planning a renovation before you commit
You own the place, and somewhere there is a drawing of it: an architect’s plan left by a previous owner, or a page from the building’s file. You want to see what the space could become before you pay anyone to start. Until then the idea lives in a description, and everyone in the conversation pictures a different room.
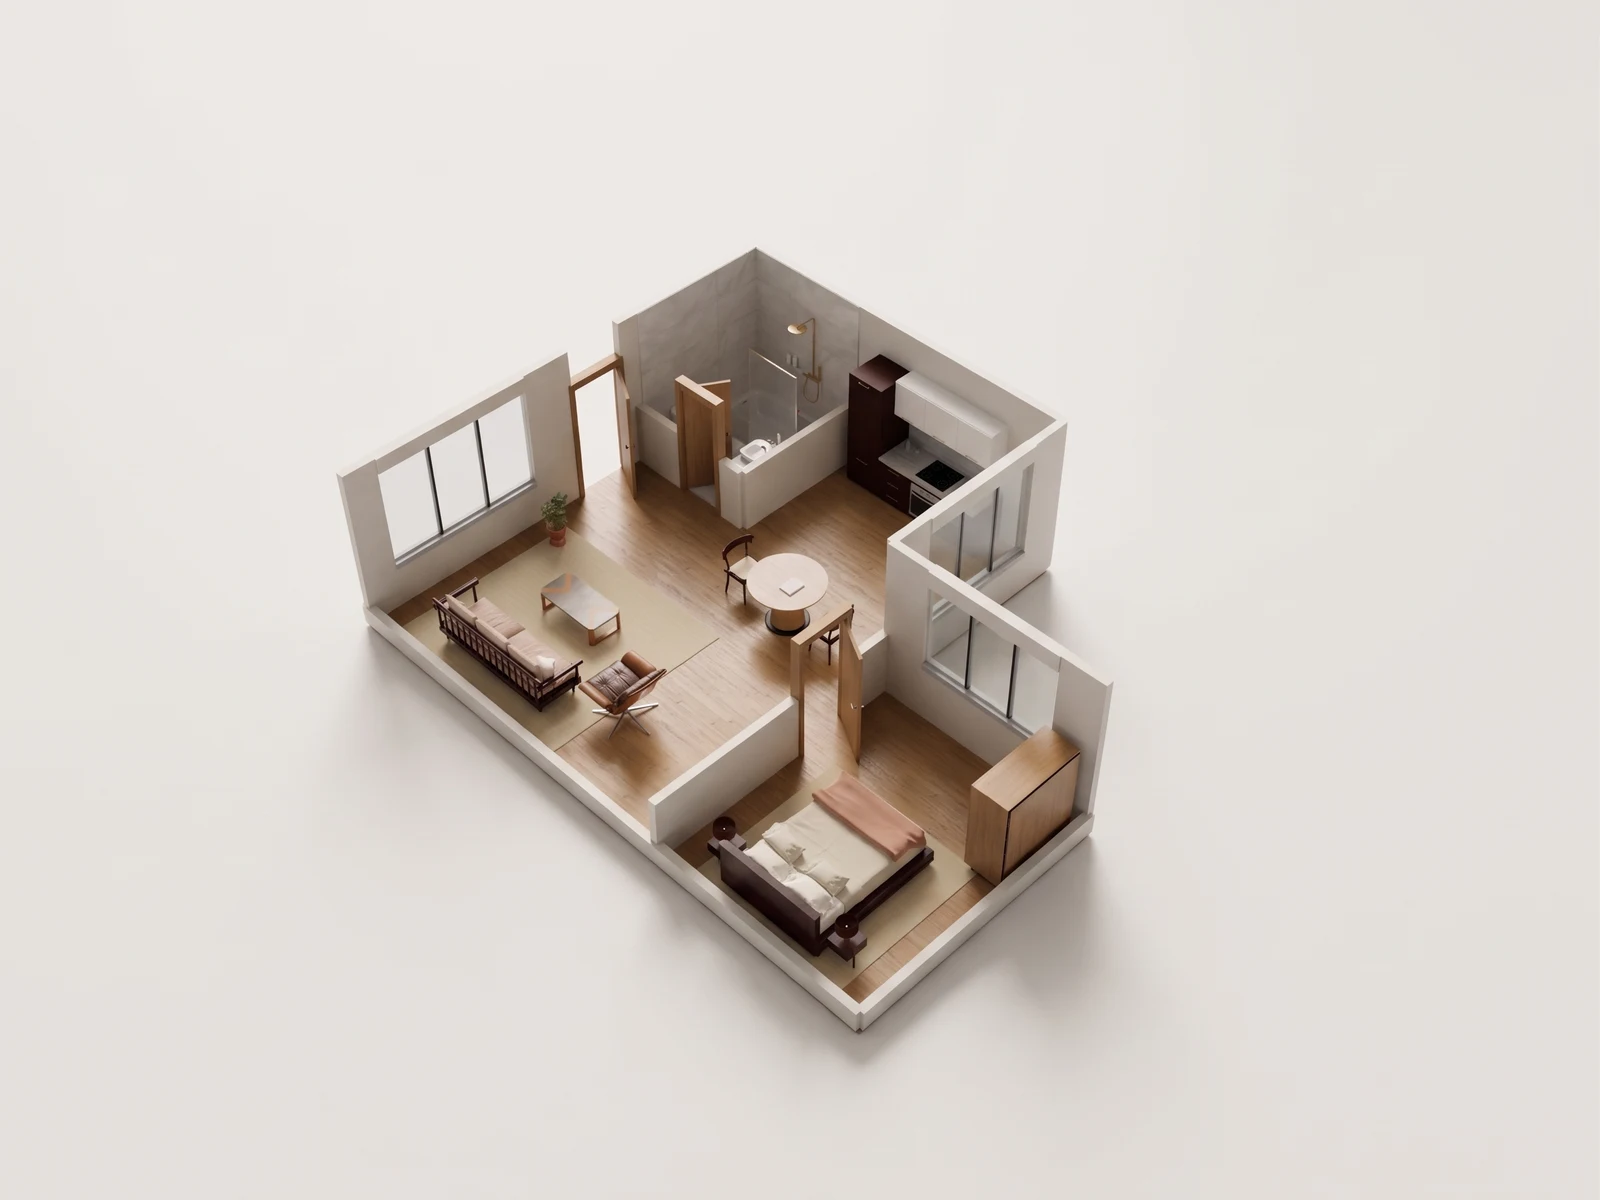
See the rooms you are changing before work begins.
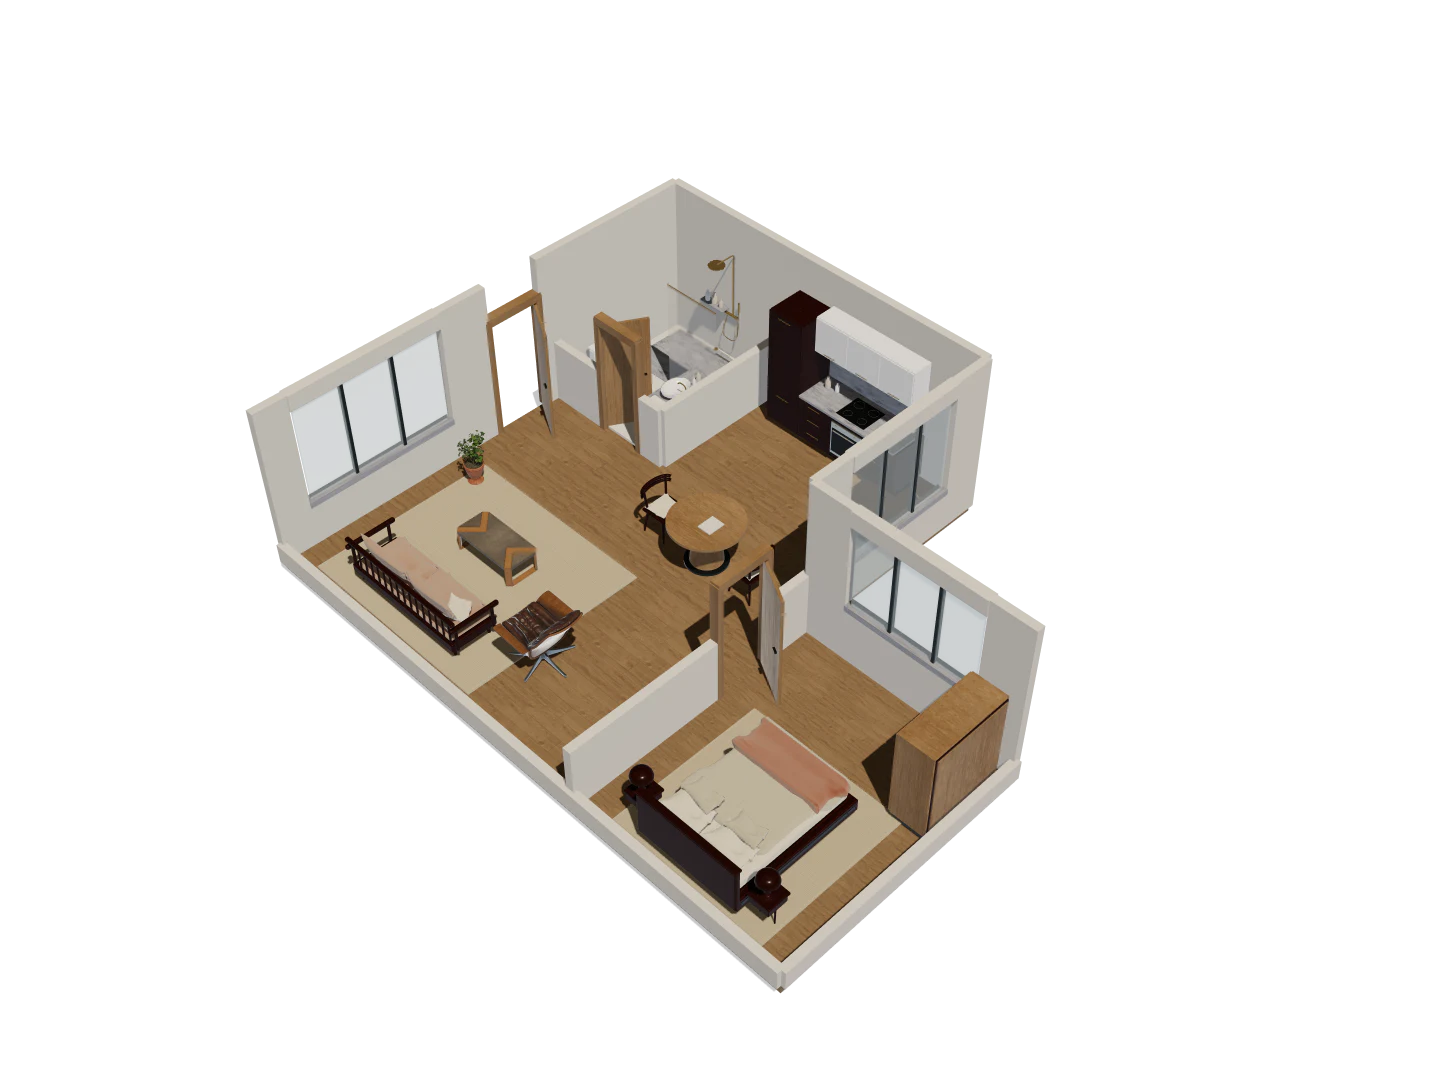
- Mark the rooms where furniture and finishes are being considered.
- Compare an existing layout with a furnishing direction over the same geometry.
- Keep structural, code and construction decisions with qualified professionals.
L-shaped home · Eight camera views
One model. A fuller picture.
Explore five overview angles and three eye-level interior views. Each image starts with a capture of this 3D model. Drag the divider to compare the image with its source.
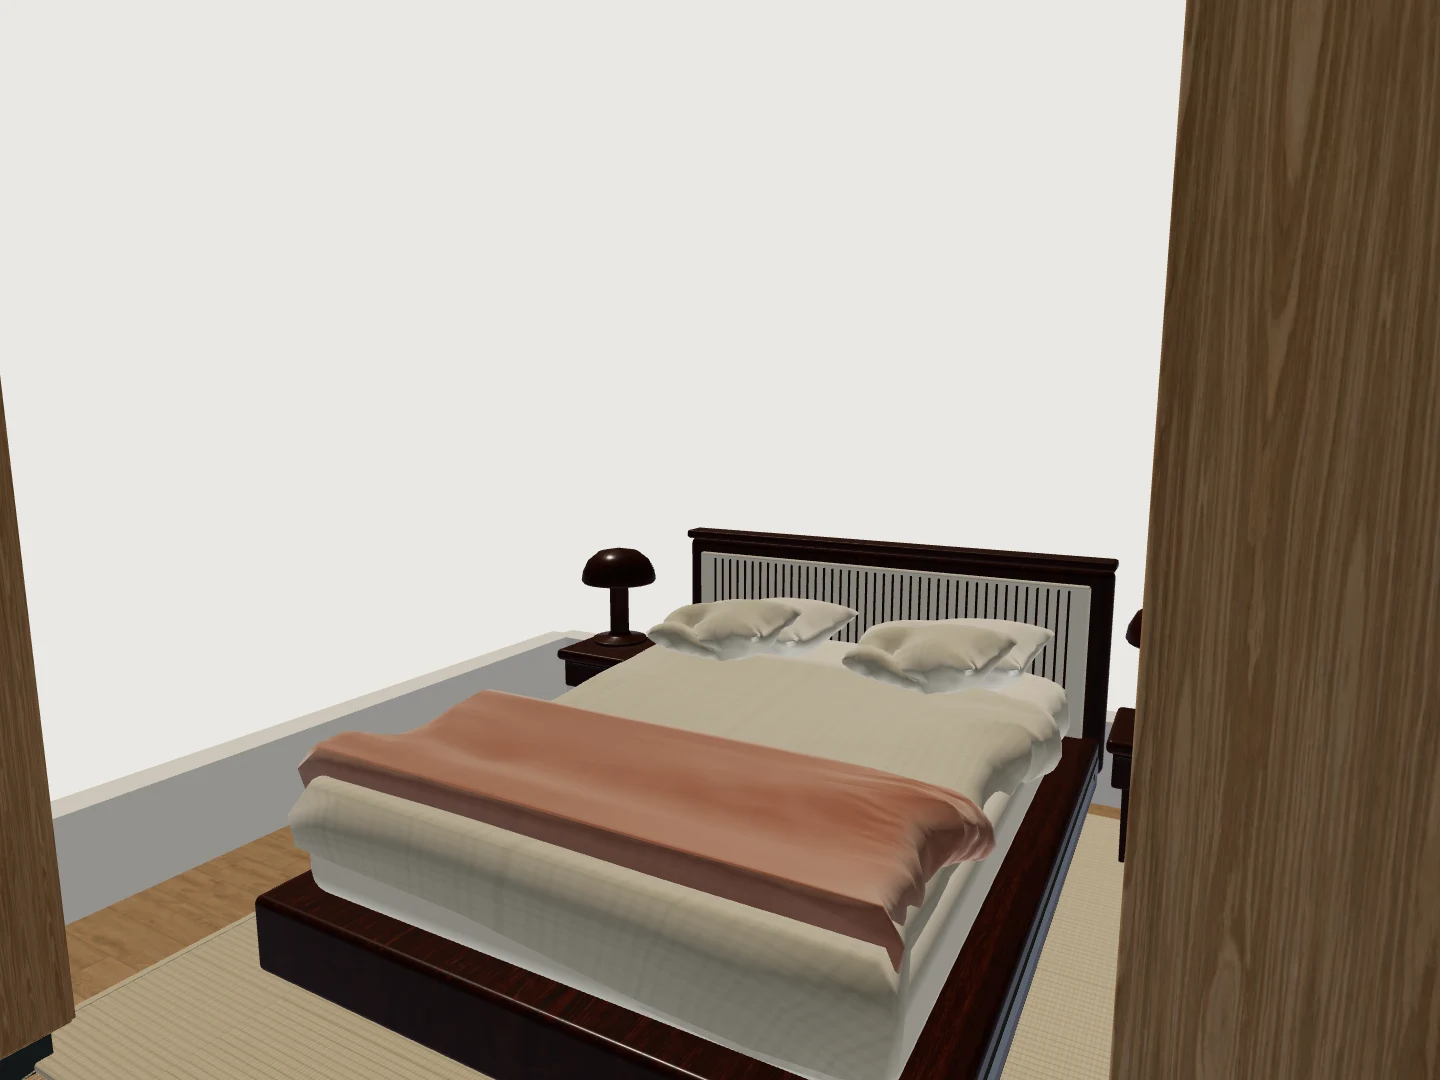
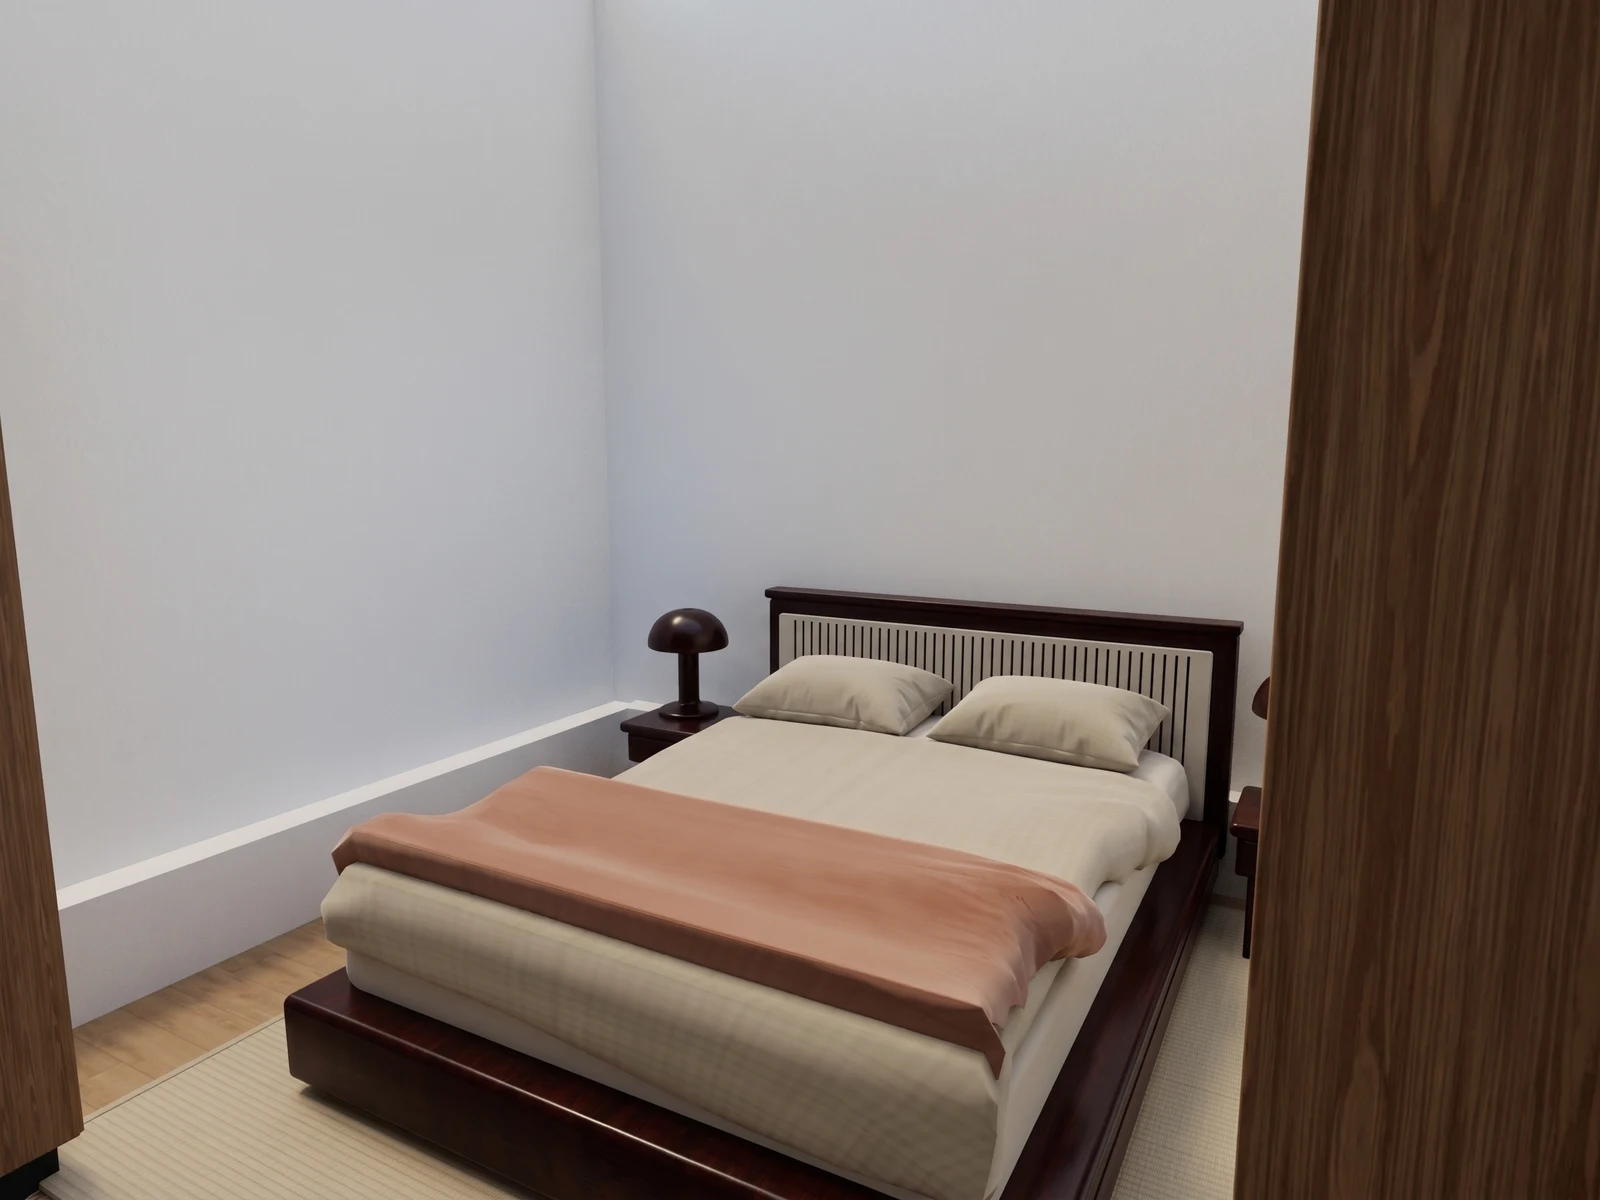
Bring the bedroom furnishings into an eye-level conversation.
Drag the divider to reveal the source 3D view.
What happens when you upload an old drawing
You make a project for the home and upload one floorplan: a PDF, SVG, DXF, PNG, or JPEG file of 25 MiB or smaller. The conversion uses one available import. The file is checked, then the workflow reads the drawing, traces walls and spaces, closes gaps, saves the model, draws the base plan and raises the 3D model.
You can close the tab; the work continues on the server. The progress screen shows completed processing steps rather than estimating time remaining or measurement accuracy.
Processing can also stop without failing. Where the workflow cannot convert a drawing automatically, the screen says Not available yet. Any model that returns is still conceptual: the current workflow has no user calibration step or established accuracy tolerance. Compare its geometry with dimensions printed on the source and verify critical dimensions on site.
What to check before you plan anything on it
An old drawing describes a building as it was drawn, not as it stands today. A wall gets moved, a door gets filled in, and the page in the drawer records neither. Check the model against the drawing, and the drawing against the building, before you plan around either.
- Compare the model-space extent with an overall dimension printed on the drawing. If they differ, treat the model as an interpretation to correct, not as a measurement of the building.
- Take a tape to one wall on site, and make it the wall you most want to change. A mismatch is a reason to check the rest of the drawing; one matching wall does not verify the whole plan.
- Compare the space count and model-space area estimate with the home you know. A plan and a deed can disagree about area for ordinary reasons, which is its own subject: why your plan and your model disagree about the area.
NoteThe upload screen asks for a clear, uncropped plan with its room boundaries and dimensions where available. If the drawer holds several copies of the same drawing, scan the flattest and sharpest one, and export the sheet you want as its own file first. There is more on reading an old set in Twelve years of drawings in a drawer.
Worth checkingUse this model for design exploration. Verify dimensions on site before ordering or building. The viewer prints that line under the model details, and a published project carries Conceptual model only. Not a survey or construction document.
The existing conditions stay locked
The first thing the editor asks for is a review of the reconstruction. You write a short note, accept the two acknowledgements, and the original structure is protected from then on. Everything after that happens inside a Design Option, which carries furniture and finishes and leaves the reconstruction alone. The editor keeps the limit in its footer: Verify scale and critical dimensions on site before ordering or building. This model is not a survey.
Fixtures, finishes, and work scope are the only things that change here. Walls, doors, windows, levels, spaces, and alignments come from the existing conditions and do not change in the editor at all. Four commands exist: place a catalog fixture, edit one, remove one, and set a finish on a surface. That is the whole list.
| Changes in a Design Option | Stays as reconstructed |
|---|---|
| Finishes on a room floor, a wall, or a fixture | Walls, and the doors and windows in them |
| Furniture placed from the library | Space boundaries and doorway connections |
| Fixtures you move, rotate, duplicate, or remove | Levels and alignments |
| A second or third option beside the first | The original reconstruction every option starts from |
When the change you want is a wall
Many renovations begin by moving a wall, and the ordinary editor does not make that change. Use the model to discuss the existing layout and furniture or finish options. Structural work still needs verified site conditions and a qualified drawing.
Plan the changes the editor supports
Use Design Options to compare furniture and finishes while the reconstructed geometry stays locked. Conversion uses an import, and design controls and export formats vary by plan. The project creator or an assigned customer Editor with an available seat can use the export library, and only while the project is nonpublic. the pricing page explains current access.
If you are going to show this to a contractor
Say what it is before you open it. It is a conceptual model built from your drawing, it is not a survey, and the model download does not include a quantity estimate or quote. The download is a GLB scene and a JSON room map of boundaries and doorway connections, each listed with its byte size and SHA-256, so you can identify the saved or compiled revision you handed over.
If the contractor wants dimensions to order from, verify them on site before placing the order. Reading a measurement off a drawing is its own job, and reading distances from a plan model covers what a conceptual model can and cannot settle.
Existing conditions review
Before anything changes, review the reconstructed model and lock it: a written note, plus two acknowledgements that this is conceptual work rather than a survey and that critical dimensions require field verification.
Design Options
A Design Option is a separate variant that carries furniture and finishes, so the reconstruction you locked stays unchanged. You can keep several options on one project and switch between them.
Furniture library
Each piece prints its width, depth, and height, the clearances it needs, and its license. Those figures are catalog bounds rather than a product image, and the app does not check a clearance against your room for you.
Start with the plan you already have.
Free is for public projects. Private work needs a paid plan.