Selling a unit from a drawing
You are selling a unit that has not been built. The sales room has the brochure plan and a quote from a render studio, and a prospect still cannot walk the unit. You want something a buyer can open from a link, with the model’s limitations visible beside it.
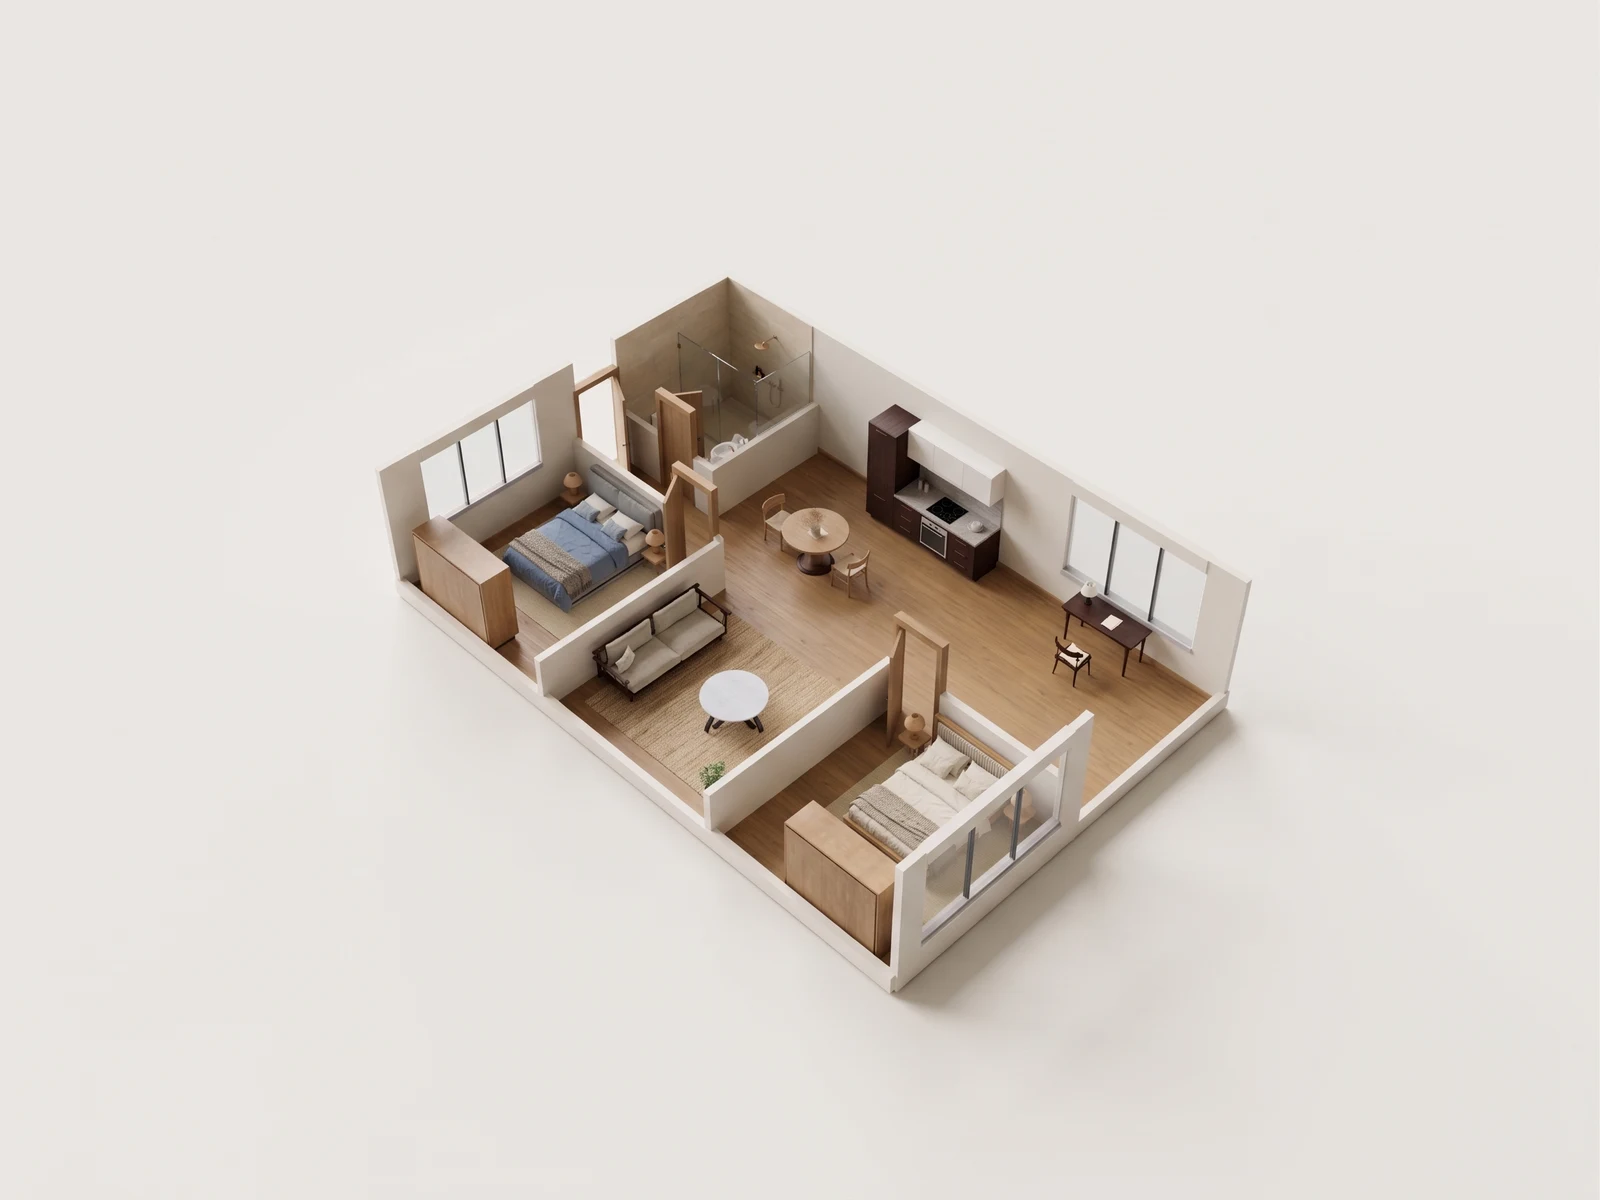
Give each unit type a view beyond the brochure.
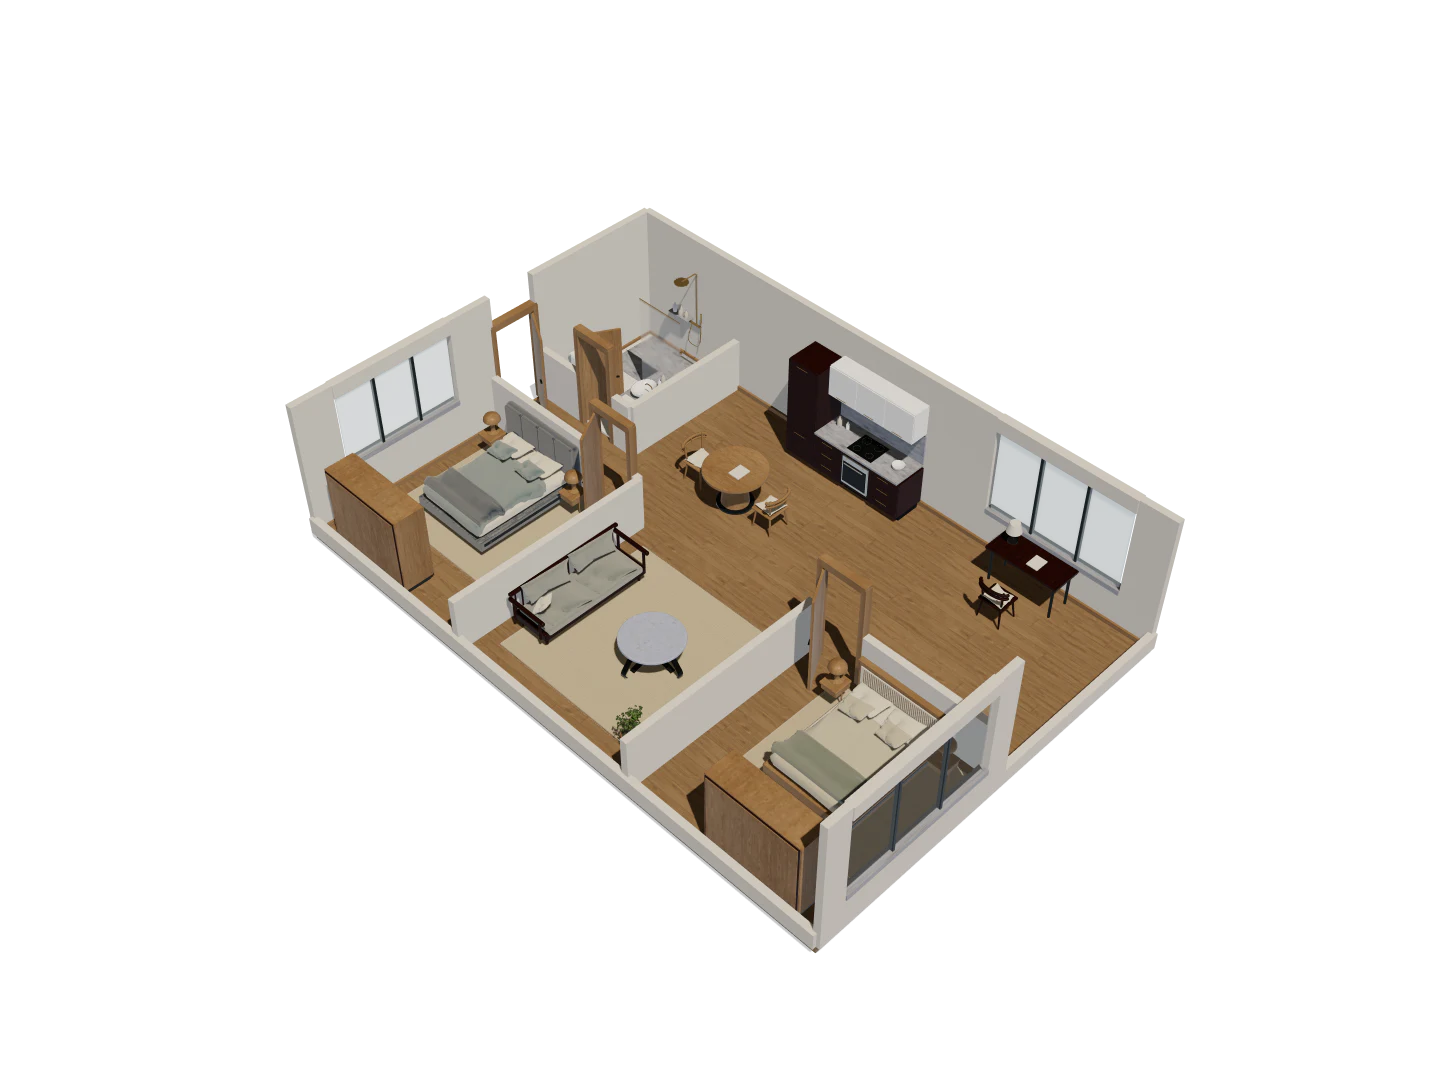
- Open one model per unit type instead of asking buyers to decode a brochure sheet.
- Inspect the rooms and source drawing before publishing a public link.
- Keep certified area, inclusions and contract terms in the sales materials.
Split two-bed · Eight camera views
One model. A fuller picture.
Explore five overview angles and three eye-level interior views. Each image starts with a capture of this 3D model. Drag the divider to compare the image with its source.
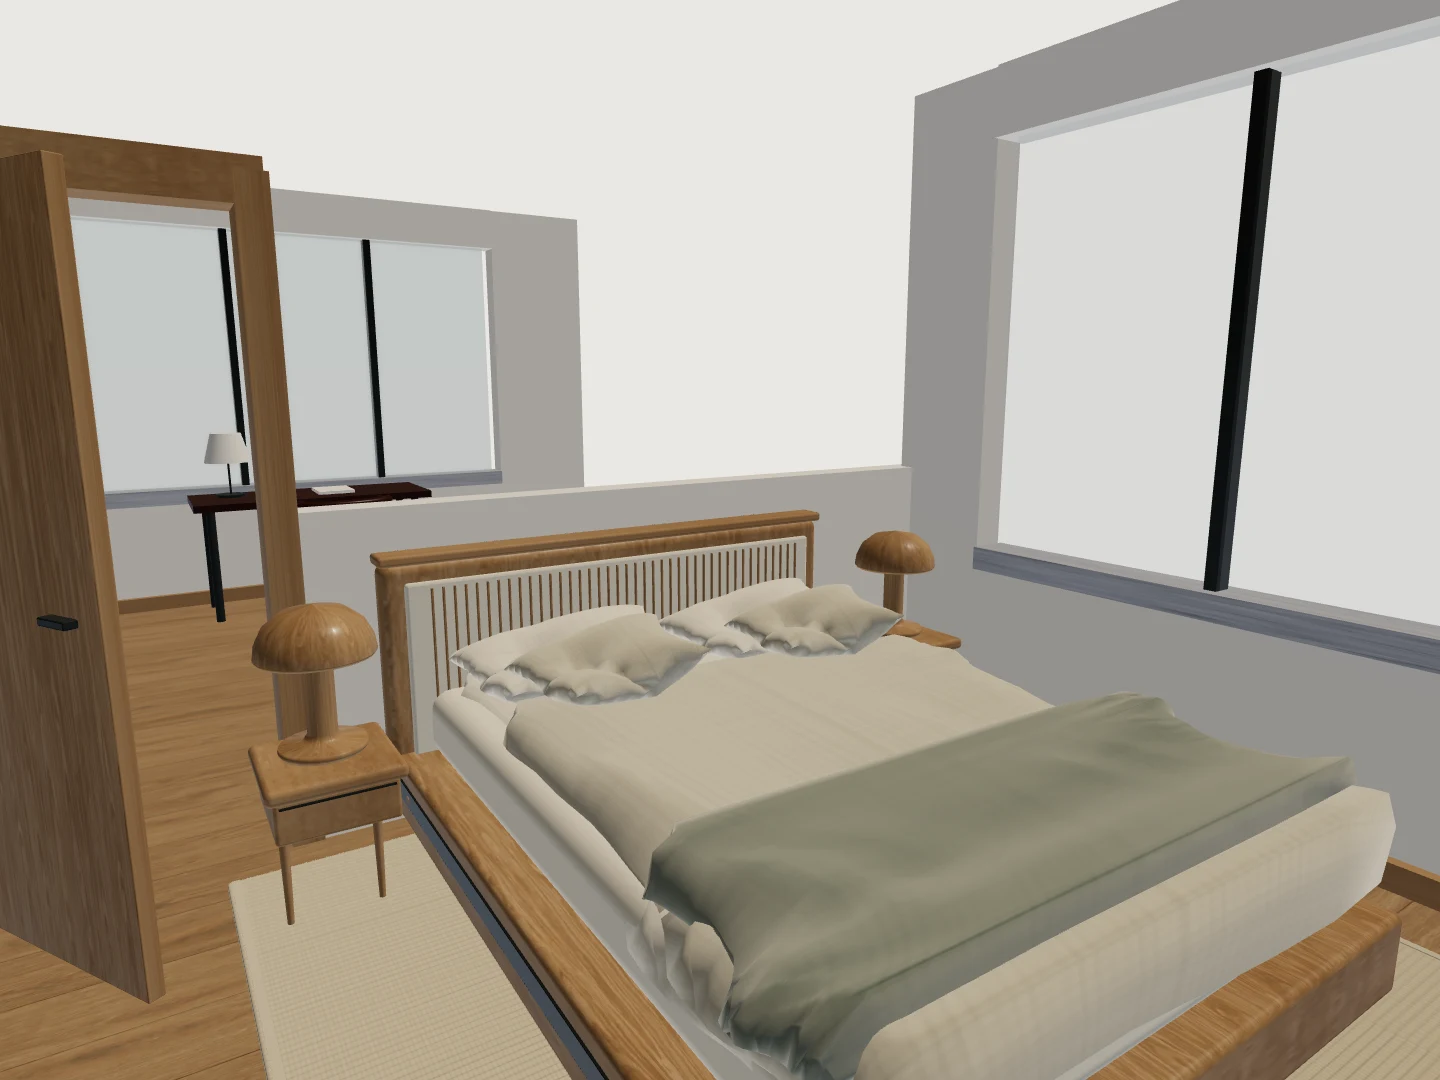
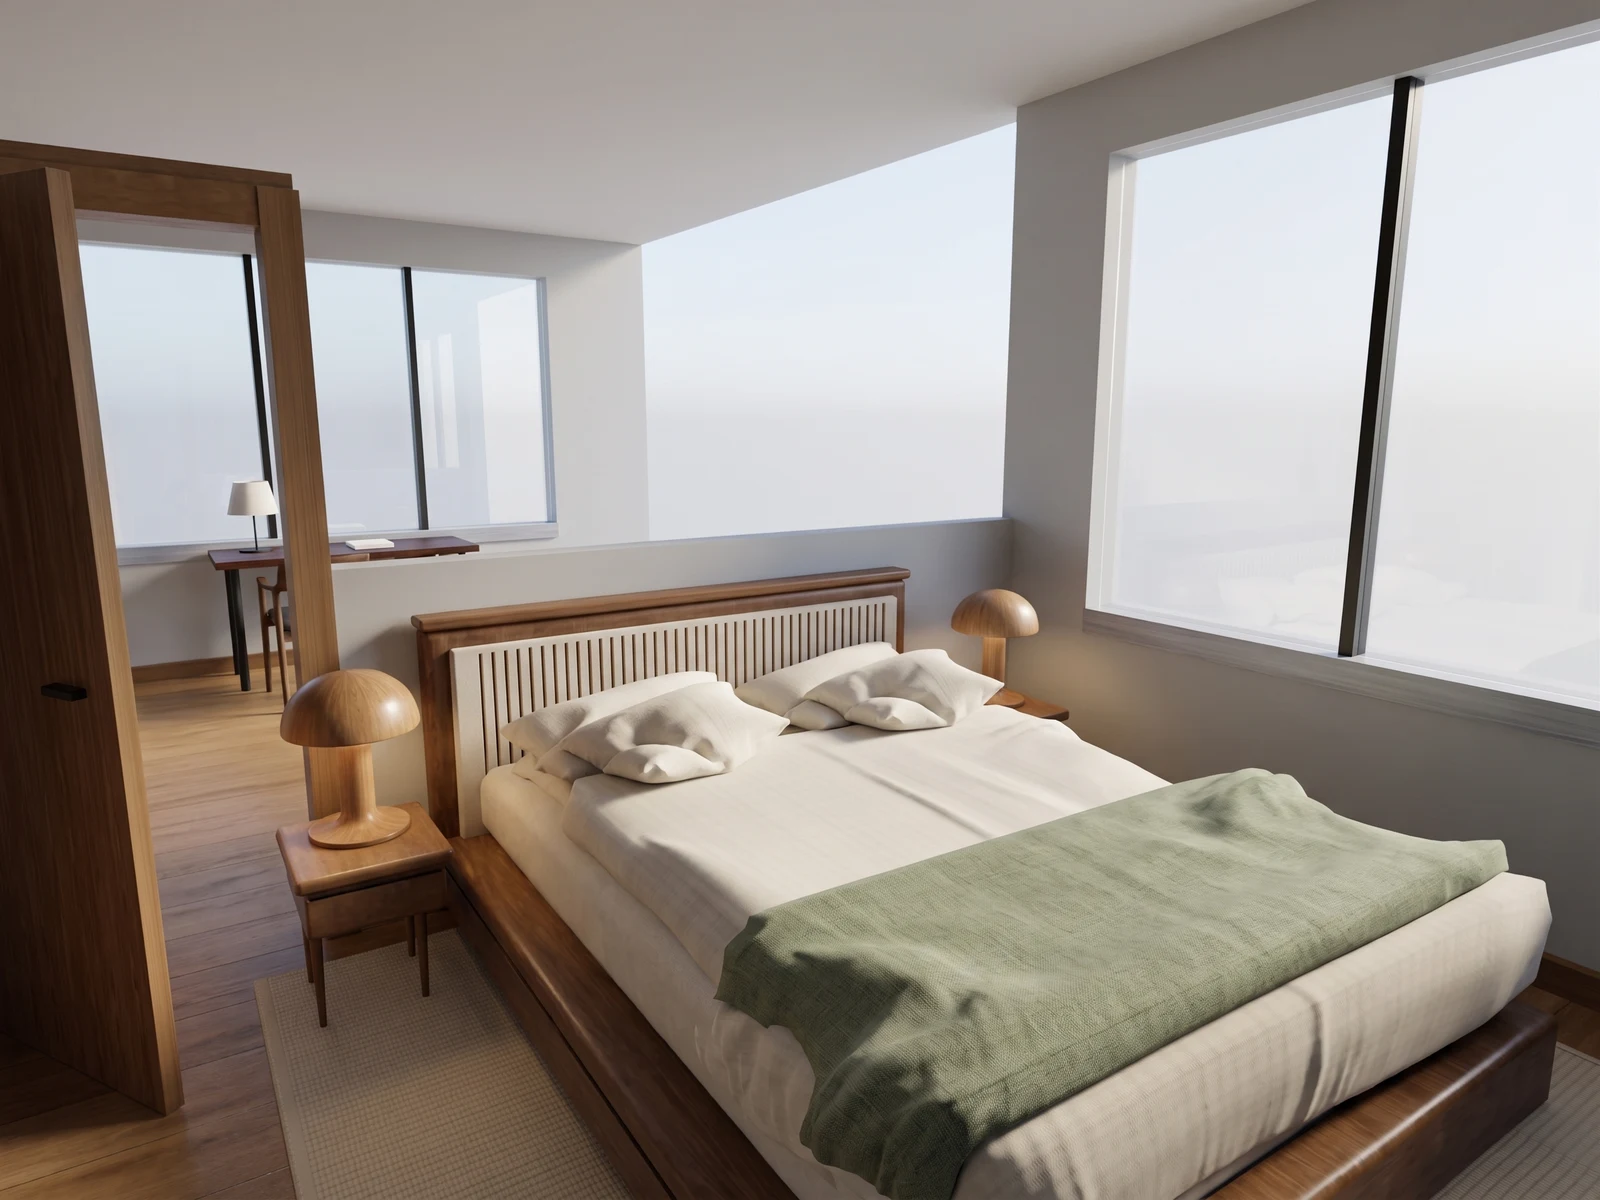
Look across the bed toward the window from inside the east bedroom.
Drag the divider to reveal the source 3D view.
NoteStart with the reviewed model and approved description for the unit you intend to publish. If you are still comparing layouts, use the housing unit-type comparison workflow first. This page covers the saved release, public fields, and publication steps.
What happens when you upload a drawing
Use the project for the unit type you have reviewed, keeping its source drawing and saved revision together. Upload one complete floor plan at a time: PDF, PNG, JPEG, SVG, or DXF, up to 25 MiB.
The brochure PDF that carries several unit types is not ready for a single-floor upload. That upload reads the first page, so extract the required sheet as its own one-page PDF before uploading. Business also supports a building flow with a source drawing or selected PDF page for each floor.
Conversion runs as a queue. The trace screen names the current stage and tells you that you can close the tab while the work continues.
Worth checkingA drawing does not always convert. The trace screen reports when the workflow cannot process a drawing automatically. Any model that does return is conceptual: the current workflow does not establish exact scale or a measurement tolerance, so verify critical dimensions against the source and on site.
What to check before you publish
- Check the reported scale status and compare two independent model dimensions with the drawing. Neither the drawing nor the model verifies the built unit; confirm critical measurements on site.
- Read Floor area and Rooms in the viewer as model-space estimates. Compare them with the brochure and decide what you will say when they differ.
- Refresh the public preview and read it as a prospect would. It renders the same page a visitor gets, from the saved release.
- Open that preview on a phone. A prospect in a sales room is holding one.
- If you applied finishes or furniture, their labels publish as lists. With the title and the summary, they are the only descriptive text on the page.
Publish the project release and the profile
You publish the project release and then the profile. Until the profile is published, the project’s public page stays unavailable. Publishing the profile exposes every selected release, so review all of those releases before you make the profile public.
Afterward, you can replace a model release without withdrawing the current one. Editing the title, summary, or order on the profile means unpublishing first, so settle the public sales copy before launch.
The URL name is permanent, including while the project is unpublished. It is the address you print on a sheet and paste into a listing, and it stays that address once you have published once.
Worth checkingUnpublishing takes down the page, not every copy of it. The app says cached copies and search results may outlive unpublishing, and replacing a release makes the previous file URLs unavailable as caches expire. Treat the first publish as a decision you cannot fully reverse.
What the public page carries, and what stays in the workspace
A published project is a page of its own, served as text a search engine can read: the project name, your summary, your profile name, the publication date, and the finish and furniture labels. Under the model it prints one line: “Conceptual model only. Not a survey or construction document.” That caption renders whether or not the 3D view loads, beside the published poster image the viewer falls back to. You can read a real one on the explore page before you publish anything of your own.
Public profiles and projects are listed in sitemap.xml, and robots.txt allows them while it disallows the workspace routes. The measurements sit one disclosure down, under Model dimensions and release details: approximate model width, depth and height in meters, the number of spaces, and the release hash. Models with measurable room geometry can also show approximate floor and room areas. These are model estimates, not verified site dimensions.
| Item | On the public page |
|---|---|
| Project name and summary | In the page text |
| Profile name and publication date | In the page text |
| Finish and furniture labels | In the page text, when the release has them |
| Width, depth, height, and space count | Inside the model dimensions disclosure |
| Model floor area and room areas | Approximate, when measurable room geometry is available |
| Room names | Not published |
| The drawing you uploaded | Not published |
| Quotes, prices, and bills of materials | Not published |
Worth checkingThese figures are conceptual model estimates, not verified listing square footage or an above-grade finished area measurement under ANSI Z765. The publication confirmation labels them approximate dimensions. Keep approved sales areas and their measurement basis in the sales documents.
The public page carries the published model, project title and summary, profile name, publication date, and any finish or furniture labels. The uploaded source drawing and the project workspace records stay out of that public page. Read more about that boundary at your data.
Prepare the model for release
Review the reconstructed geometry before adding furniture or finishes. Ordinary walls, doors and windows stay locked. Use the full editor on a tablet or computer for furniture and finish changes, or a phone to upload, view and edit finishes on an existing option.
The pricing page lists current access, import and editor allowances alongside export boundaries. Use it to decide which project setup fits the work, and showing a client an unbuilt space walks through how a session with a model tends to go.
Public profile
Your published projects sit together under one profile, at a URL name that locks at first publication and does not change after it.
Public-page preview
Before publication, preview the saved release as a visitor will see its public model, text and thumbnail.
Project release
Publishing a project publishes a release: a GLB model and a thumbnail, each with its own SHA-256, and a release hash the public page prints.
Reading published projects from Explore.
Start with the plan you already have.
Free is for public projects. Private work needs a paid plan.