How to share a 3D floor plan for a useful client review
Choose a saved option, frame the decision and send a view your client can understand. Keep feedback attached to the right room and revision.
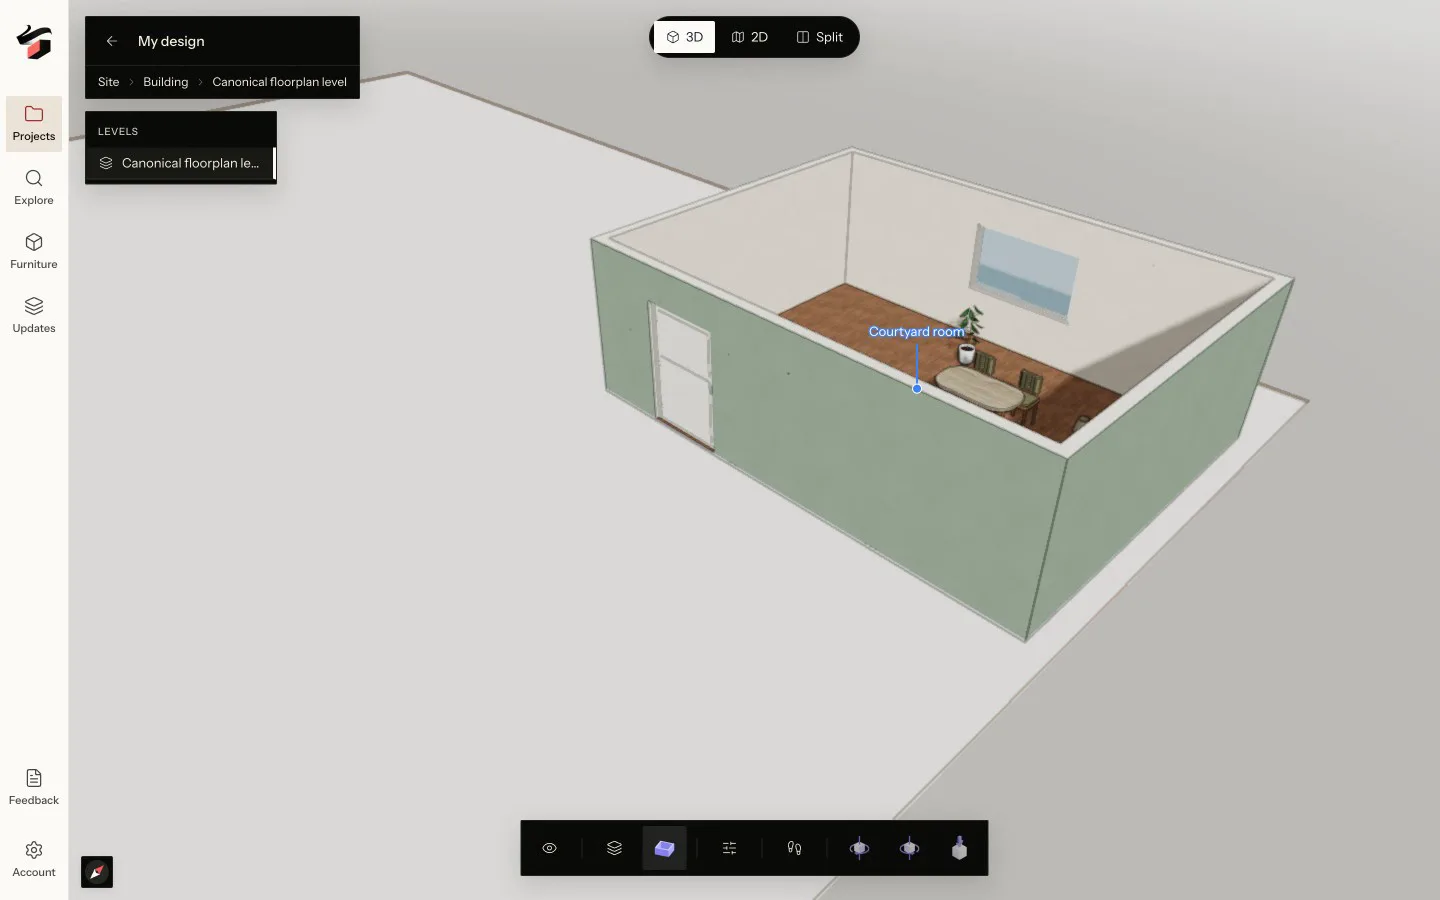
A client opens a room image and replies, “Can we move that?” The next exchange is spent identifying the object, the option and the version of the design. Avoid that ambiguity by preparing the review around one decision. Name the option, use a saved revision and frame a view that contains the object and enough of the room to locate it.
Start with the response you need
A furniture review might ask whether the client prefers more seating or a wider route through the room. A finish review might compare two floor directions. A geometry review might ask whether a proposed doorway improves the connection between rooms. These are different discussions, so choose views and supporting information for each one.
For a dining layout, show the table, chairs, kitchen connection and route past the table. Include the relevant furniture dimensions if they drive the decision. Ask a specific question such as “Does this leave enough room for your usual six-person meal?” Record anything still to be measured rather than allowing a polished image to imply it has already been checked.
Choose a format the reviewer can use
| Handoff | Good for | Include |
|---|---|---|
| Plan and image | A focused comment or a comparison in a presentation. | Option name, room, revision or date, and the question. |
| A project view with appropriate access | Exploring the design in its product context. | The intended option and saved revision, plus access instructions. |
| An exported 3D file | Review in another supported viewer or continued visualization work. | Format, units, source revision and any known limitations. |
Confirm the recipient can open the chosen format before preparing a large package. A browser image is easy to annotate, while a GLB gives a compatible viewer more angles to explore. If they need CAD or BIM data, agree on the actual downstream task and inspect the export in that application. A model format name alone does not promise the same editing behavior as the original project.
Save, open and inspect the view you intend to send
NoteIntegration preview · September 14, 2026. The Pascal integration is under review and has not been released to production. The screenshots show local test projects. Features and availability may change before release.
The Pascal integration connects the design option, save state and View navigation. Before presenting, wait for the option to save and open the saved view. Check that it contains the latest intended furniture and finish changes. An older screenshot can remain visually convincing after the design has moved on.
Keep the camera purposeful. Start with an overall plan or model view, then show one or two closer views for the decision. If you hide walls to expose the interior, make sure the reviewer understands the cutaway. For generated photoreal images, retain the corresponding model capture and identify the image as a visualization proposal.
Check access and the information in the handoff
A saved view is not automatically a public publishing decision. Use the project’s sharing and membership controls for the intended audience. Verify access with the permissions that the recipient will use, rather than assuming your own signed-in view proves theirs. Keep private plans out of public showcases unless publication is intended.
Exported images and model files can be forwarded independently of project access. Inspect titles, labels and surrounding information before sending them. If the task only needs one room, choose a handoff that gives the reviewer the necessary context without including unrelated project material. See how project data and public showcases work for the product’s publication boundaries.
Turn feedback into a reviewable change
Ask reviewers to identify the room, object and preferred outcome. “Move the dining table toward the window to keep the entry clear” can become a named alternative. “Make it better” needs a design conversation before editing. Record the reason for a choice so it survives the next revision.
After the edit, check adjacent objects and routes, save the option and send a matching view. Summarize the change in one sentence and name any unresolved measurement. Continue with comparing layout options when the feedback produces two valid alternatives, or exporting a 3D floor plan when the review moves into another application.