Compare floor plan layouts without losing the useful differences
Compare two room layouts using the same furniture, scale and camera. Keep a baseline, record tradeoffs and share the exact saved option.
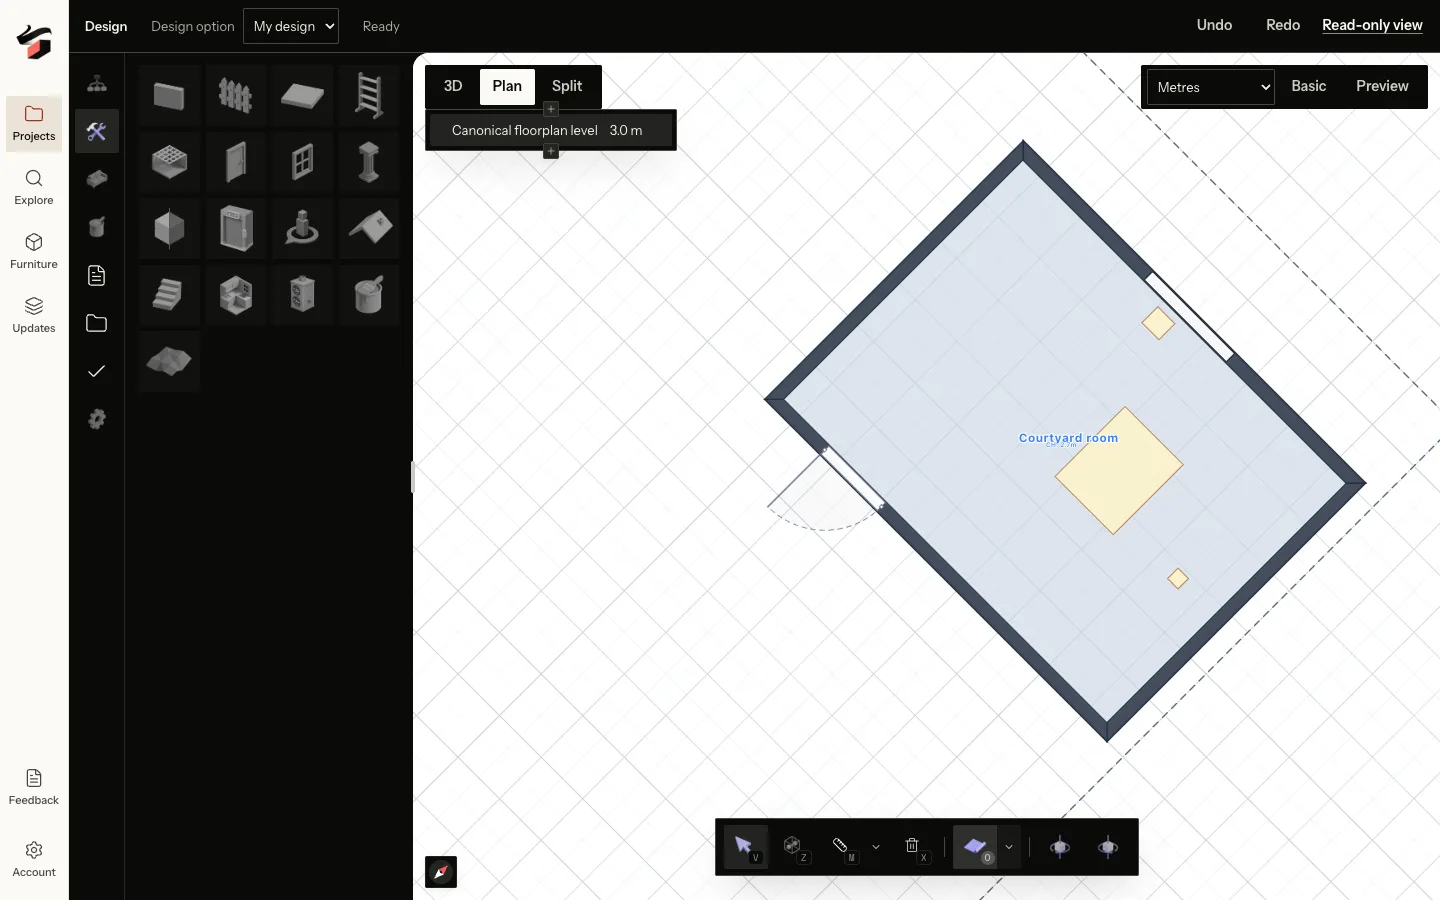
Two layouts are difficult to compare when one has smaller furniture, a wider camera angle and more flattering light. Start with the same room, the same objects and one question. Then make an alternative that changes the decision you are studying. You will see the tradeoff more clearly and have a useful record when someone asks why you chose it.
NoteIntegration preview · September 14, 2026. The Pascal integration is under review and has not been released to production. The screenshots show local test projects. Features and availability may change before release.
Write the decision before making the second option
For a compact living and dining room, the question might be whether a four-seat table can stay in place while someone walks from the entry to the bedroom. Option A keeps the table beside the kitchen. Option B rotates it nearer the window. Use the same table and chairs in both, including the space occupied by a pulled-out chair.
Avoid vague names such as “new” and “final.” “Table beside kitchen” and “Table by window” preserve the reason for the alternatives. Keep a baseline that records the starting arrangement, especially if you also intend to change walls, doors or built-ins. A furniture comparison should not silently include a larger room in one option.
Hold the assumptions constant
- Use one source drawing and scale reference for the comparison.
- Keep furniture dimensions, occupancy and storage needs the same unless they are the variable being tested.
- Use matching camera positions and comparable wall visibility.
- Separate geometry changes from finish changes so materials do not distract from the layout decision.
If the alternative requires buying a smaller table, make that explicit. You are comparing a new purchase with the current furniture, which may be a reasonable option, but it has a different cost and capacity. A small note beside the view can prevent a misleading visual comparison.
Compare use, not just empty floor space
| Question | What to compare |
|---|---|
| Can people pass during a meal? | The route with chairs occupied or pulled back, not only the tucked-in arrangement. |
| Can storage open? | Door and drawer movement beside the table in each option. |
| Does the room still serve its purpose? | Seating count, access to the kitchen and any workspace displaced by the move. |
| What has to change in the real home? | New furniture, lighting position, outlets or other work that the model view may not show. |
Use Plan for these relationships and an eye-level view for the experience of entering or sitting in the room. Keep a short list of observations for each option. If a dimension is uncertain, flag it in both; selecting a preferred arrangement does not resolve the measurement.
Use options and revisions for different jobs
An option represents a design direction. A revision represents a saved state of that direction. You may have several revisions of “Table by window” while testing chair positions. Comparing the latest revision of one option with an old image of another can reintroduce a problem you already fixed.
In the Pascal integration preview, the option selector, save state, history and presentation navigation are connected. Use that context to confirm which design you are reviewing. Save the change before moving to View or exporting it. If a review finding comes from a historical revision, inspect the corresponding revision or refresh the checks on the current one.
Send a comparison with one request
Send matching views with the option names and the decision underneath. For example: “A keeps the table close to the kitchen; B leaves a wider entry route but moves dining away from the serving counter. Which arrangement suits weekday meals?” That gives the reviewer a concrete choice without asking them to decode the entire model.
Record the choice and the reason before developing finishes. Retain the rejected option if it contains a useful idea, and review any new conflict after combining ideas from two versions. For the next step, see sharing a 3D floor plan for review and checking furniture clearances.