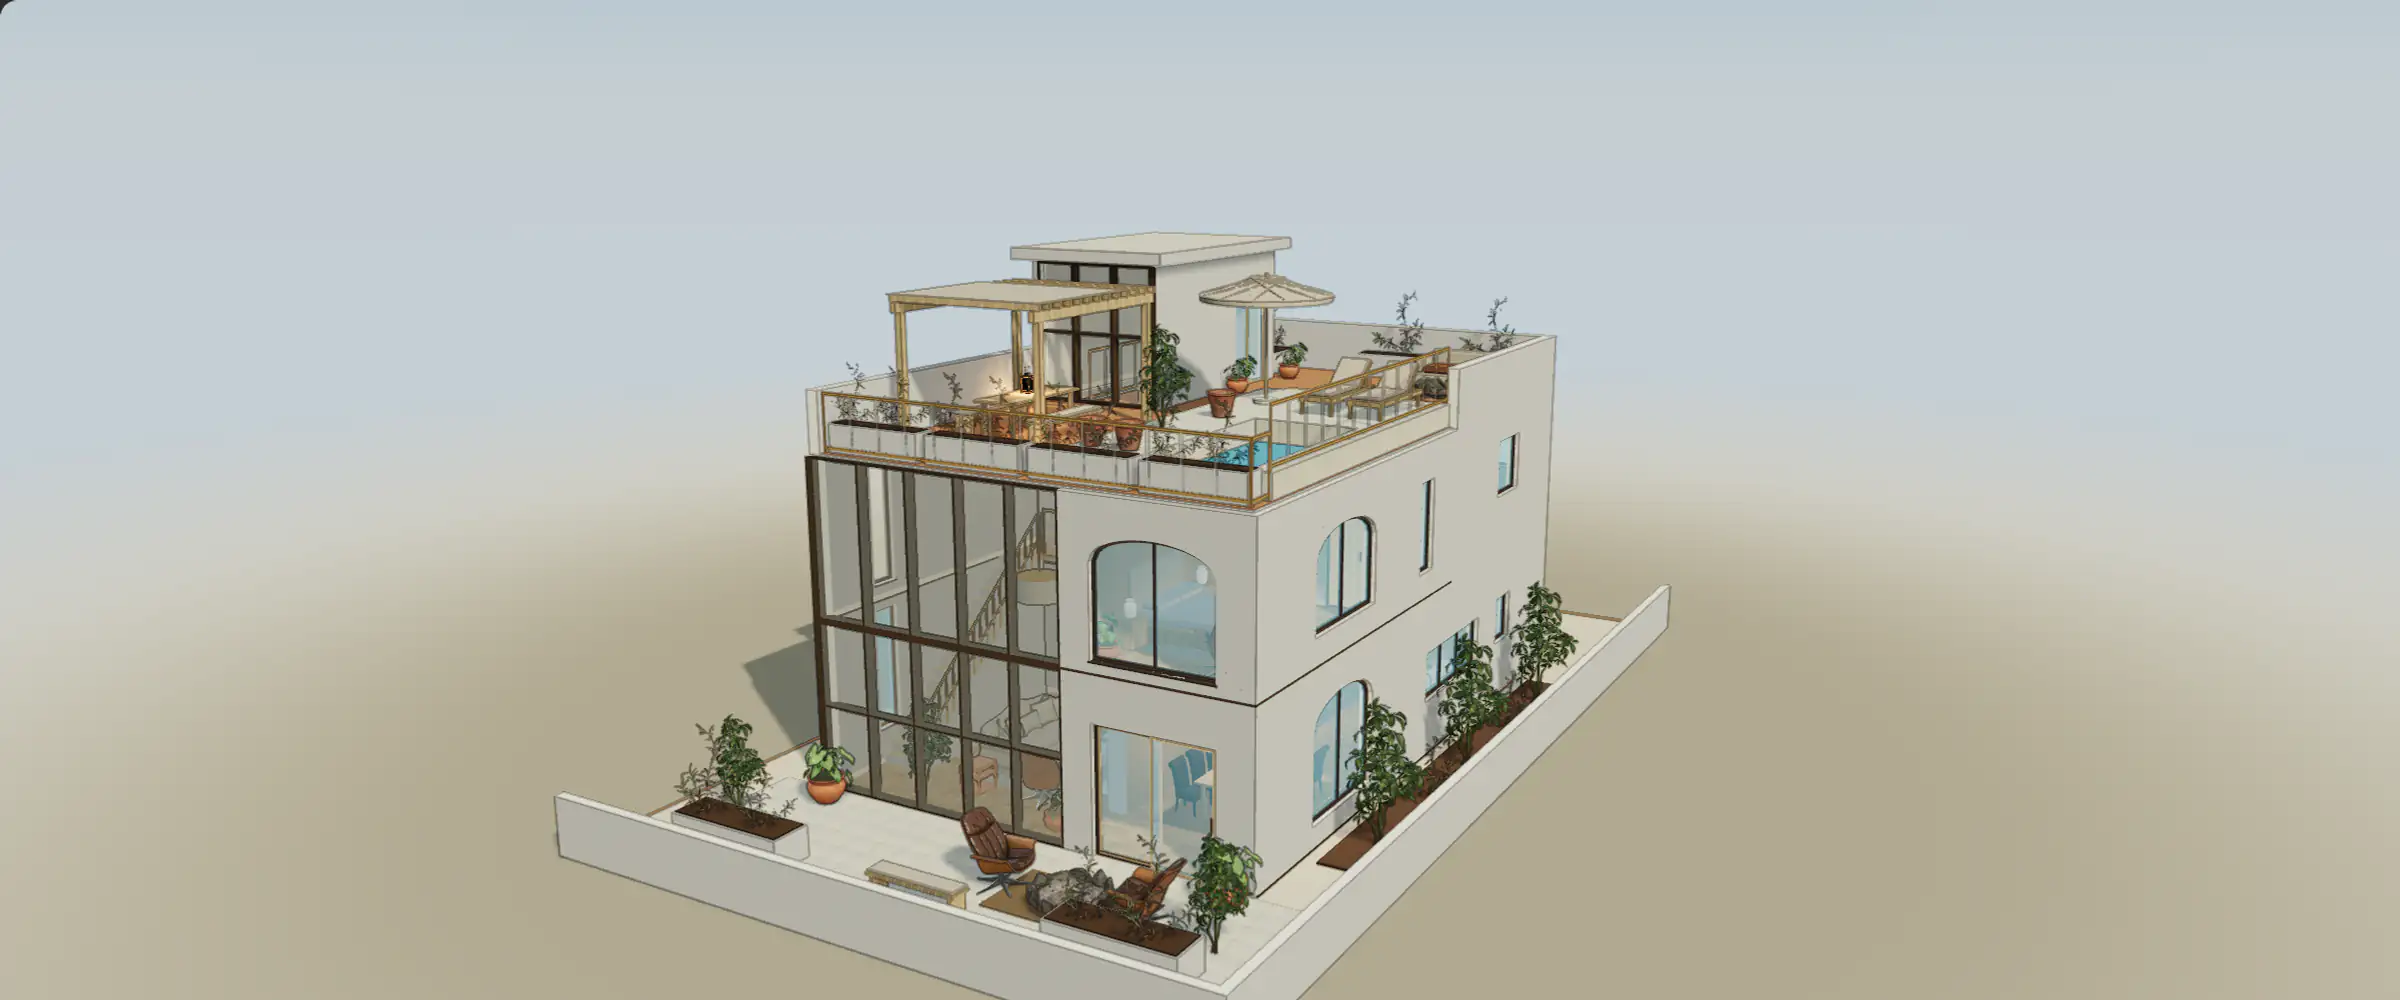
Comparison is useful when you need to choose, not simply admire two pictures. Agree on the question first: can the studio keep a useful work seat without making the bed hard to reach? Use two independently editable options of the same home, and keep the dimensions or fixed openings that the decision depends on unchanged.
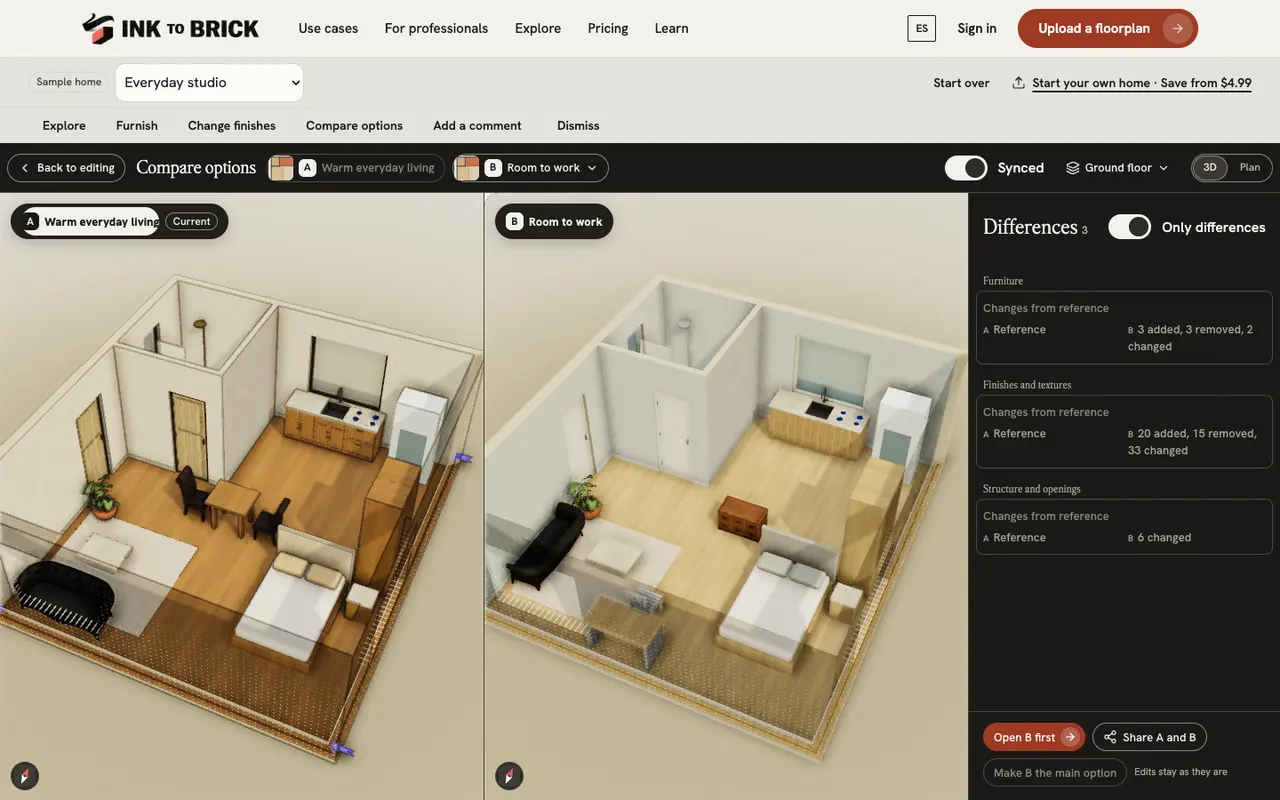
Open the comparison
- Open the option you want as your starting point. Choose Compare options from Design options, or use the sample’s Compare options shortcut.
- Read the names above the views. The current option is on the left; choose the alternative for the other view.
- Inspect the same room in each view. Use Plan for furniture footprints and passage, then 3D for height and relationships.
- Choose Back to editing when you want to change an option. Open that option, make the change and compare again.
Make one fair comparison
In the studio, compare Warm everyday living with Room to work. Check the desk or table in use, the route from the entrance to the bathroom and the space beside the bed. A larger empty area is not automatically a better result if a needed activity no longer has a place. Measure the same gap in each design instead of comparing screenshots taken at different distances.
Know what a comparison establishes
A plan preview explains arrangement. It cannot establish material quality or show everything hidden by a wall. Inspect each option in the editor before choosing finishes or fixture locations. On a narrow screen, inspect each available comparison pane in turn and keep track of its option name. Neither a preferred view nor a favorable fit result proves construction feasibility.
Record the decision and recover
Return to the chosen option and add a comment with the reason and any remaining measurement. If the right option is missing, close comparison and check the options menu; do not create repeated copies to repair a loading failure. Refresh only after confirming local storage or the account save state. Deleting an alternative and resetting a sample are separate actions from closing the comparison.
For a real client or household review, use your own saved project and confirm access before sharing. The sample comparison and its discussion stay local; no reviewer receives a notification.
Inspect a reference in 3D
Look at the same route from two sides. Which relationship between furniture and openings becomes clearer from the second angle? Use the sample editor to change the layout.