Turn your floorplan into a 3D home.
Upload a PDF, a scan or a photo of your plan. In about a minute, walk through every room, check what fits and try furniture and finishes by asking.
- Your first home is free
- Ready in about a minute
- Nothing to install
Drop your floorplan here
Or a photo of a paper plan. We read its scale and mark any size we can't confirm.
Start with your floorplan
A photo of a paper plan works. We read the sizes from its scale bar.
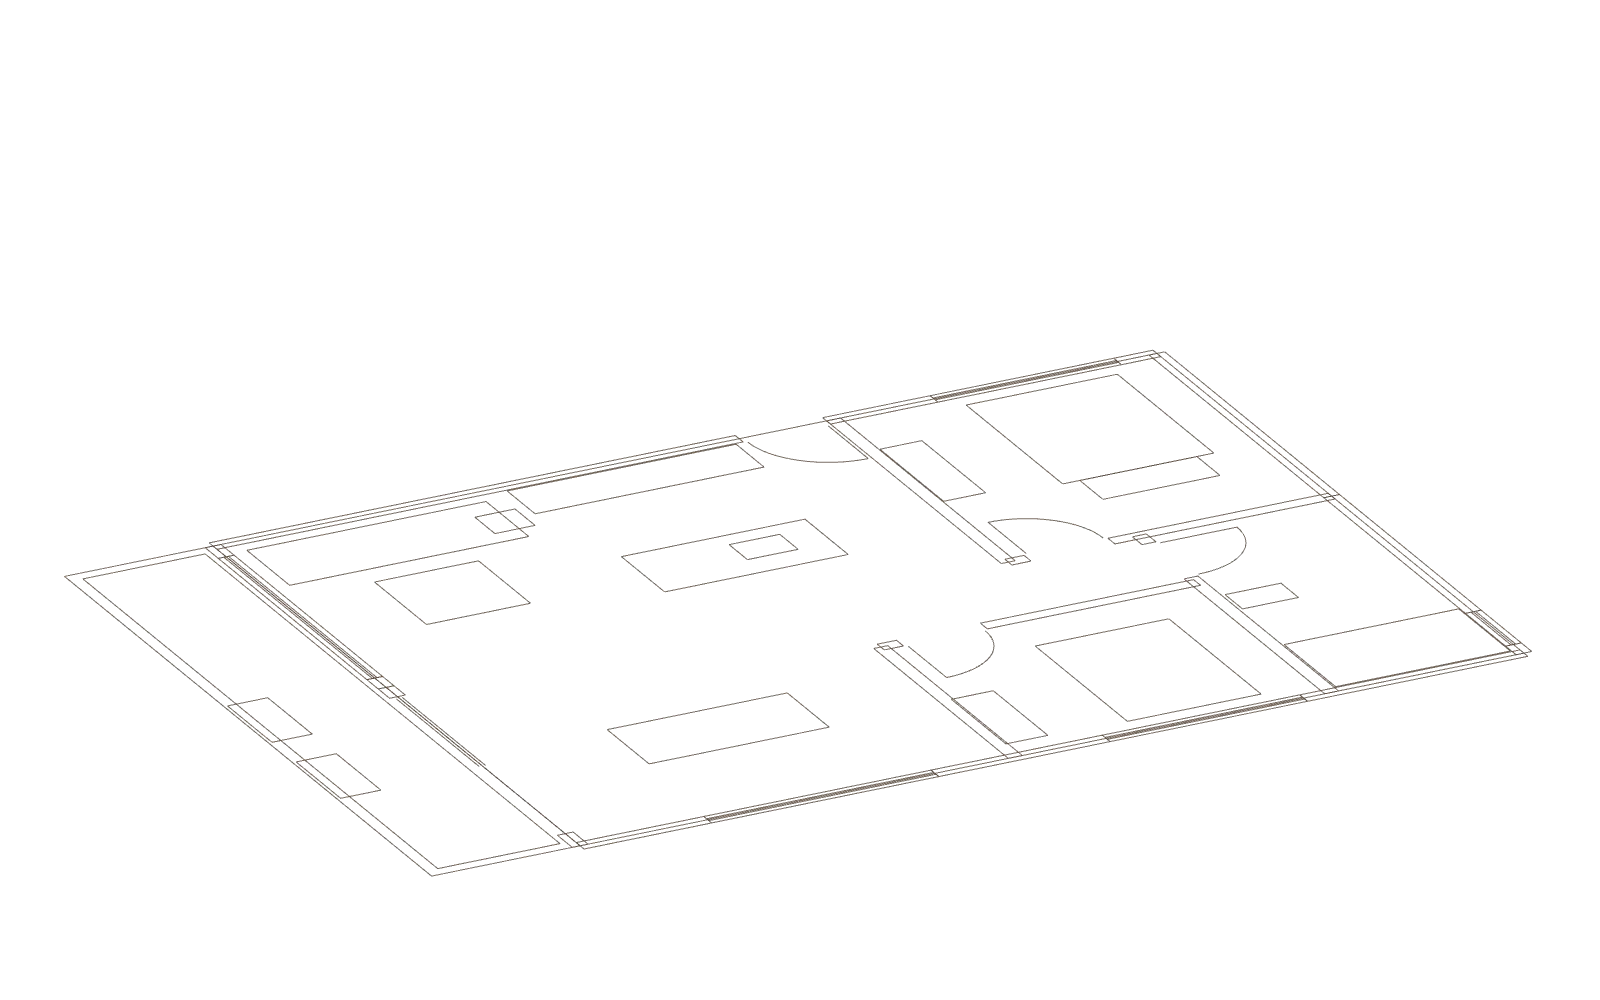
- Under 60 seconds to a 3D home
- PDF, photo or scan up to 25 MB
- 20 export formats for Blender, SketchUp, CAD and AR
- Any browser nothing to install
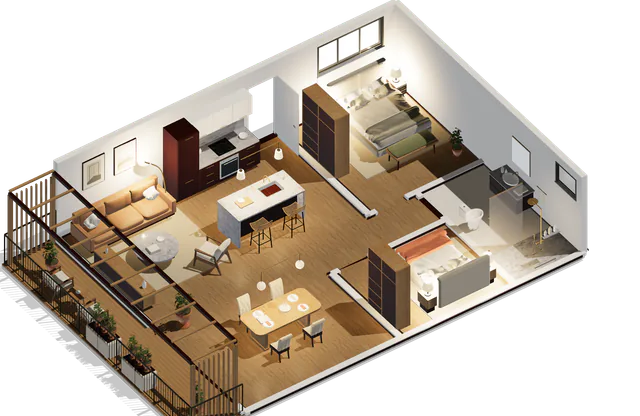
Ask for a change. Keep what you like.
Three things most people do first. Each change is a preview until you keep it, and every kept change becomes a version you can go back to.
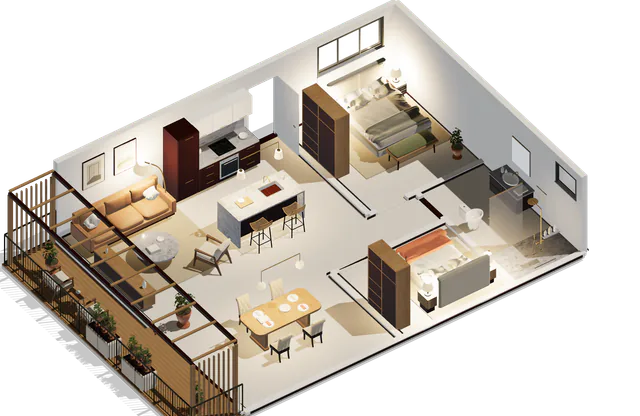 Version 1 · Pale oak floors
What are you planning?
Start with the layout you need to understand.
Know what fits before you buy the sofa.
Sizes read off a drawing are approximate, and the model says so. Give it one known length and it has a dimension to work from.
- Measured and approximate sizes are labelled, never mixed up.
- Approximate edges are drawn dashed, so you can see them at a glance.
- When a drawing is unclear, the app tells you what to check.
| Room | Width | Depth | Area | Sizes |
|---|---|---|---|---|
| Living room | ≈ 4.2 m | ≈ 5.8 m | ≈ 25 m² | Approximate |
| Kitchen | ≈ 3.1 m | ≈ 3.6 m | ≈ 11 m² | Approximate |
| Bedroom 1 | ≈ 3.4 m | ≈ 3.9 m | ≈ 13 m² | Approximate |
| Bedroom 2 | ≈ 3.0 m | ≈ 3.2 m | ≈ 10 m² | Approximate |
| Bathroom | ≈ 2.1 m | ≈ 2.4 m | ≈ 5 m² | Approximate |
| Hall | ≈ 1.2 m | ≈ 4.8 m | ≈ 6 m² | Approximate |
| Total | ≈ 69 m² |
Talk about the same room, not the same drawing.
Send your home to a partner, a contractor or a buyer. They open it in their browser and leave a note on a room or a wall.
- Send a view link, or invite people to edit with you.
- They walk through it in any browser, nothing to install.
- On paid plans your homes stay private.
When you need exact control, open the expert editor.
The same model, with the tools professionals expect. Draw walls, place doors and windows, add stairs and roofs, trace over a scan and stack levels. Switch between the AI editor and the expert editor at any time; both edit the same home.
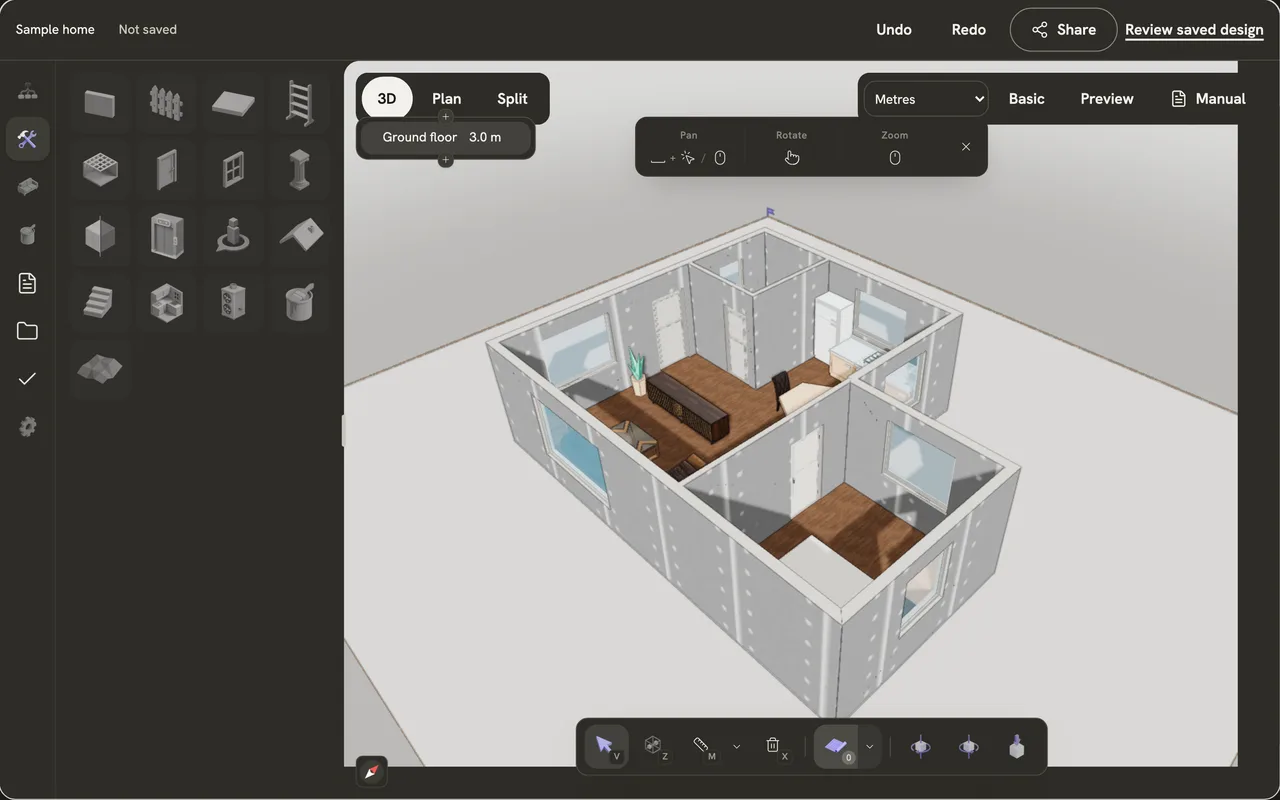
- Chain walls
- Doors and windows
- Stairs and roofs
- Kitchen runs and shelves
- Slabs, ceilings and columns
- Furniture library
- Paint floors and walls
- Rooms with name and area
- Levels, stacked or exploded
- Trace a guide image or scan
- Measure and dimension
- Plan, 3D and walkthrough
- Pipes, ducts and HVAC
- Fences and terrain
- Command palette and shortcuts
- Undo, redo and revisions
- Snapshots and 20 export formats
From a 3D view to a photo you can send.
Frame the room you’ve designed and see it with realistic light and materials. Each image stays linked to the version it came from. Free includes two images.
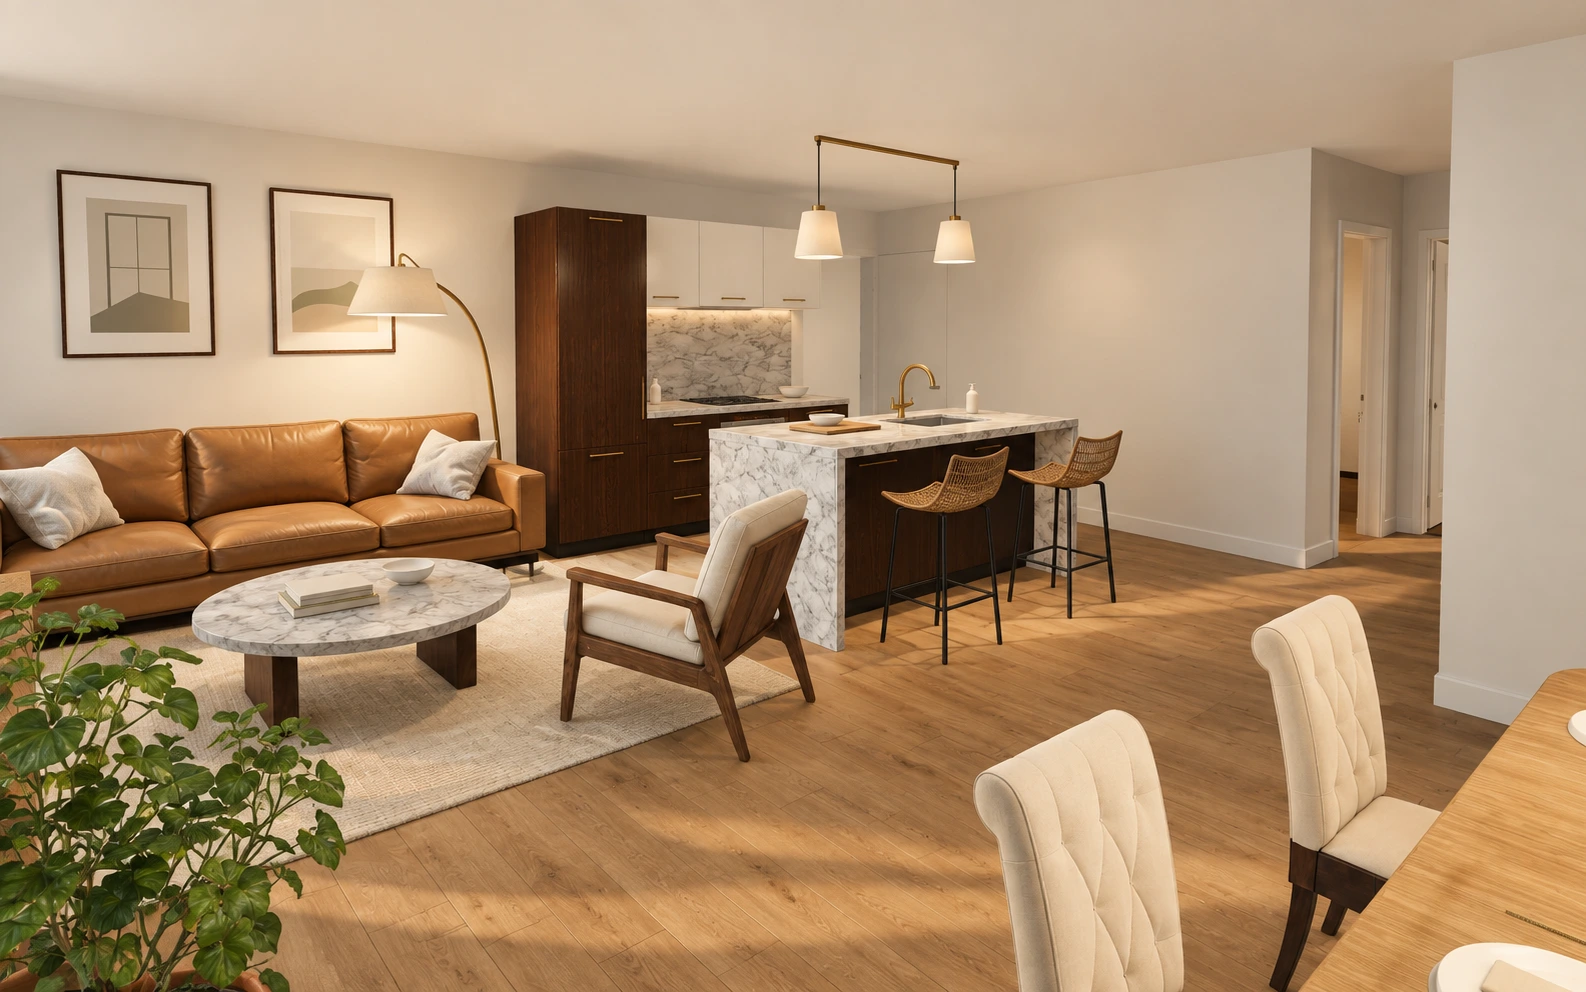
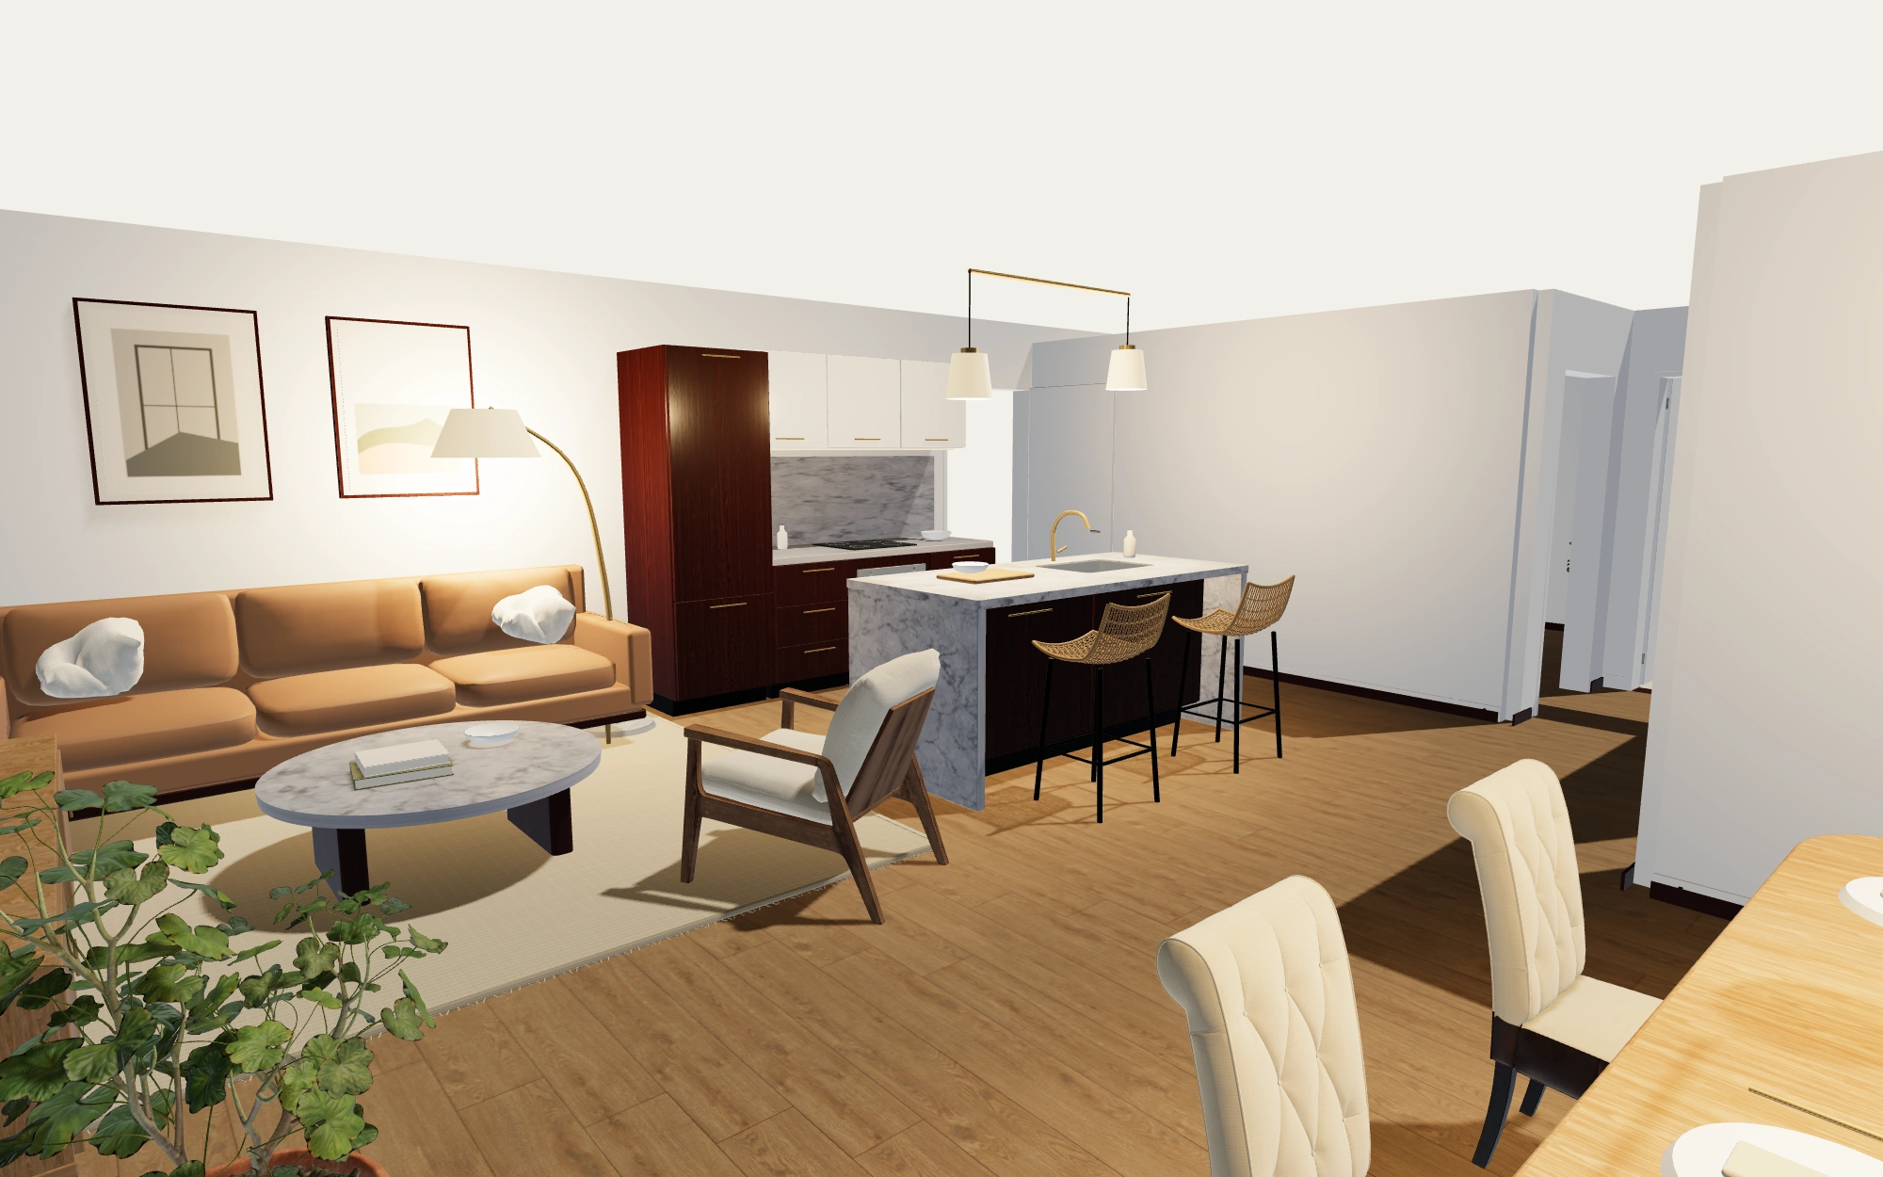 3D viewPhotoreal image
Homes people have published
Open any of them in 3D. No account needed.
Your first home is free.
Pay only when you want privacy or more homes. Signing in alone does not start a paid subscription.
Questions before you upload.
Is it really free?
Yes. Your first floorplan is free, with the full modeling tools, as a public project. Private work needs a paid plan. Signing in alone does not start a paid subscription.
Will my floorplan be public?
Free projects are public. The source drawing and private image gallery are not part of the public page. Paid plans keep your homes private.
How accurate are the sizes?
Walls, openings and rooms are reconstructed from the drawing, so sizes stay approximate. A known length helps the model read the scale; check the scale status it reports.
My plan is a photo or a scan. Will it work?
A listing PDF, a scan, or a photograph of a floorplan taken on a phone all work. Some drawings cannot be converted; the app reports the reason.
How long does it take?
About a minute. You can answer one question about scale while it works.
Can I use it on my phone?
Use a tablet or computer to place and move furniture. A phone can review a project and change finishes.