Make the most of every room.
Build a digital version of your home, then use it for furniture, rental, hotel, property sales and client-design decisions.
Homes and purchases
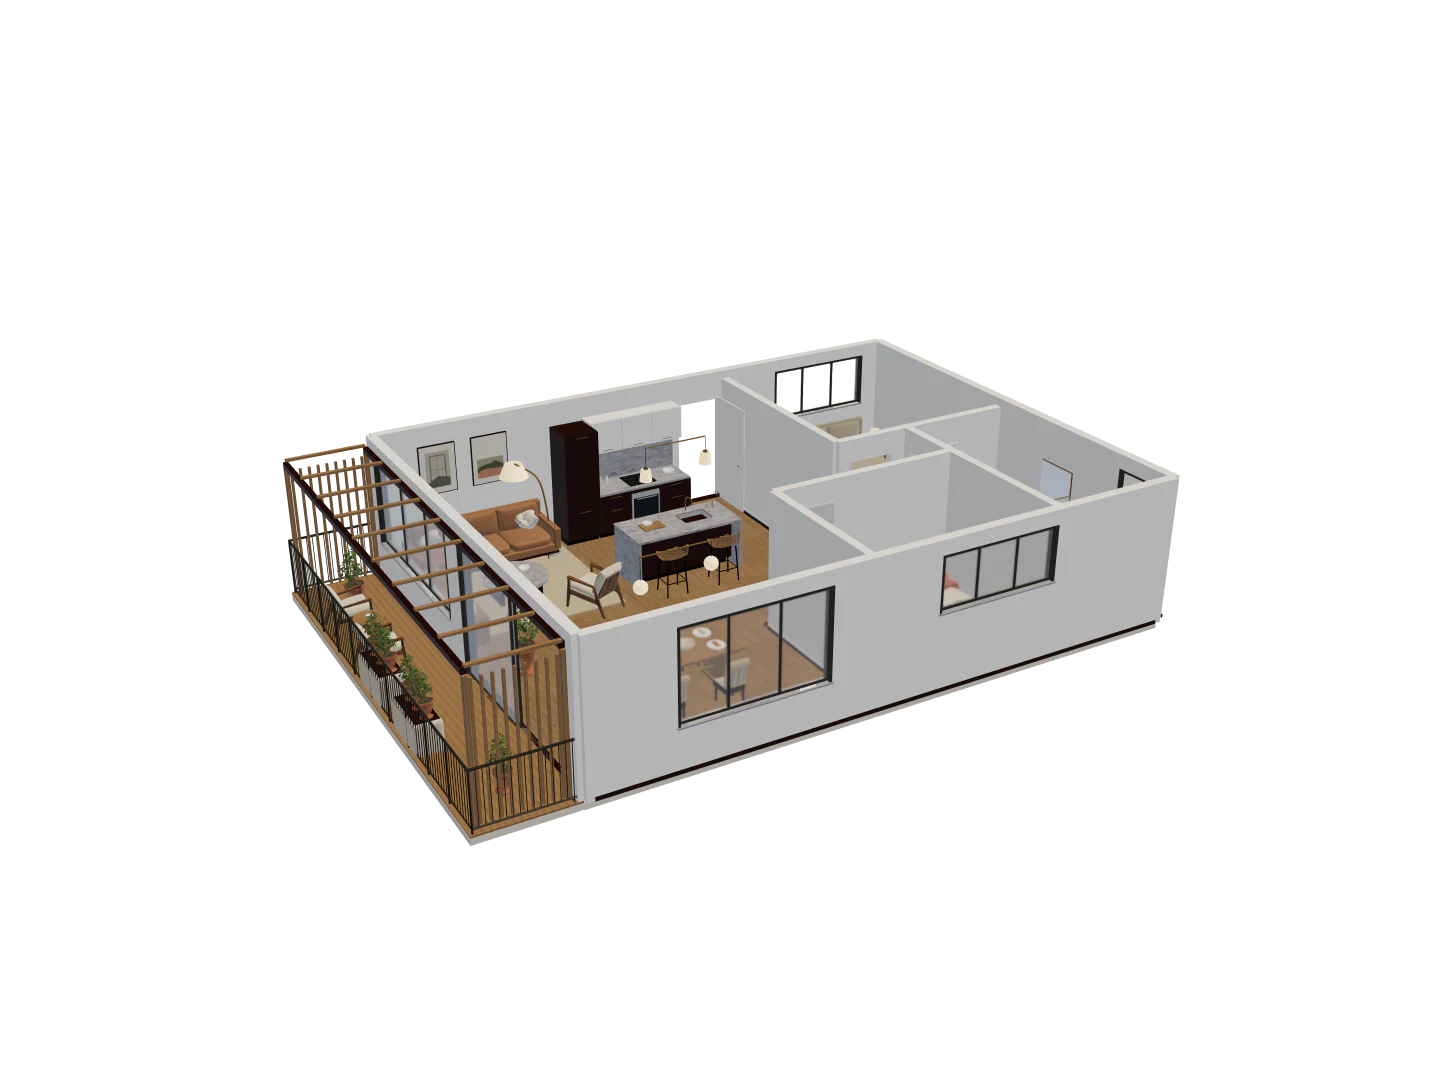
Build a digital twin of your home.
Turn a floor plan into a digital twin of your home, then come back to one 3D model for furniture, renovation, moving and rental decisions.
Read the guideMake room for the things coming with you.
Turn your next home’s floorplan into a 3D model. Explore layouts for the furniture you plan to bring and see which measurements need checking before moving day.
Keep your home in view, even when you’re away.
Keep a floorplan-based 3D reference of a home you are away from. Discuss layouts with family or co-owners and identify what someone needs to check on site.
Find a place to work in the home you have.
Explore where a desk and work area could go in your home. Compare room layouts while keeping space for sleeping, guests, dining and everyday life.
Rentals and hospitality
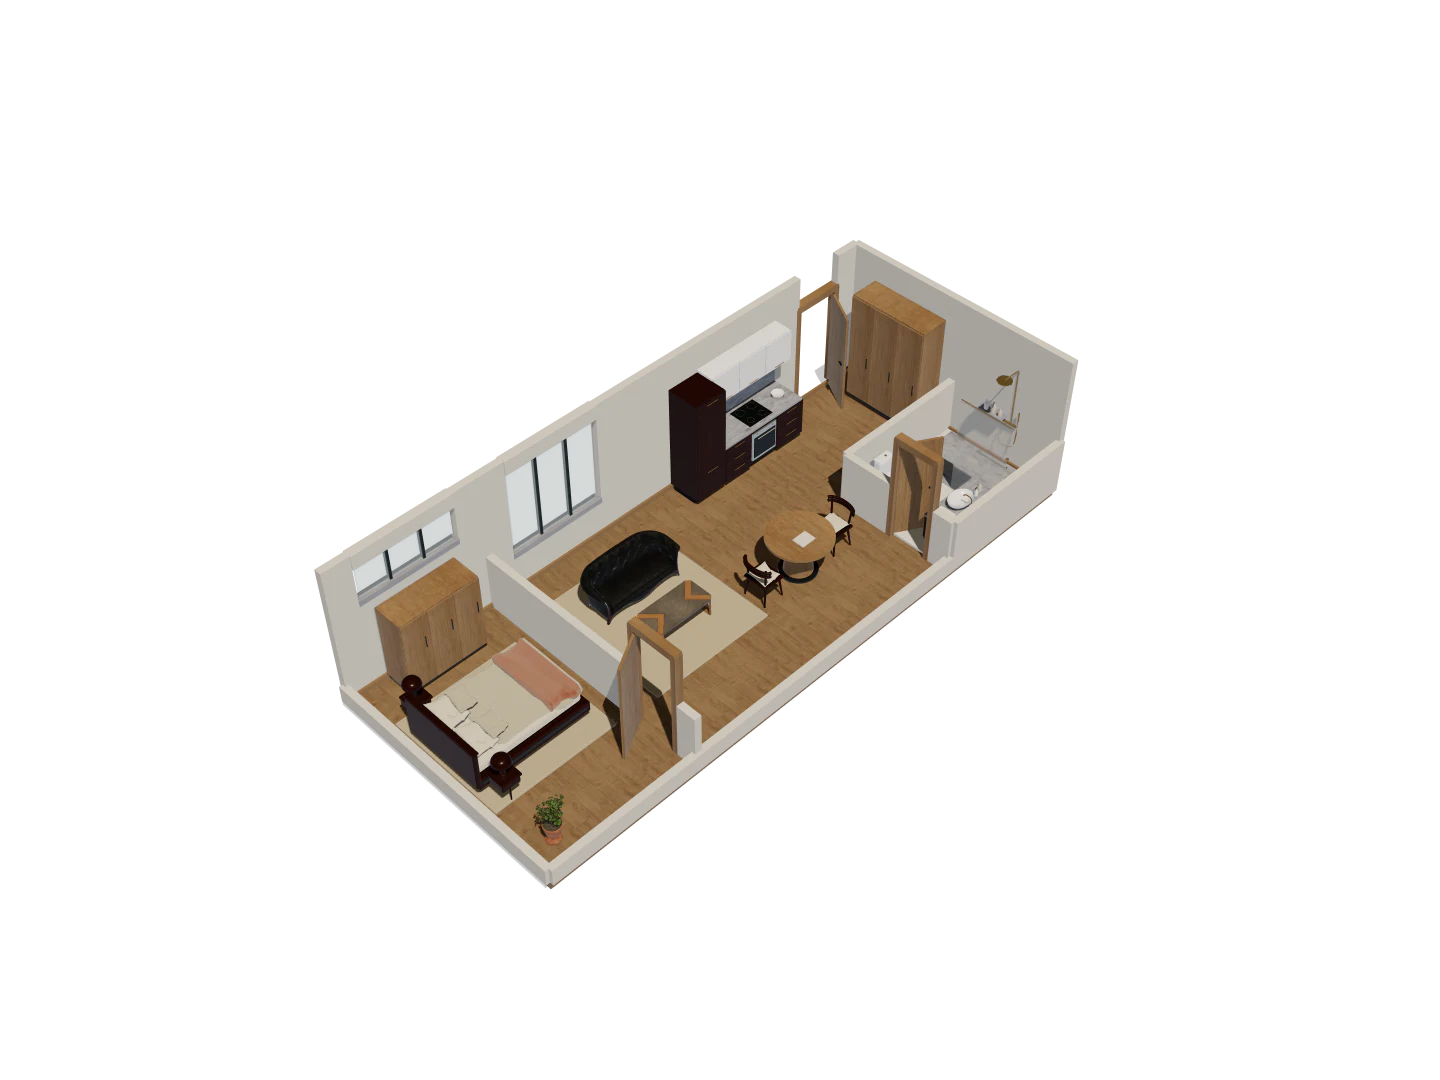
Planning a short-term rental layout
Plan a short-term rental layout in 3D: test the bed, luggage drop, dining seats and work surface in the real footprint before you buy furniture.
Read the guideFurnishing a rental before ordering
Furnish a rental before you order: arrange catalog-sized furniture in a 3D model of the apartment, compare finishes and show the owner the plan.
Planning a hotel room type
Plan a hotel room type in 3D before you repeat it across a floor: compare bed, desk, storage and luggage layouts over the same reconstructed room.
Property sales
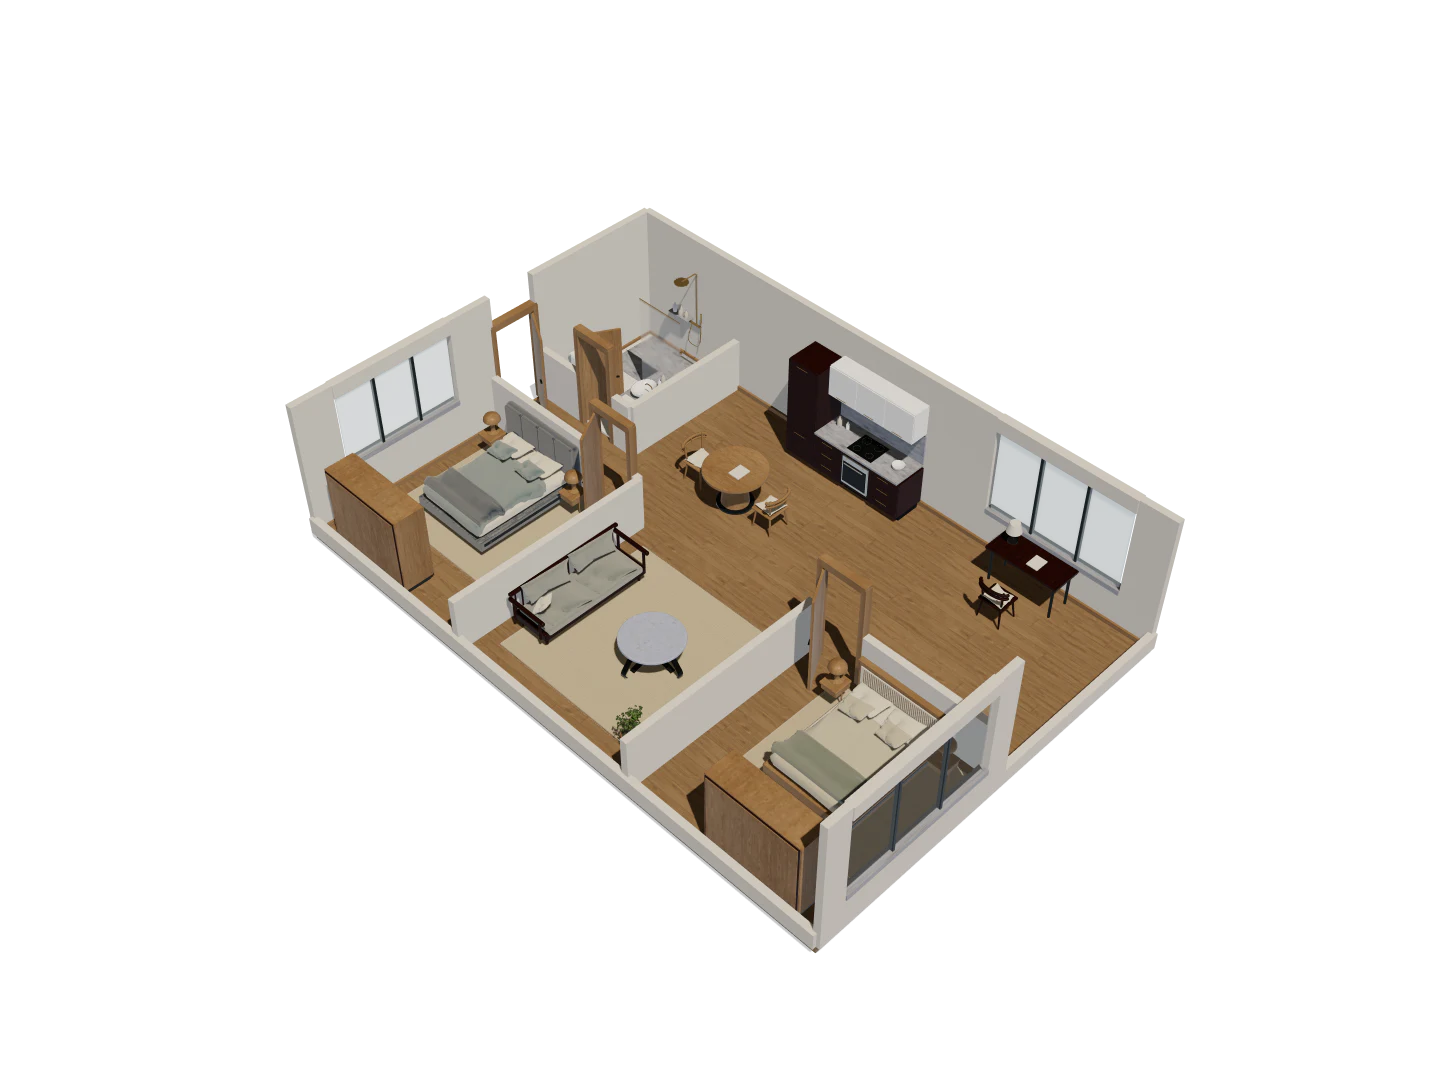
Comparing housing unit types before a sales presentation
Compare housing unit types in 3D with clear labels, consistent furniture dimensions, and source revisions. Keep model estimates separate from approved sales information.
Read the guideProperty marketing with a 3D floor plan
Real estate marketing with a 3D floor plan: furnish a model of the property, publish a page buyers can turn in a browser and share the link.
Selling a unit from a drawing
Sell a unit from a floor plan with a 3D model buyers can turn in a browser, on a public page that keeps your source drawing out of sight.
Design and handoff
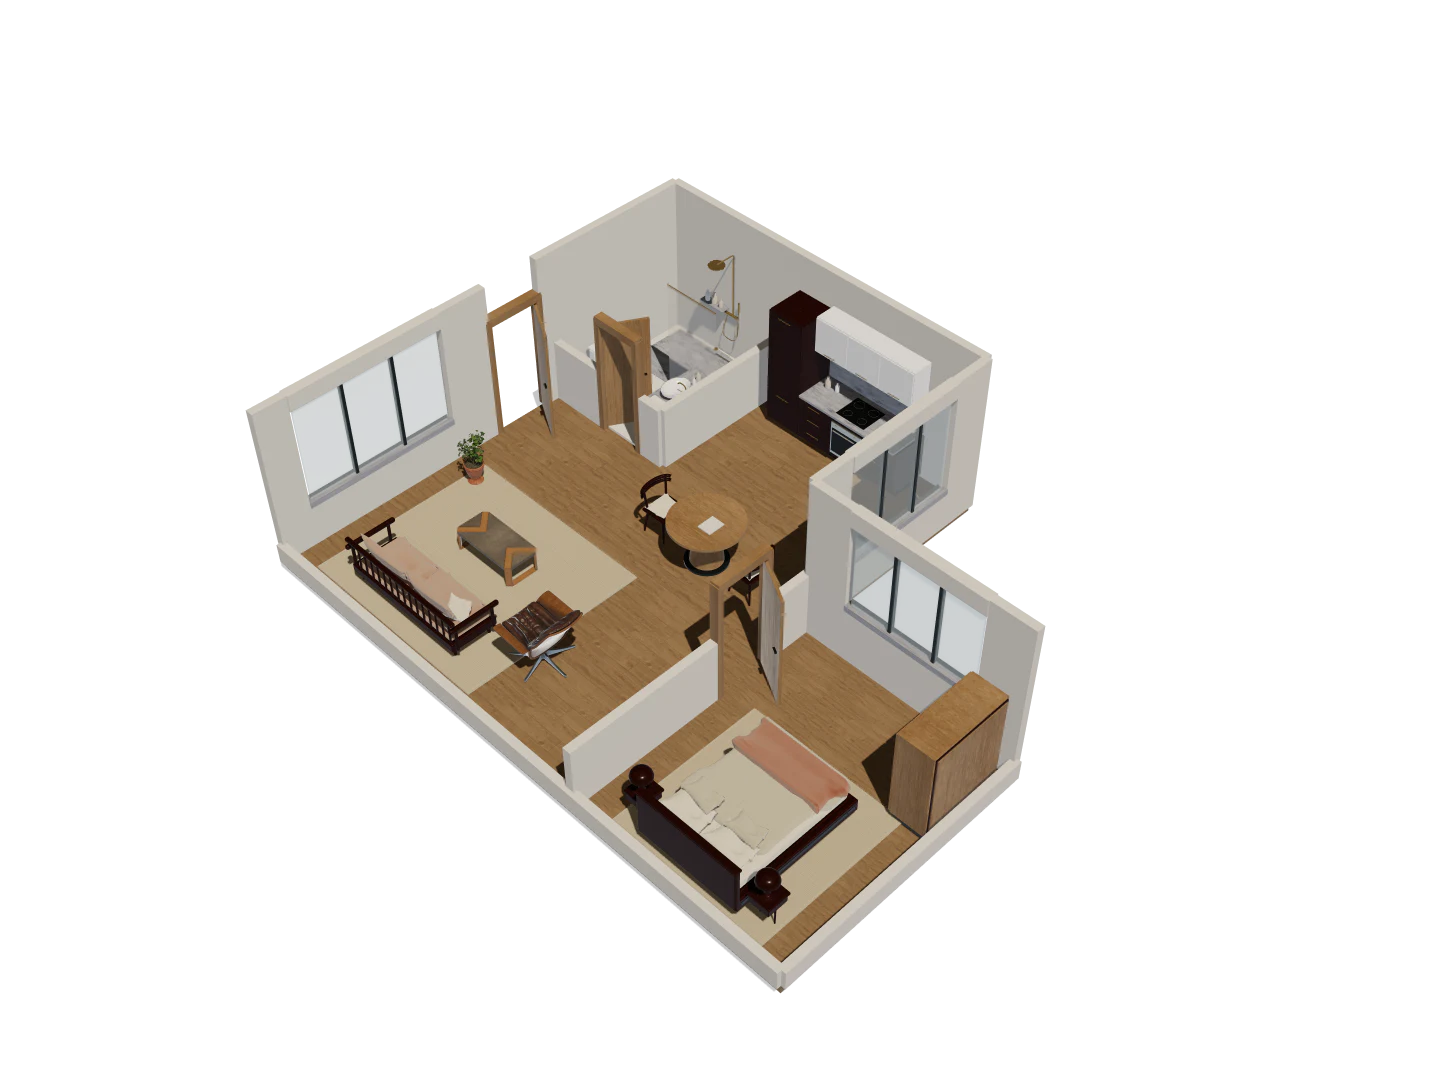
Showing a client what you’re proposing
Prepare an interior design proposal in 3D: compare furniture and finishes, then choose a private file handoff or an intentionally public model for client review.
Read the guideBuying an apartment that is not built yet
Buying a pre-construction condo? Turn the developer’s floor plan into a 3D model and walk the layout before your reservation deposit is due.
Checking whether the furniture fits
Will the furniture fit? Place catalog-sized pieces in a 3D room model built from your floor plan, then check the real dimensions before you order.
Planning a renovation before you commit
Plan a renovation from an old floor plan: convert the drawing into a 3D model, review the existing conditions, then test furniture and finishes.
Measuring the plan you already have
Measure a floor plan online in 3D: convert the drawing into a model, read spans with the two-point tool, then confirm critical dimensions on site.
Plan an exhibition booth before the show.
Lay out a trade show booth in 3D from the booth floor plan: compare the reception, display, meeting and storage zones before fabrication starts.
Preparing a 3D model for a visualization handoff
Prepare a 3D model for a visualization collaborator: identify the saved revision, pair images with their source model, and agree on files and unresolved checks.