Planning a hotel room type
A hotel room repeats its best and worst decisions. Before a bed position, desk depth or luggage bench becomes a room type, put the pieces in the plan and inspect the route around them from several angles.
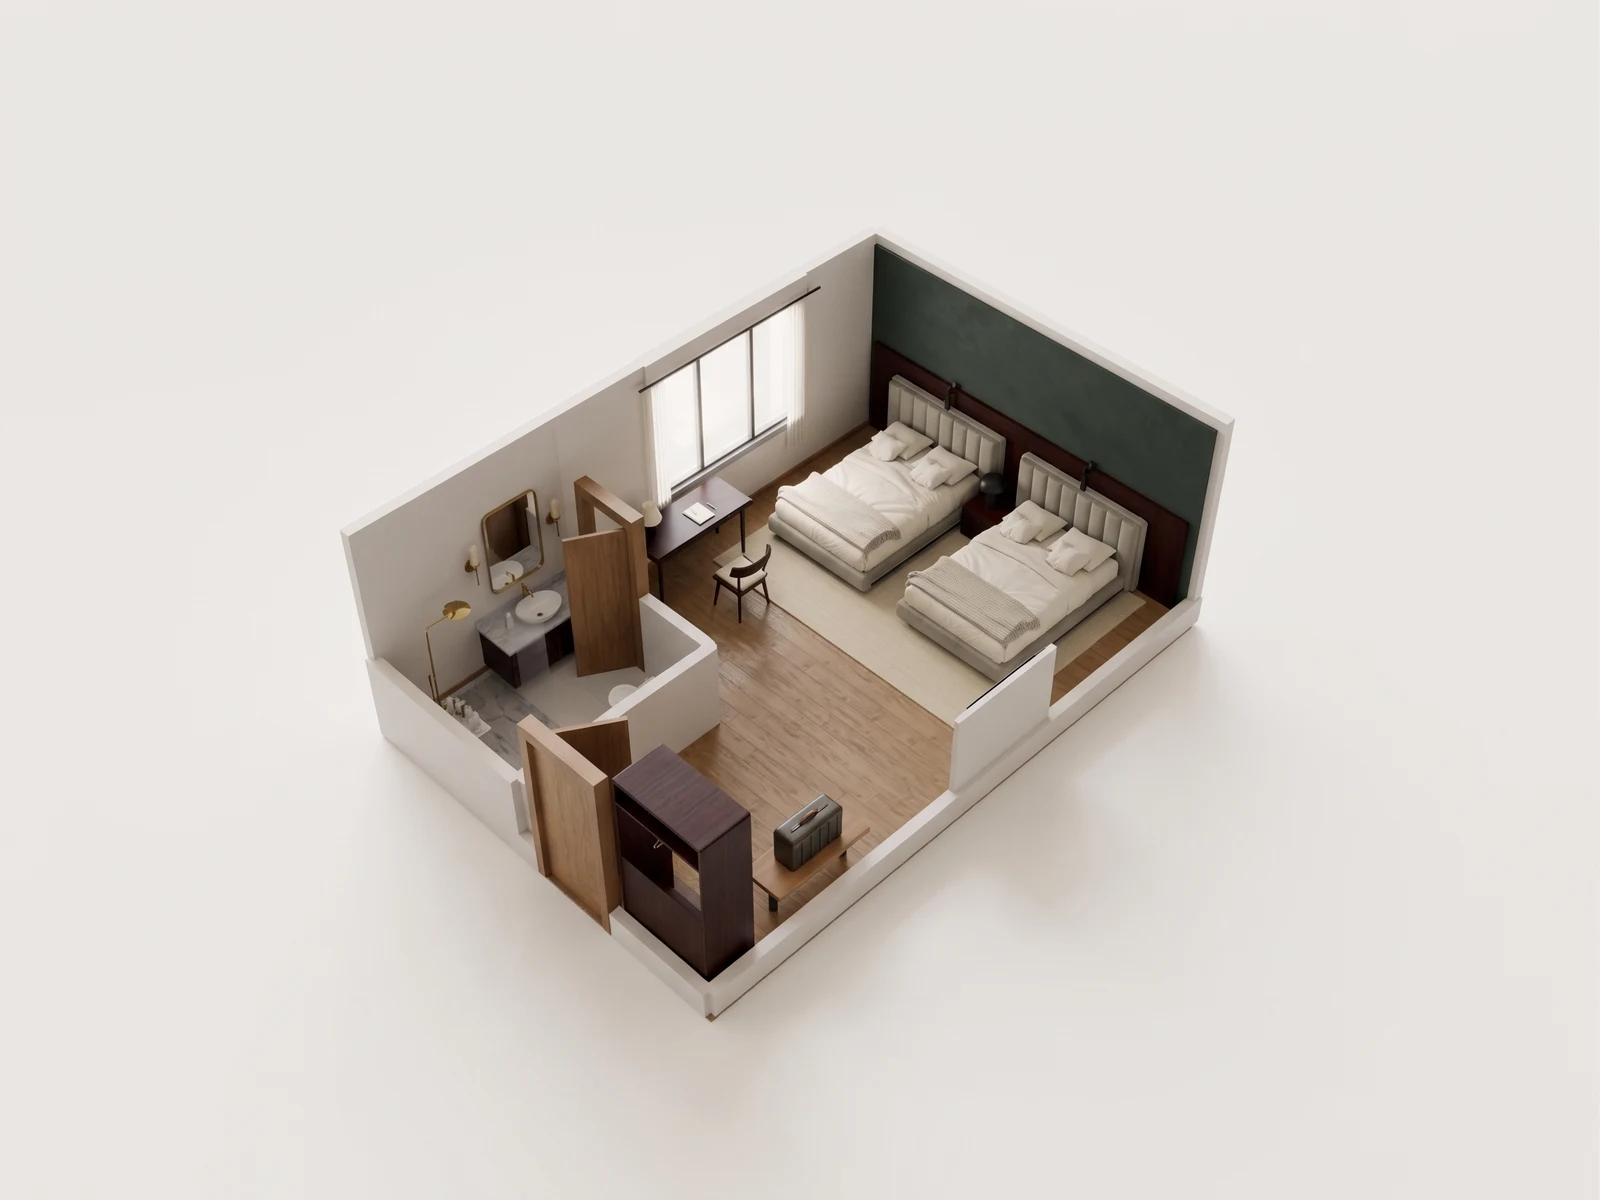
Keep entry, bed and desk calm in one guest room.
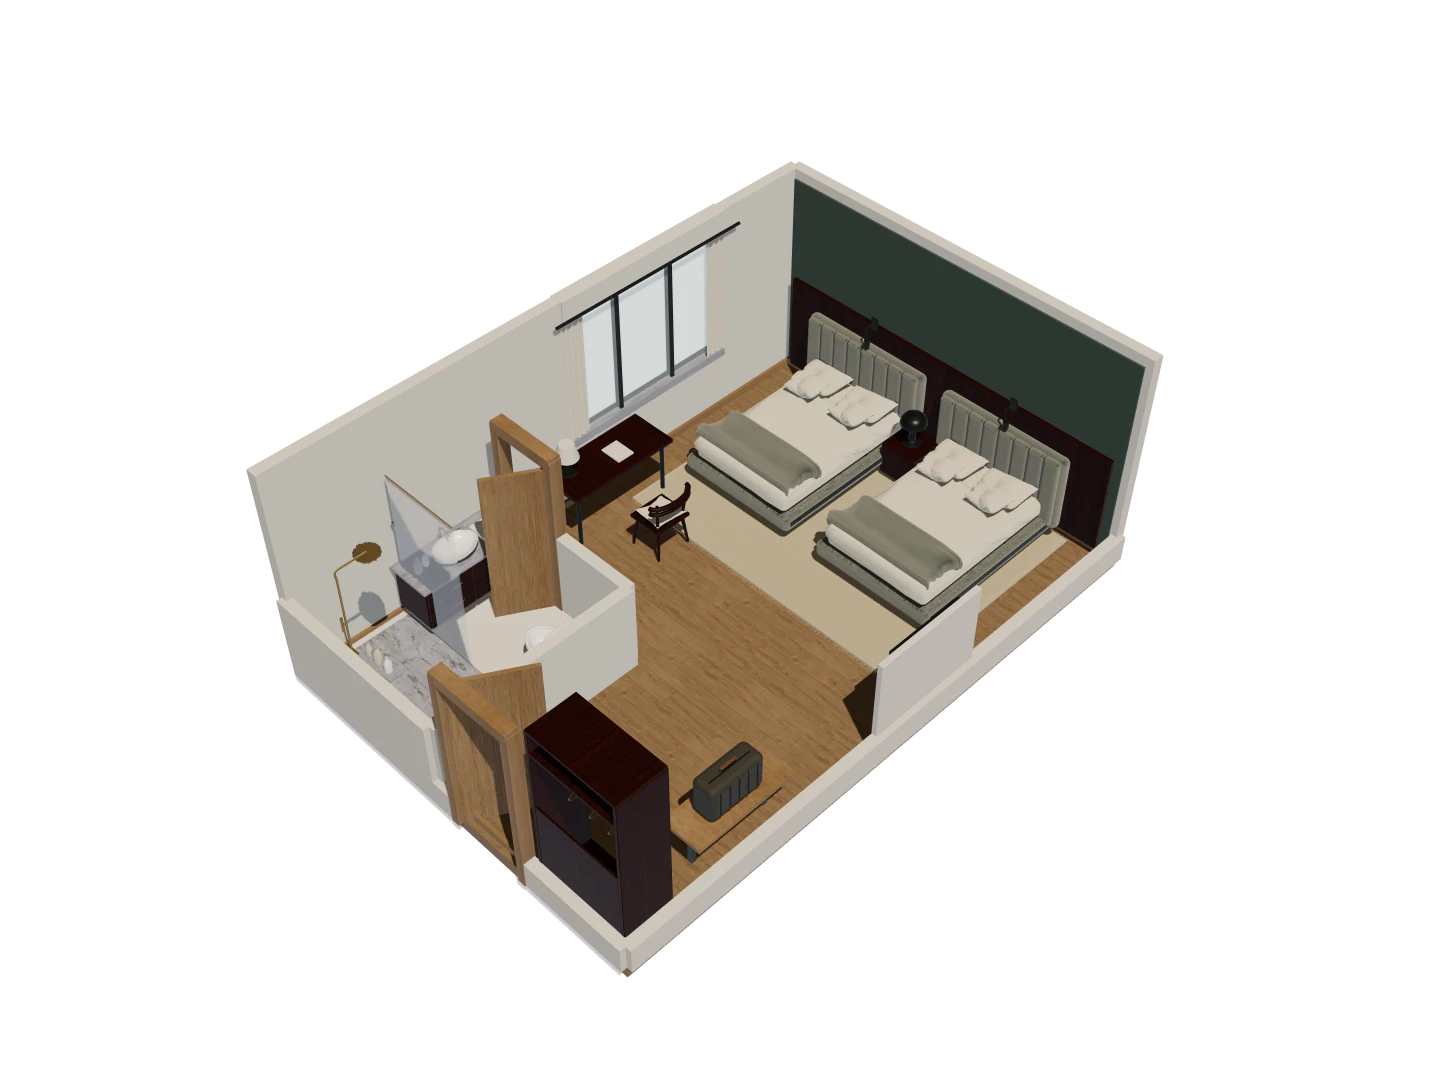
- Compare bed, desk, seating and luggage positions in one room type.
- Inspect the route from the entry to the bed and bathroom in the model.
- Keep accessibility, egress and procurement review with the appropriate team.
Two-bed hotel room · Eight camera views
One model. A fuller picture.
Explore five overview angles and three eye-level interior views. Each image starts with a capture of this 3D model. Drag the divider to compare the image with its source.
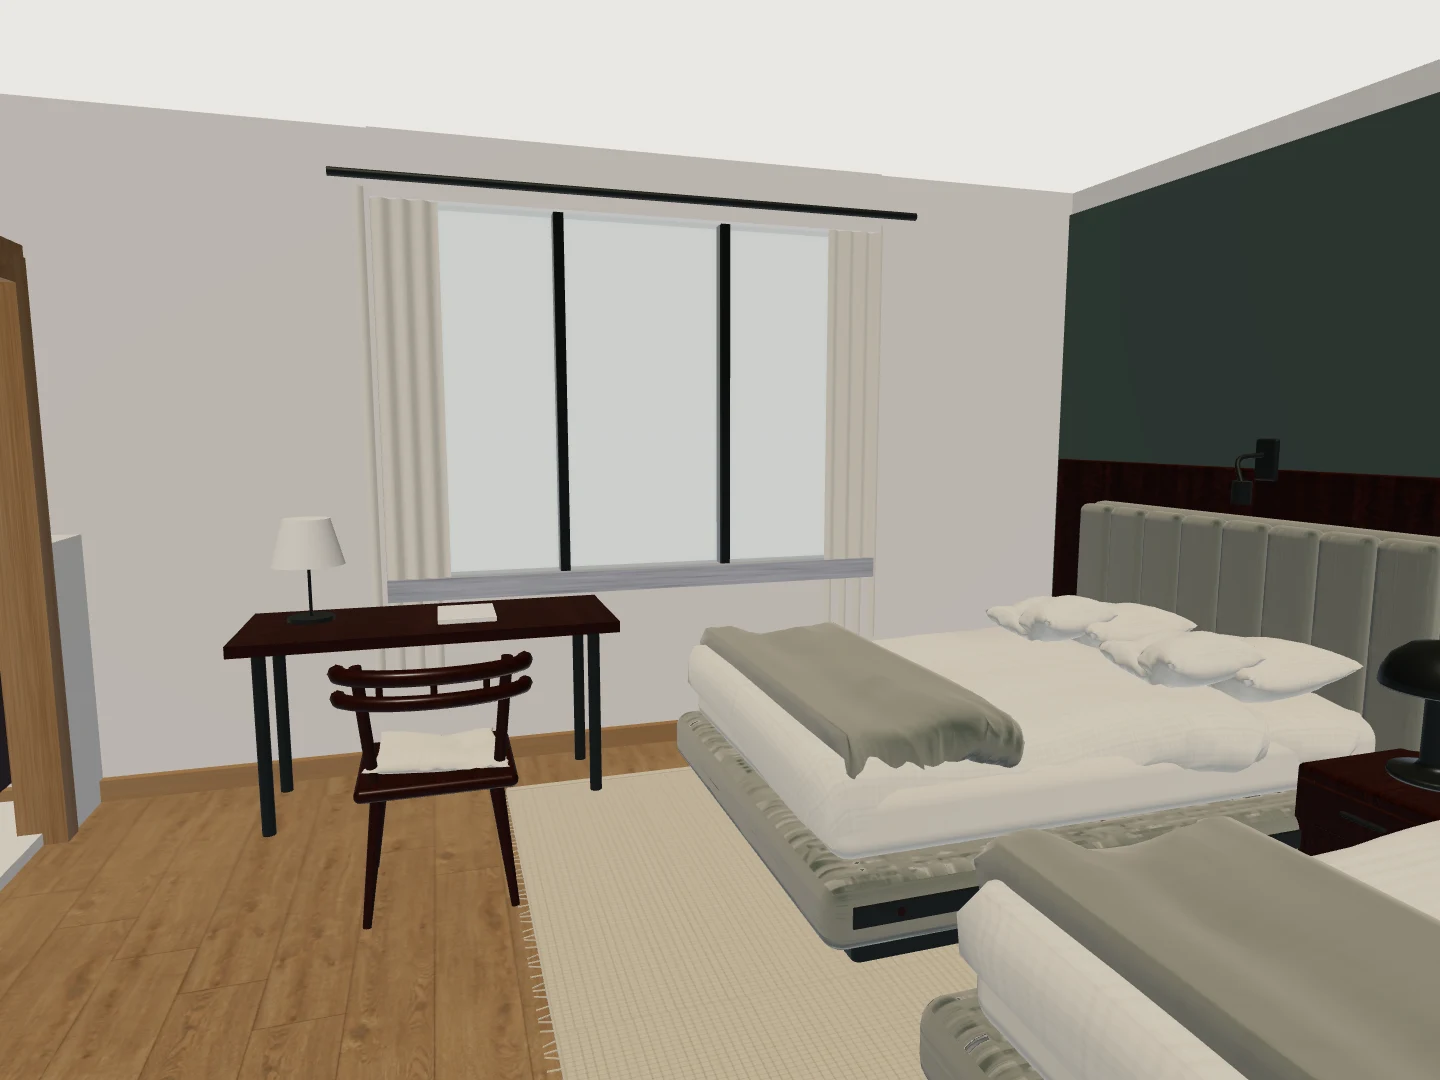
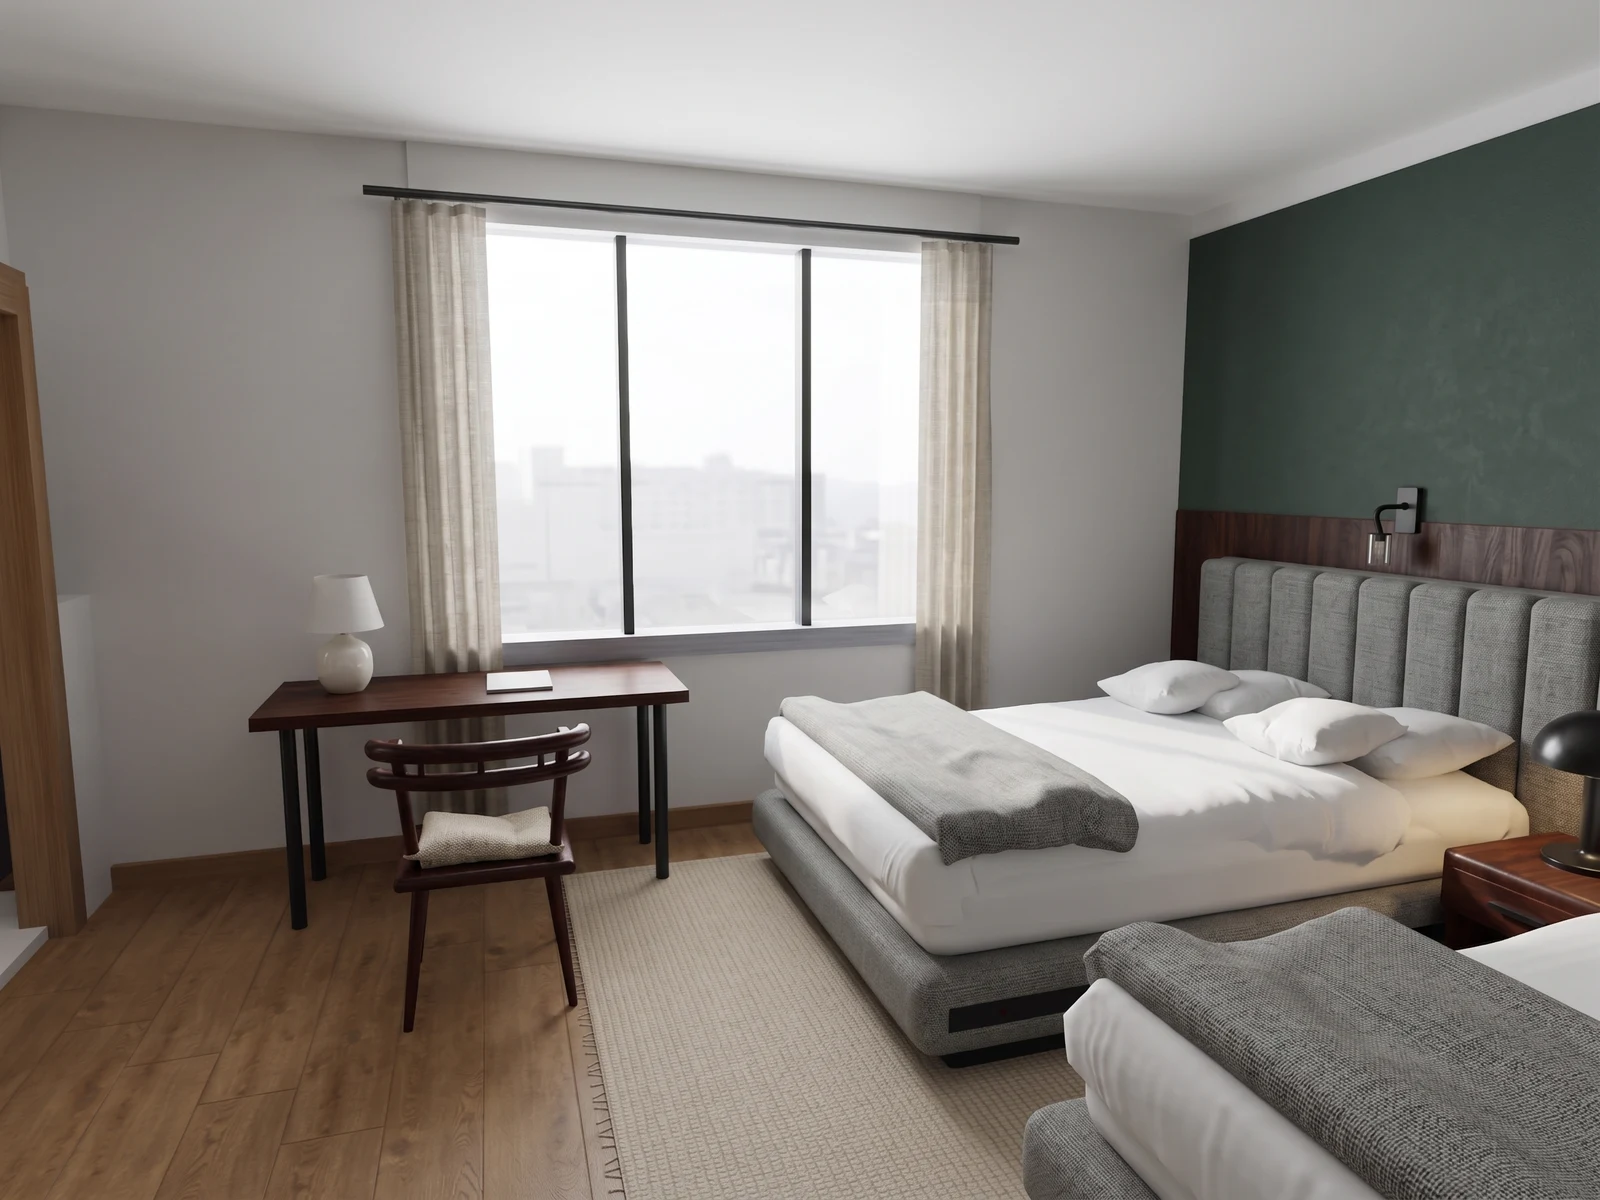
Look toward the window desk beside the sleeping area.
Drag the divider to reveal the source 3D view.
Start with one room type
Upload the clearest plan for the room or suite. Review the reconstructed walls, openings and room labels before adding furniture. If the property has several types, keep each type in its own project so the public example and saved revisions stay unambiguous.
Review the decisions that repeat
Place the bed, bedside pieces, desk, seating, storage and luggage surface at their intended sizes. Compare finish directions and capture the views that reveal the tightest relationships. Verify every critical clearance against measured conditions and the project professionals’ requirements.
Before publishing, the project creator or an assigned customer Editor with an available seat can export the saved revision for the next stage when the plan includes access. GLB and other interchange formats carry the chosen room arrangement into visualization, presentation and documentation workflows. After publication, the regular public-viewer GLB remains available.
Repeatable room study
Build one project per room type and compare furniture and finish directions over the same reconstructed shell.
Model measurements
Use the viewer and two-point measure tool to inspect model extents and the distances that matter to the layout discussion.
Portable files
Before publishing, the project creator or an assigned customer Editor with an available seat can export the saved revision in plan, 3D, data and image formats when the plan includes access.
Start with the plan you already have.
Free is for public projects. Private work needs a paid plan.