Preparing a 3D model for a visualization handoff
A visualization collaborator needs to know which model revision you approved, which image it produced, and what still needs checking. Prepare that saved revision and its source-linked images as one handoff, then agree on a file format the recipient can open.
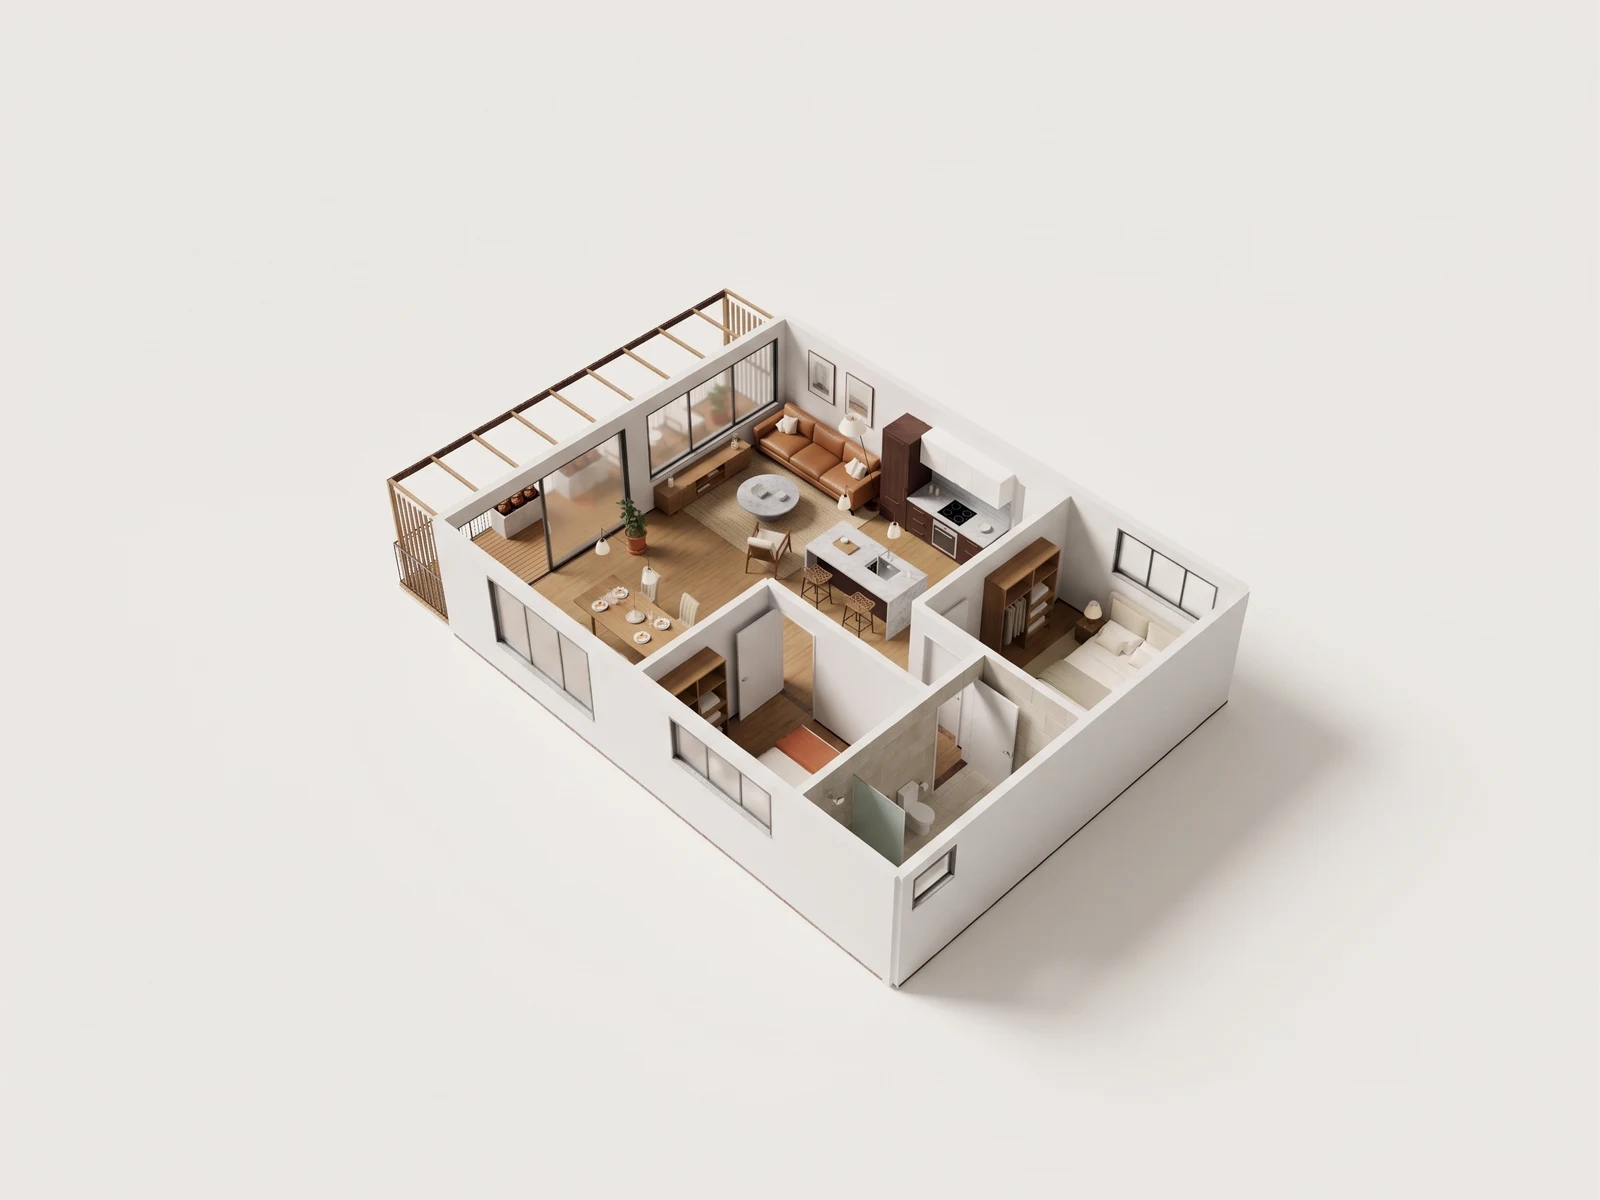
Choose the view and file the next reviewer needs.
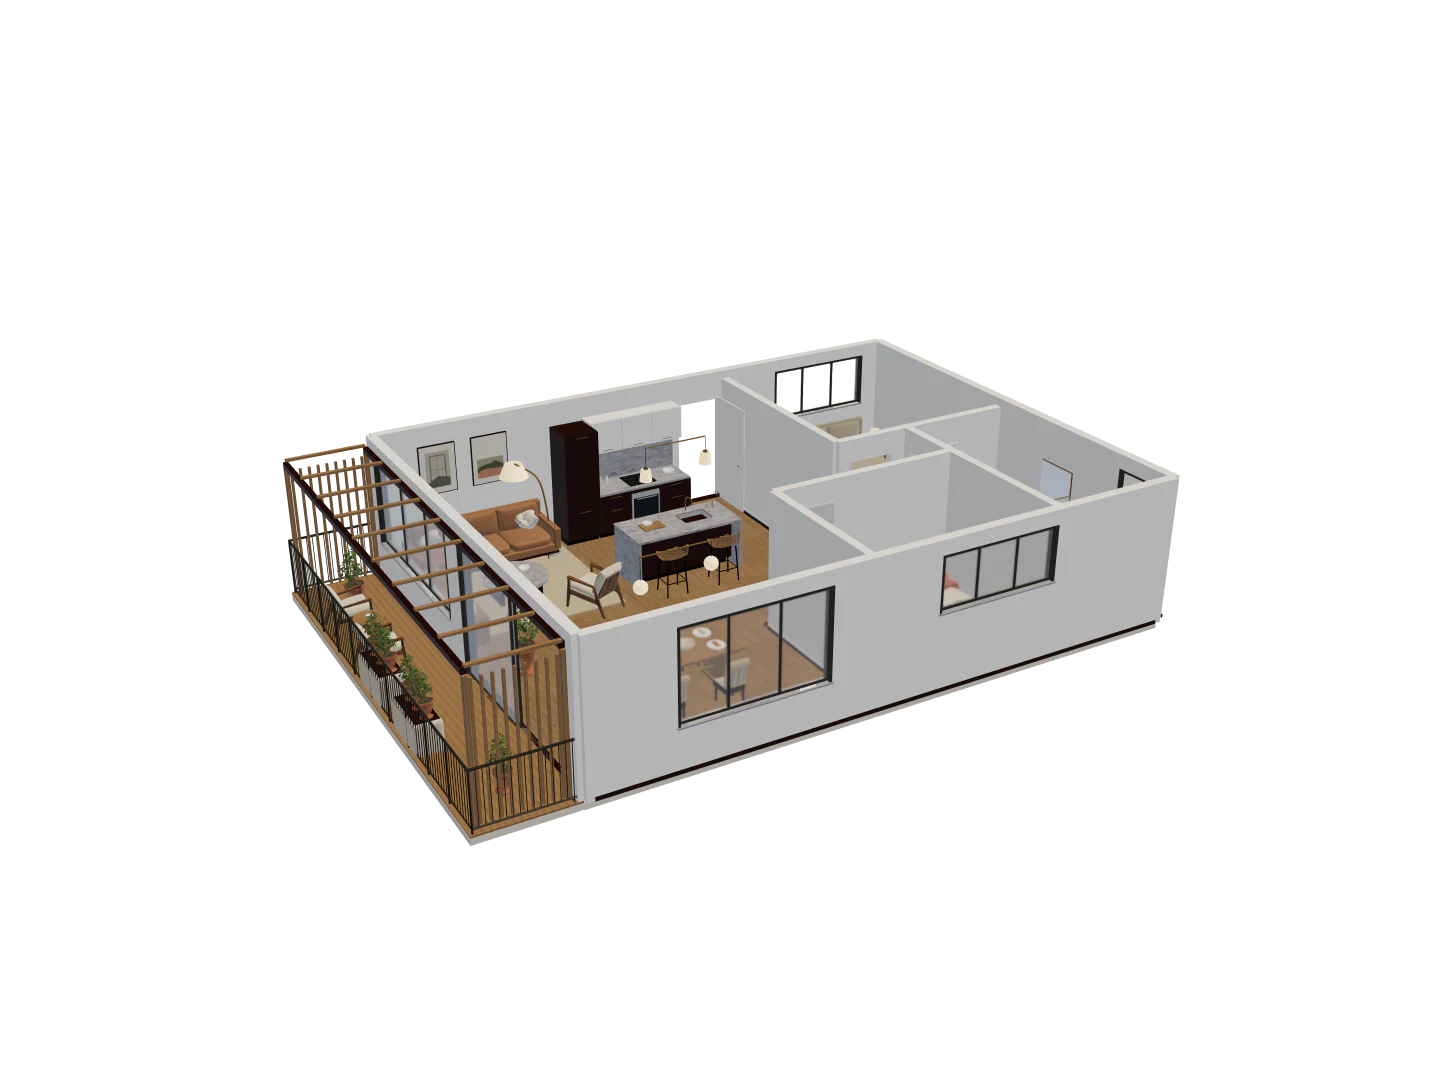
- Choose whether the next reviewer needs a plan, a model, a data file or an image.
- Open the exported model in the receiving tool before you hand it off.
- Keep the source drawing and the model revision beside the file you send.
Reference apartment · Eight camera views
One model. A fuller picture.
Explore five overview angles and three eye-level interior views. Each image starts with a capture of this 3D model. Drag the divider to compare the image with its source.
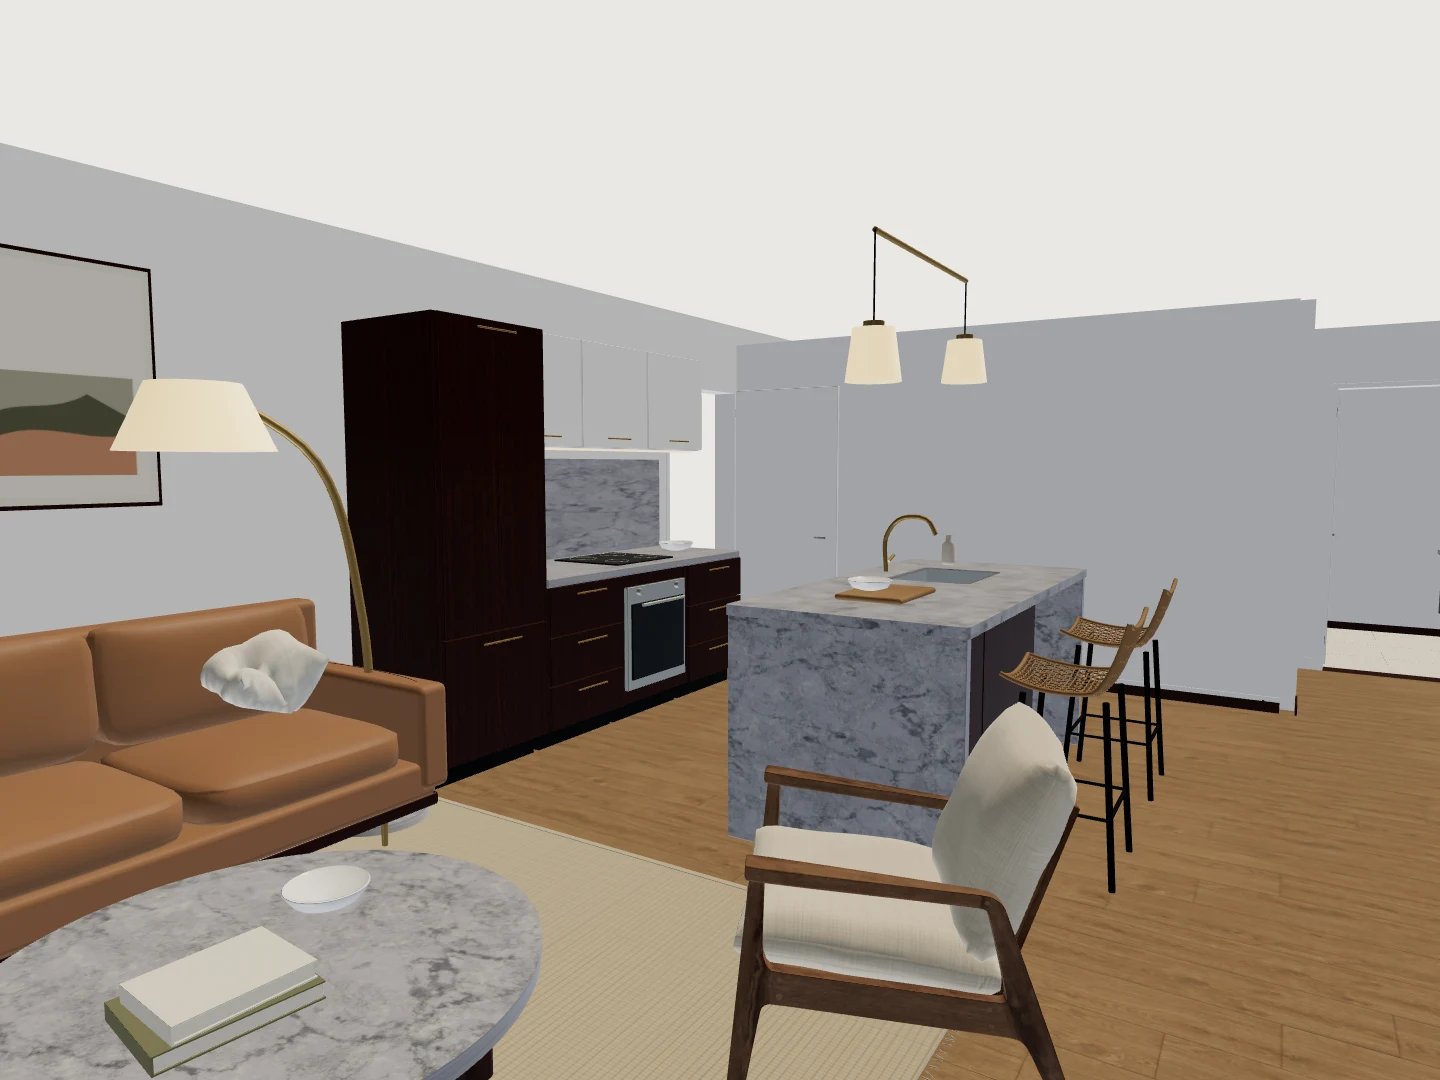
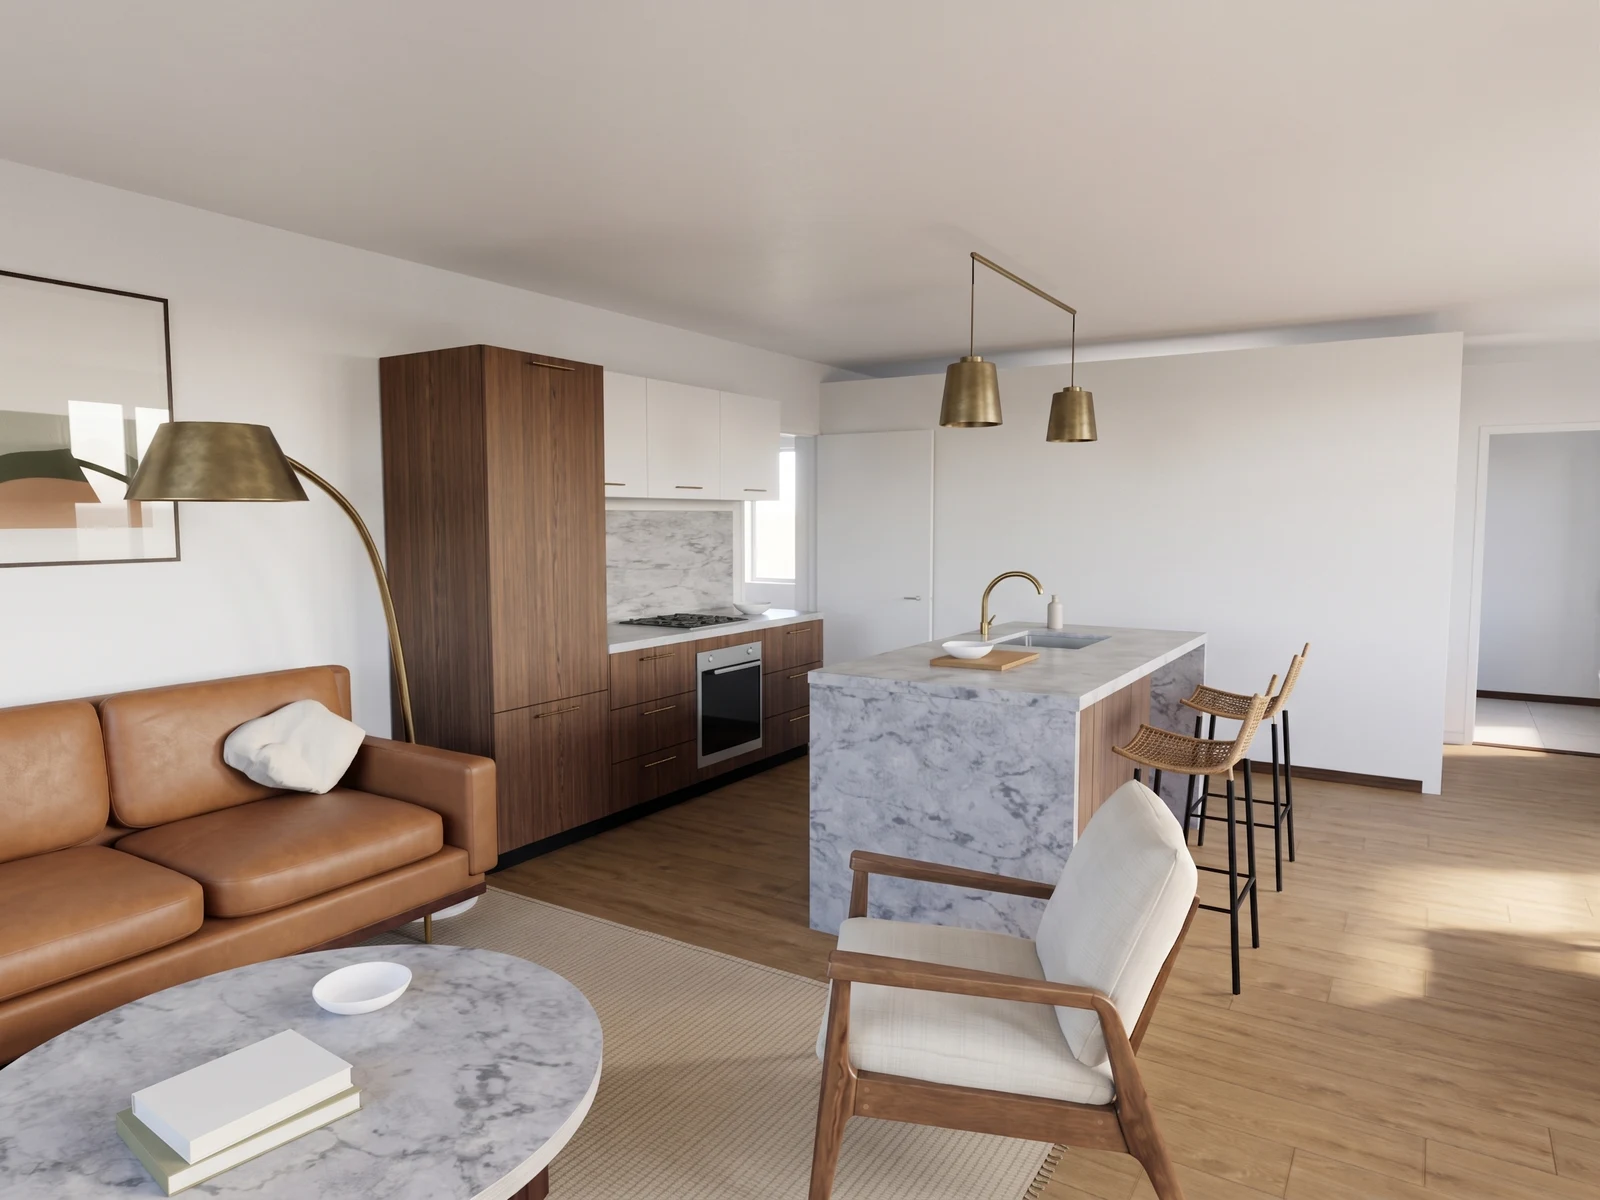
Compare the living room and kitchen from a second interior position.
Drag the divider to reveal the source 3D view.
Choose the revision you mean to hand over
The original reconstruction and an applied Design Option are separate. Open the revision with the furniture and finishes you want before downloading from the viewer. Its download dialog offers two saved artifacts: 3D model as GLB and Room map as JSON. The room map describes room boundaries and doorway connections. Save and compile your edits first; an unsaved change is not part of either download.
Keep an image with its source model
Registered editors can generate an image from the current 3D view. The private project gallery links each result to its captured source view and model revision, with comparison, image download and exact source-GLB download.
That connection lets a collaborator identify the view being discussed and open the model that guided it. The generated image remains a separate output; its source GLB contains the modeled scene, not every visual detail added in the picture.
Agree on what the next tool needs
Ask the recipient which application and version they use, whether they need the original shell or furnished option, and whether the deliverable is an image, editable scene, or drawing. Confirm a supported file format and have them open a sample before the handoff. The separate room-map JSON needs its own integration; sending it beside a model does not make another application read it automatically.
For a model handoff, GLB keeps the scene in one file. Use SKP when the recipient needs a SketchUp file, or DXF or DWG when they need a 2D plan instead. Basic exports start on Plus; SKP, DXF, DWG, and custom export controls require Creator, Project Pass, Studio, or Business. The project creator or an assigned customer Editor with an available seat can use the export library, and only while the project is nonpublic. See the format guide and plan requirements for the full selection. The regular public-viewer GLB remains available after publication.
Include the revision identifier, the source-view image, the chosen visualization, and a note listing unresolved scale or geometry questions. Ask the collaborator to confirm units, orientation, and materials before they continue. Import steps and troubleshooting belong to the floor plan to Blender guide or the recipient’s application documentation. A handoff file does not recreate parametric authoring history or certify the geometry.
If the recipient only needs to review the space, the private-file and public-model options for client review explain the sharing boundary. A public showcase is not private sharing, and a recipient can copy or forward an exported file. If you are preparing an image for a listing, property marketing from a plan explains how the image and public view work together.
Model downloads
Download a saved, compiled revision as a GLB 3D model and its room map as JSON.
Traceable visualizations
Generate a visualization from the current 3D view and keep it with the captured source view and exact model revision.
Twenty export formats
Before publishing, the project creator or an assigned customer Editor with an available seat can export a pinned revision in formats supported by the plan. There are 20 formats across paid plans; basic formats start on Plus.
Start with the plan you already have.
Free is for public projects. Private work needs a paid plan.