Showing a client what you’re proposing
A client has approved a direction from a plan and wants to inspect the arrangement before anything is ordered. Convert the source drawing into a conceptual model, compare furniture and finishes, and choose deliberately between a private file handoff and a public showcase.
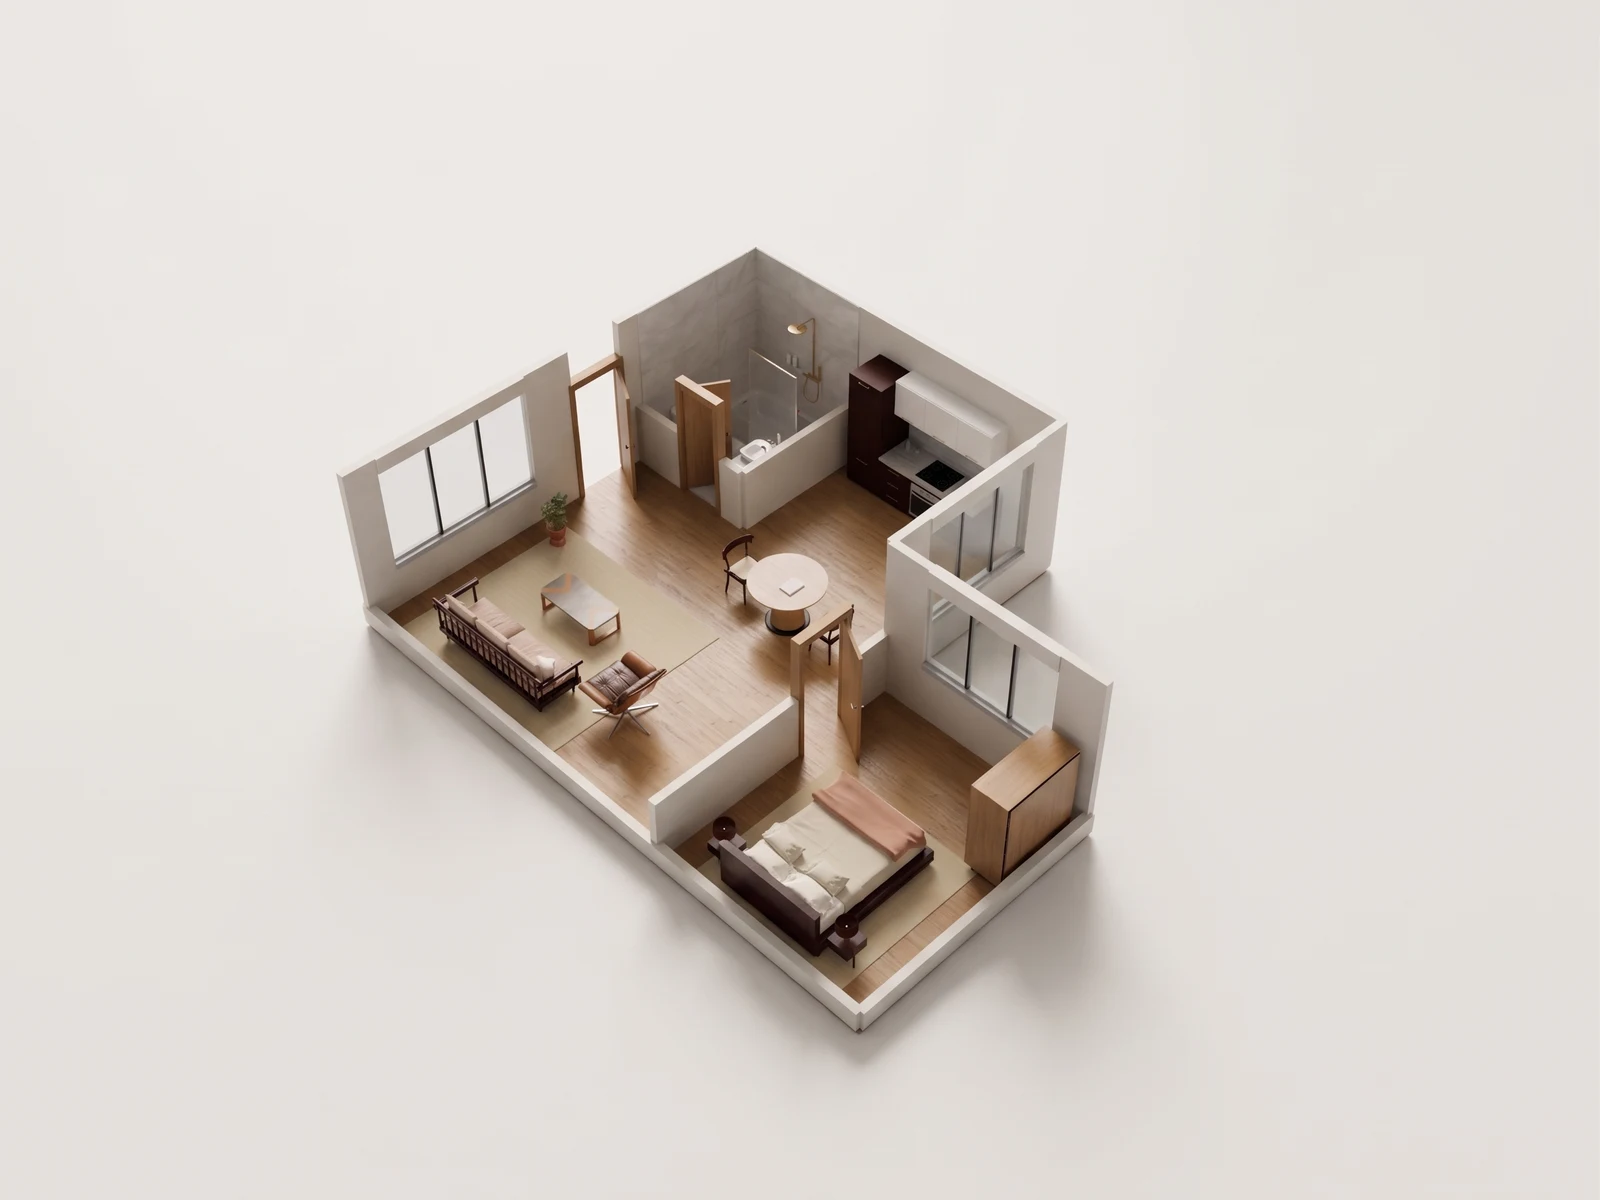
Compare a direction without losing the underlying rooms.
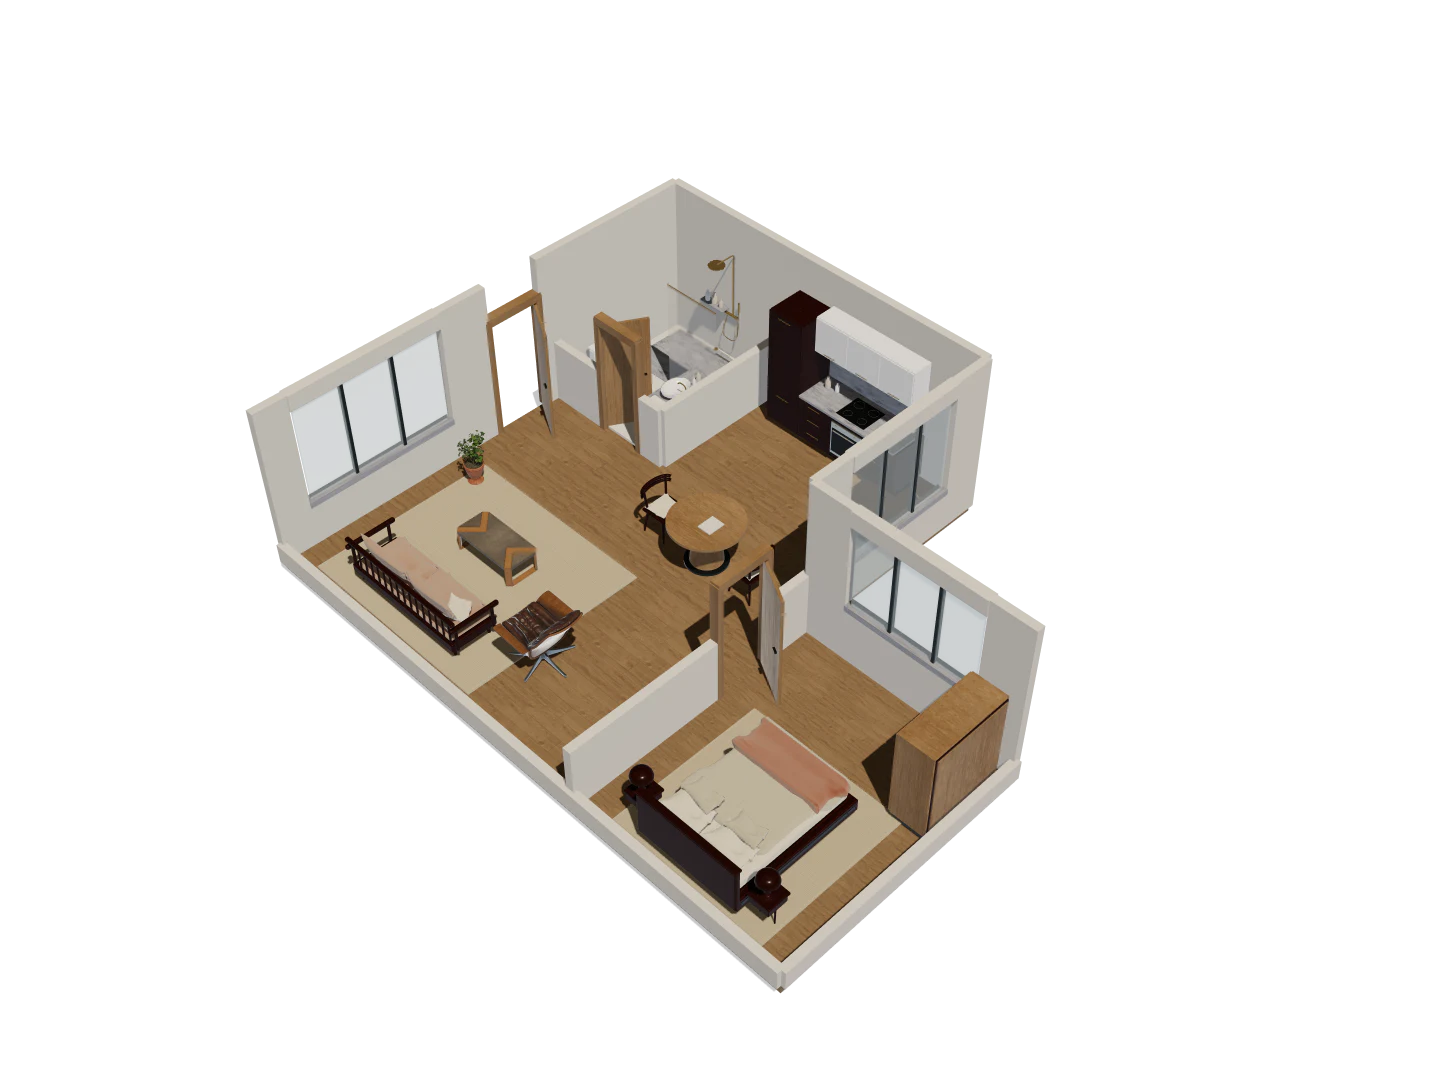
- Place a client’s key furniture in the reconstructed rooms.
- Compare two finish directions over the same walls and openings.
- Share the selected model view with the source image that produced it.
L-shaped home · Eight camera views
One model. A fuller picture.
Explore five overview angles and three eye-level interior views. Each image starts with a capture of this 3D model. Drag the divider to compare the image with its source.
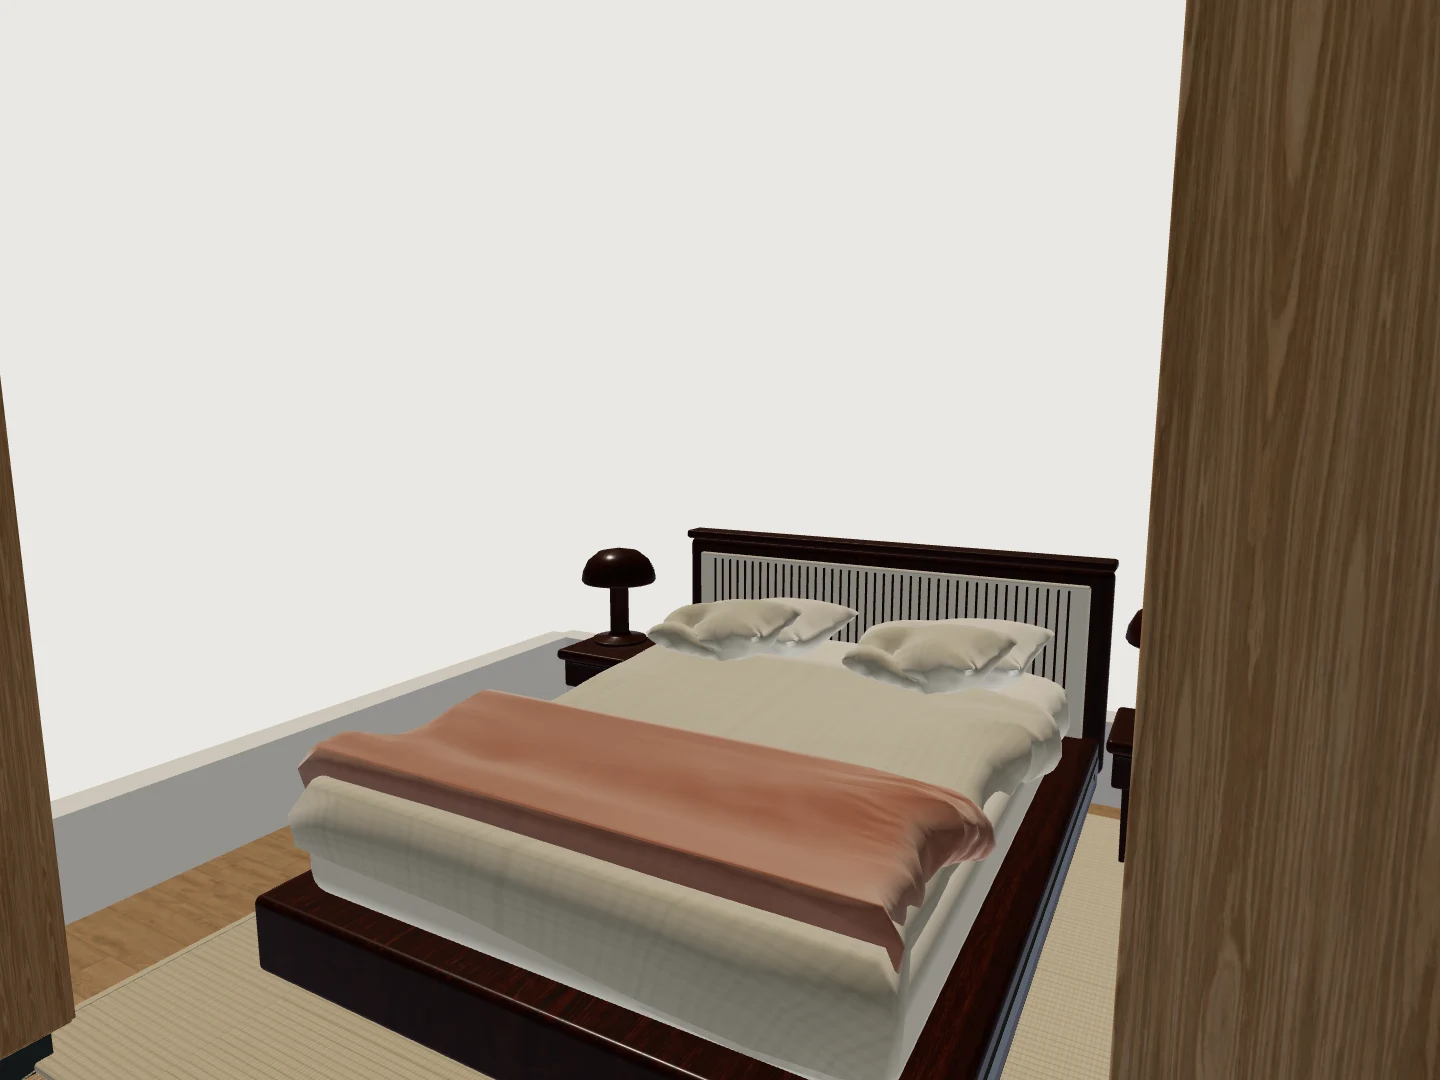
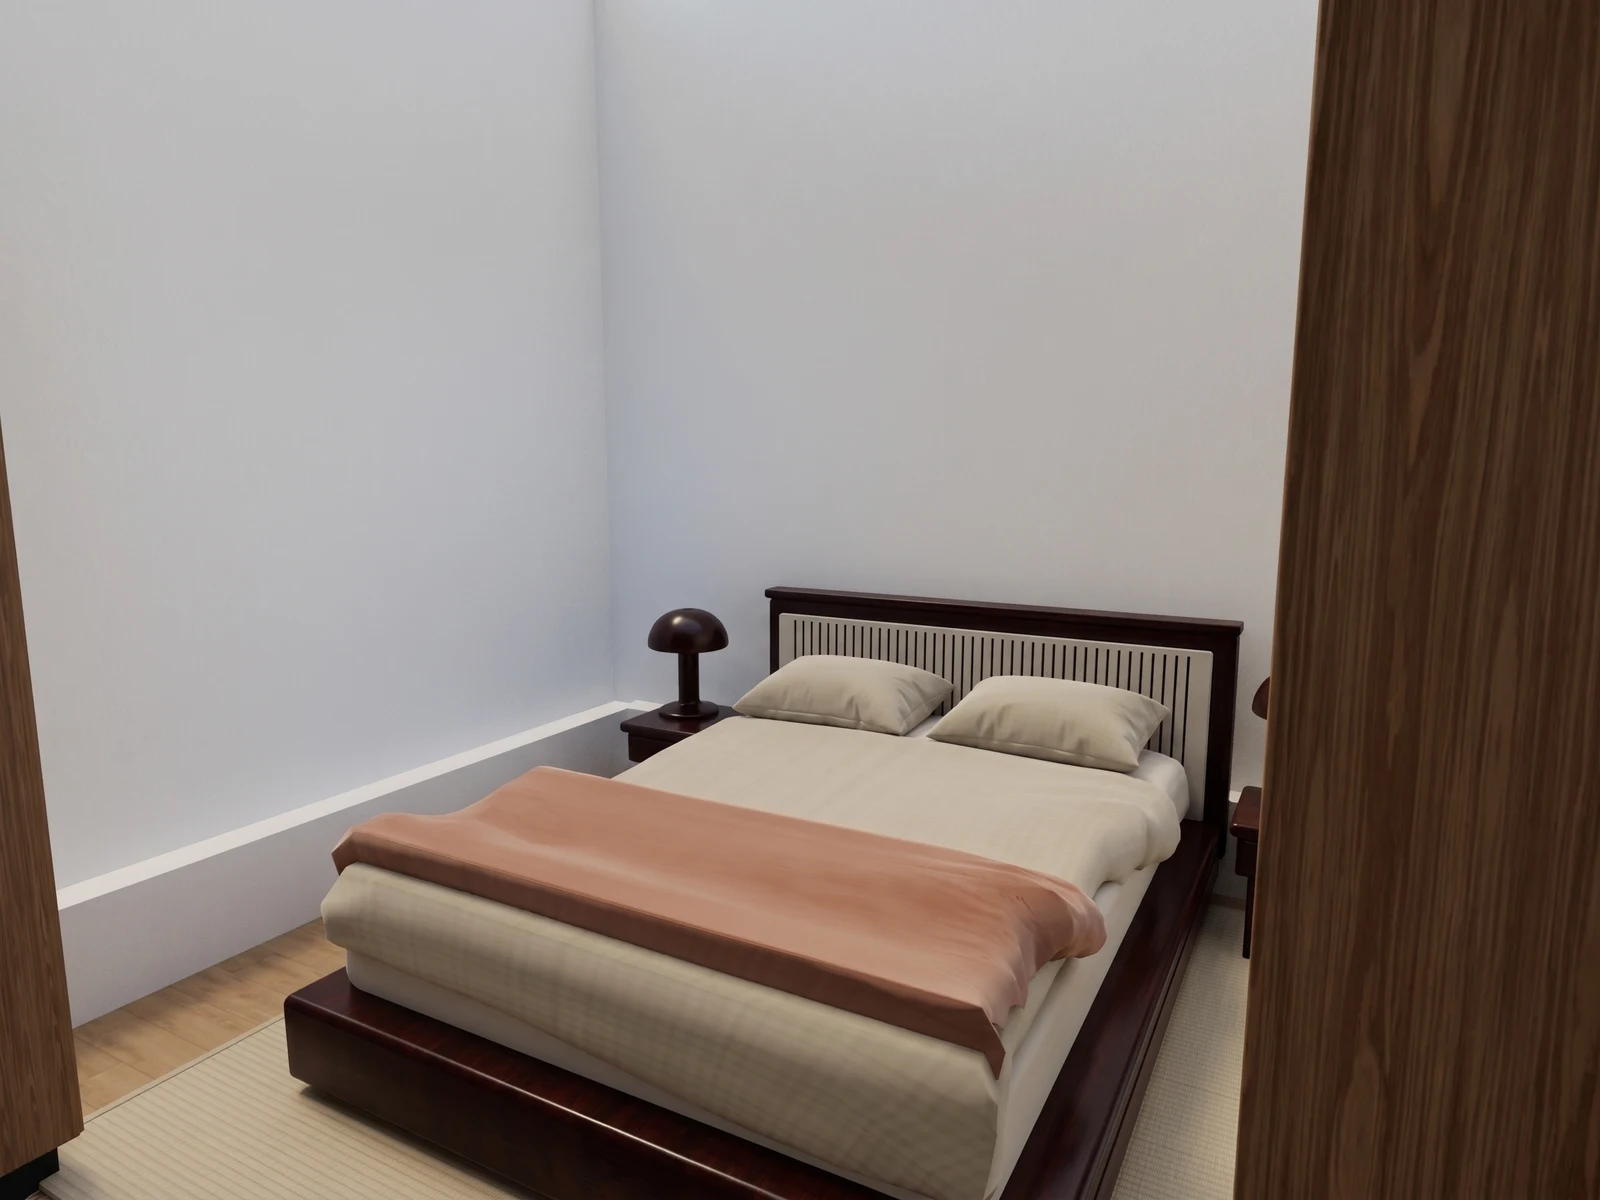
Bring the bedroom furnishings into an eye-level conversation.
Drag the divider to reveal the source 3D view.
What happens when you upload the plan
Create a project with a neutral name, such as “Living room proposal A.” A published title is public, so leave the client’s name and private address out of it. Upload one floor plan: PDF, PNG, JPEG, SVG or DXF, up to 25 MiB, one file at a time. The conversion uses one available import and returns a conceptual model whose scale and critical dimensions still require verification.
NoteFor a single-floor PDF upload, extract the required sheet as its own one-page PDF before uploading. You can save a design brief while conversion runs, but it does not generate new AI furnishing directions. Processing continues independently, and you can close the tab.
Review saved directions and edit the proposal
A design study keeps the reconstructed walls, openings and spaces fixed while finishes, furniture and lighting vary. This separates the source geometry from each proposed direction.
New AI furnishing generation and refinement are not currently available. Creator, Project Pass, Studio, and Business include controls for saved directions: compare a saved direction with the neutral model, then apply it as a Design Option. You can also place furniture and change editable finishes manually without requesting a new AI study.
| Changes with the option | Stays the same |
|---|---|
| Finish materials on room floors, walls and fixtures | Walls, openings and spaces from the existing conditions |
| Furniture placed from the catalog | The reconstructed walls, openings and spaces |
| The lighting preset over the whole scene | The model-space area and space-count estimates |
NoteThe app keeps the source reconstruction separate from its design options. For the difference between a model and a picture, see what a model does that a picture does not.
What goes into the brief
Every brief field is optional. Save the client’s preferences as a reference for your manual furniture and finish decisions, or keep the neutral model. Saving a brief does not generate or refine an AI direction.
- Style, chosen from the style families in the app.
- Budget band: value, standard or premium.
- Furniture density: minimal, balanced or layered.
- Colors and materials to use, and colors and materials to avoid, written as lowercase names with hyphens between words and commas between choices:
warm-white, sage. - Access and everyday use: clear wayfinding, high contrast, low maintenance, reduced glare, wheelchair clearance.
- Free text on how the home should feel, including daily use, household needs and the finishes your client wants to keep.
When a saved direction includes a rationale, read the inputs it used, its assumptions, and unresolved questions. Its confidence figure describes the recommendation, not the accuracy of the reconstruction: Confidence describes the recommendation, not construction accuracy.
For the narrower question of whether one piece fits one room, see checking what actually fits.
What to check before you show it
A brochure plan may be simplified, and an old drawing may not reflect later alterations. Check the reported scale status and two independent dimensions against a reliable source. Verify critical dimensions on site before your client orders.
The reference plan above states its living room at 30.0 m². A model built from a drawing like it reports a model floor area and room count. The public viewer can also show approximate per-room areas when measurable room geometry is available, with meter and foot unit controls.
The drawing is usually not yours, so confirm permission before uploading it. Uploads stay private to your workspace, the upload consents cover design processing and client collaboration, and research use is off. Your floorplan and your model sets out the rest.
Worth checkingConceptual model only. Not a survey or construction document. Confirm critical dimensions on site before your client orders anything.
Create a view for the presentation
Current-view photoreal generation uses the captured camera, scene and materials as its source and keeps the result separate from the 3D model. Compare the generated image with its source view before using it in the presentation.
The private gallery links each image to its captured source view and exact source GLB. Publishing a model release remains separate from that private gallery.
Choose private review or public presentation
A public showcase is not private sharing. For private client review, keep the project nonpublic on a paid plan. The project creator or an assigned customer Editor with an available seat can export the chosen revision in a format the client can open and send it through an agreed channel. Basic model and image exports start on Plus; other formats and controls depend on the plan. A recipient can copy or forward the file, so agree on what may be shared.
Before anything changes you review and lock the existing conditions. Furniture and finishes then go into a separate Design Option, and applying an option saves that design with its surface finishes and furniture placements.
For an intentionally public presentation, save a draft, refresh the private preview, then publish the release and profile. The release produces a GLB and a thumbnail, and the public project page carries the project name, your summary, the finish and furniture labels, the space count, and the approximate overall dimensions in a disclosure under the model. Anyone can open that link without an account, rotate the model and download the GLB. The thumbnail is the file that drops into a slide deck; the GLB needs something that can open it. Read a published page on the public showcase.
Review the public title, summary, and saved release before publishing. Anyone can open or copy the published model; sending the link only to your client does not restrict access. Free is for public projects, and private work needs a paid plan. The uploaded source drawing and private image gallery are not part of the public page.
Access and downloadable files
Each conversion uses an import from the project’s plan allowance. Design controls and export formats vary by plan. The project creator or an assigned customer Editor with an available seat can use the export library, and only while the project is nonpublic.
From a saved or compiled revision, download the model as GLB and its JSON room map of boundaries and doorway connections. The pricing page explains current access.
MCP project review
On a paid plan, a read-only Codex MCP connection can inspect a known project workspace, its revision history, fixture catalog and saved options. Contact us to register an editing client that supports preview and confirmation.
Saved design directions
Review saved furniture and finish directions with plan access, then edit an applied Design Option. New AI furnishing generation and refinement are not currently available.
Furniture library
Filter by collection or style, by furniture role and by budget band. The footprint drawn beside a piece is catalog bounds, not a product image.
Start with the plan you already have.
Free is for public projects. Private work needs a paid plan.