Furnishing a rental before ordering
A dining table, a place to work, enough storage for a long stay: a rental has to make room for all of them. Try the arrangement in 3D before buying, and show the owner how the pieces work together.
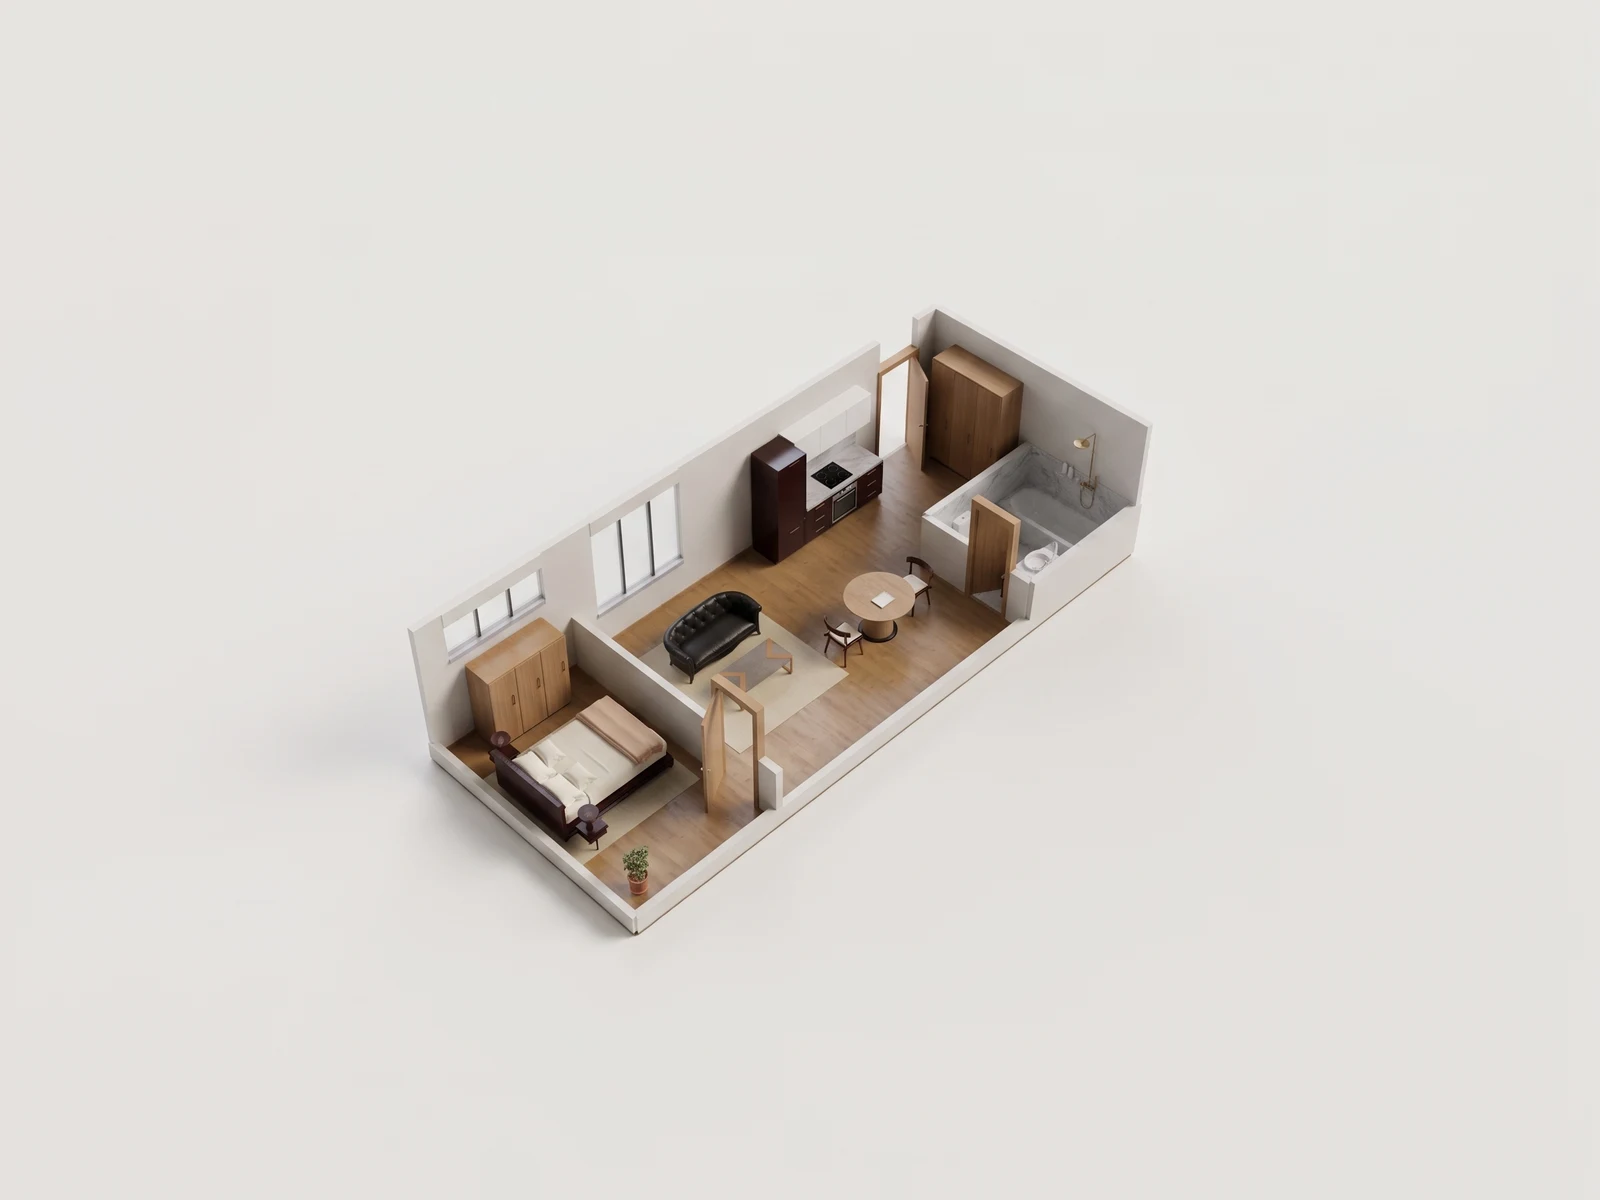
Keep a practical route through a furnished stay.
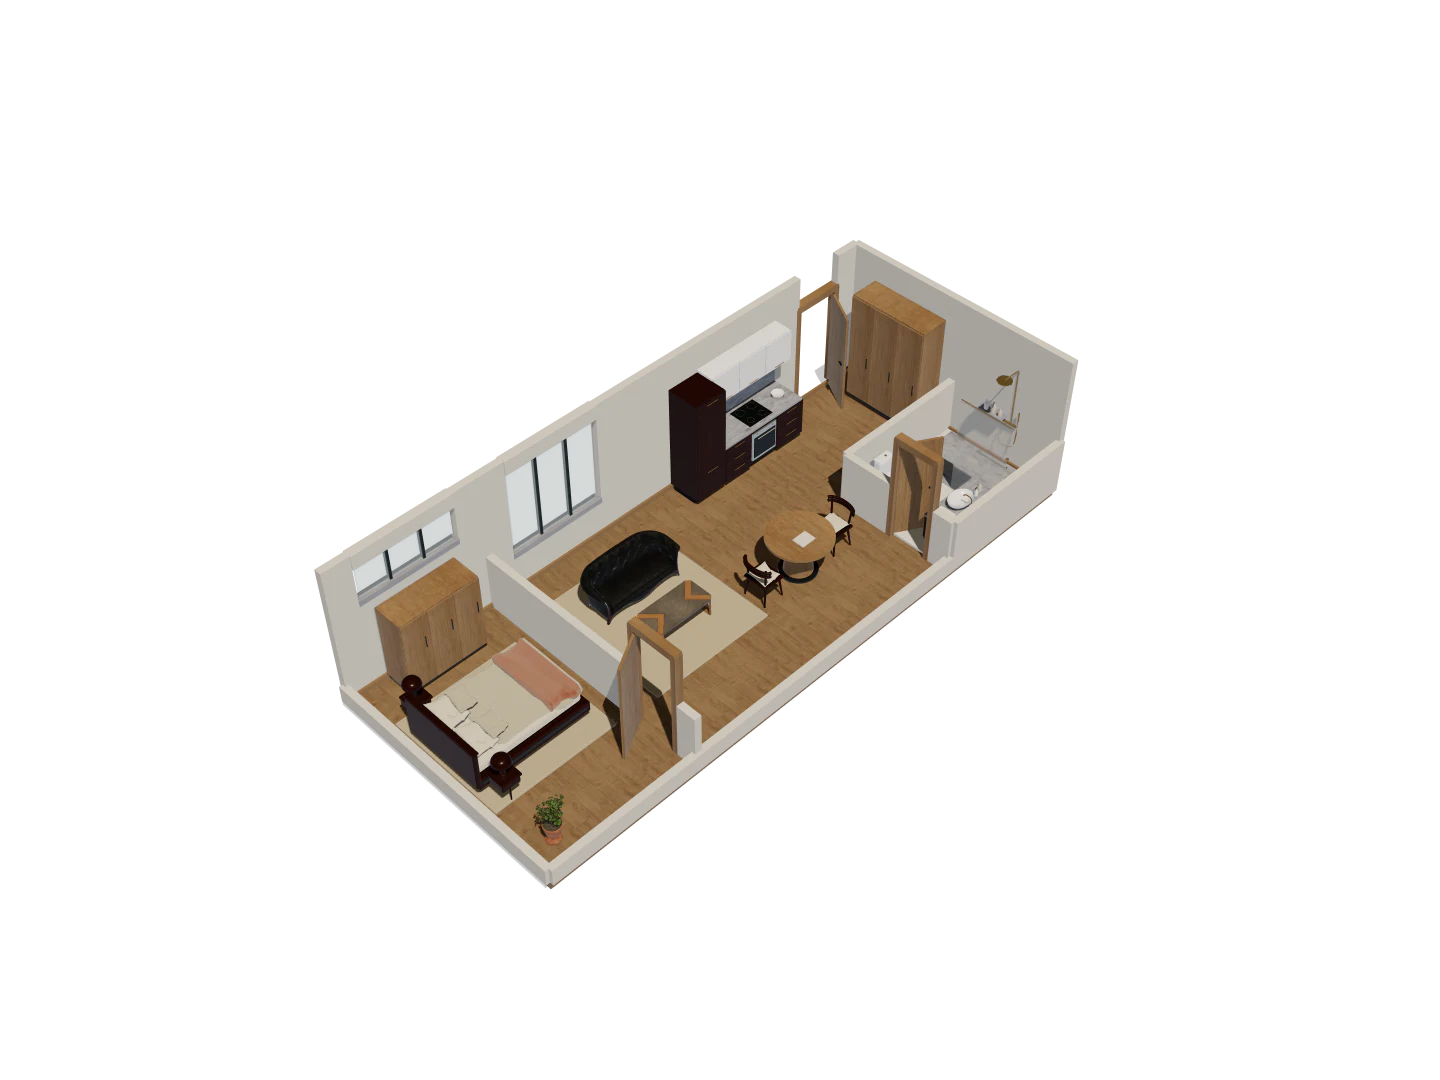
- Place the sleeping, dining and storage pieces a stay needs.
- Inspect how guests move from entry to kitchen, bed and bathroom.
- Use the model as a layout review, then verify the property on site.
Long narrow rental · Eight camera views
One model. A fuller picture.
Explore five overview angles and three eye-level interior views. Each image starts with a capture of this 3D model. Drag the divider to compare the image with its source.
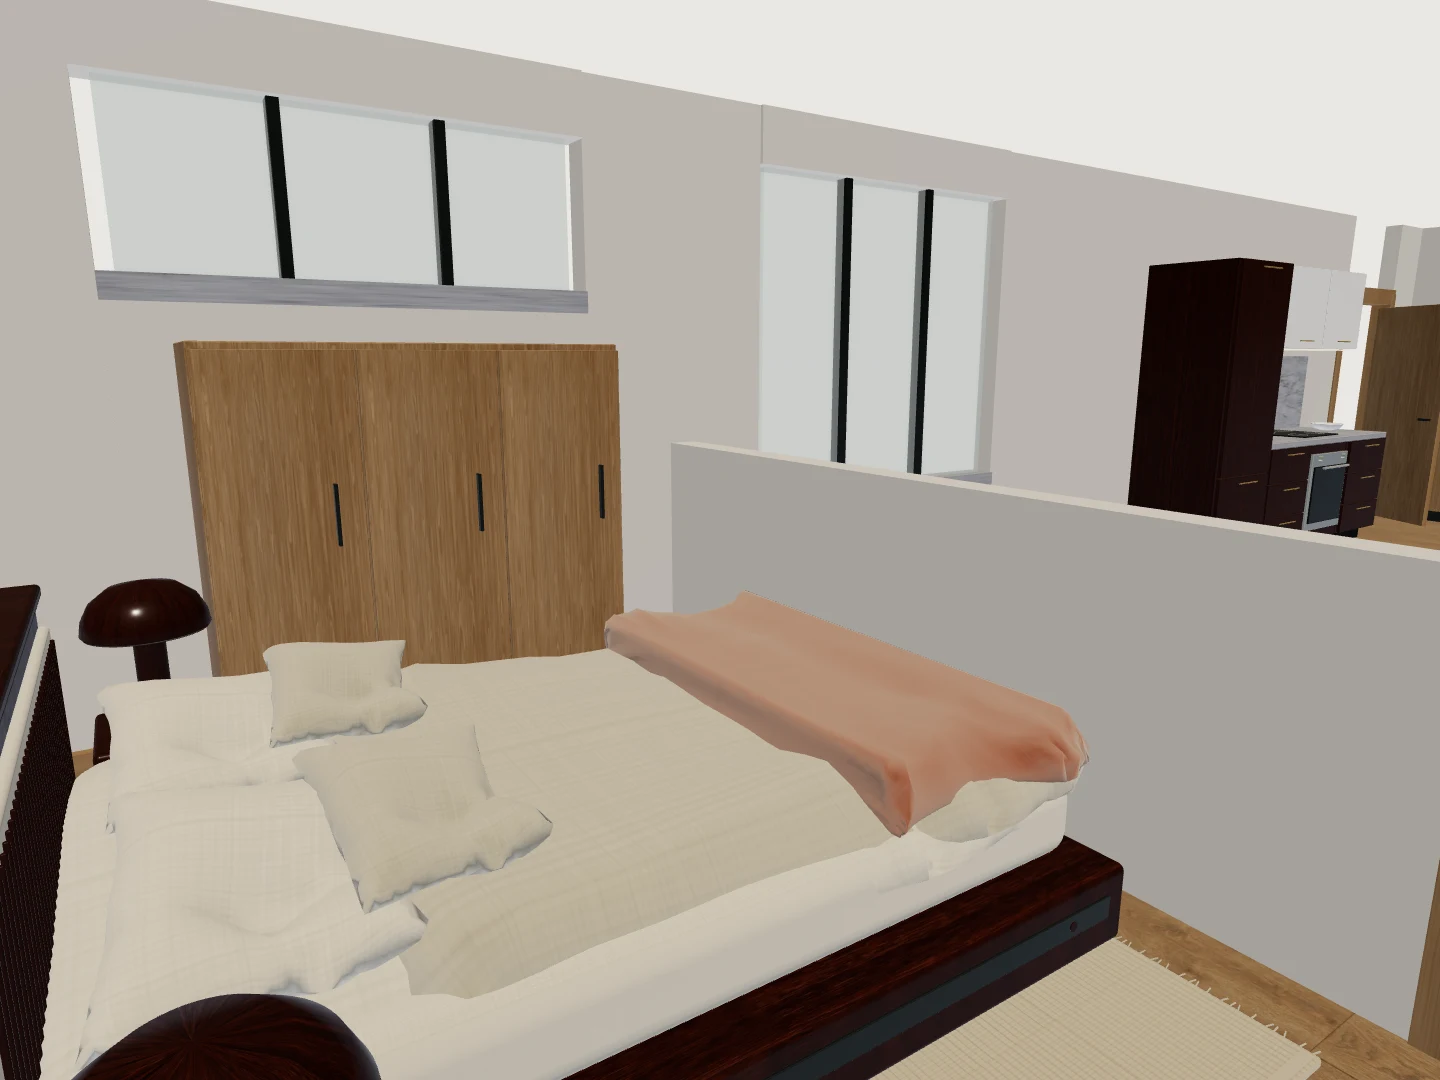
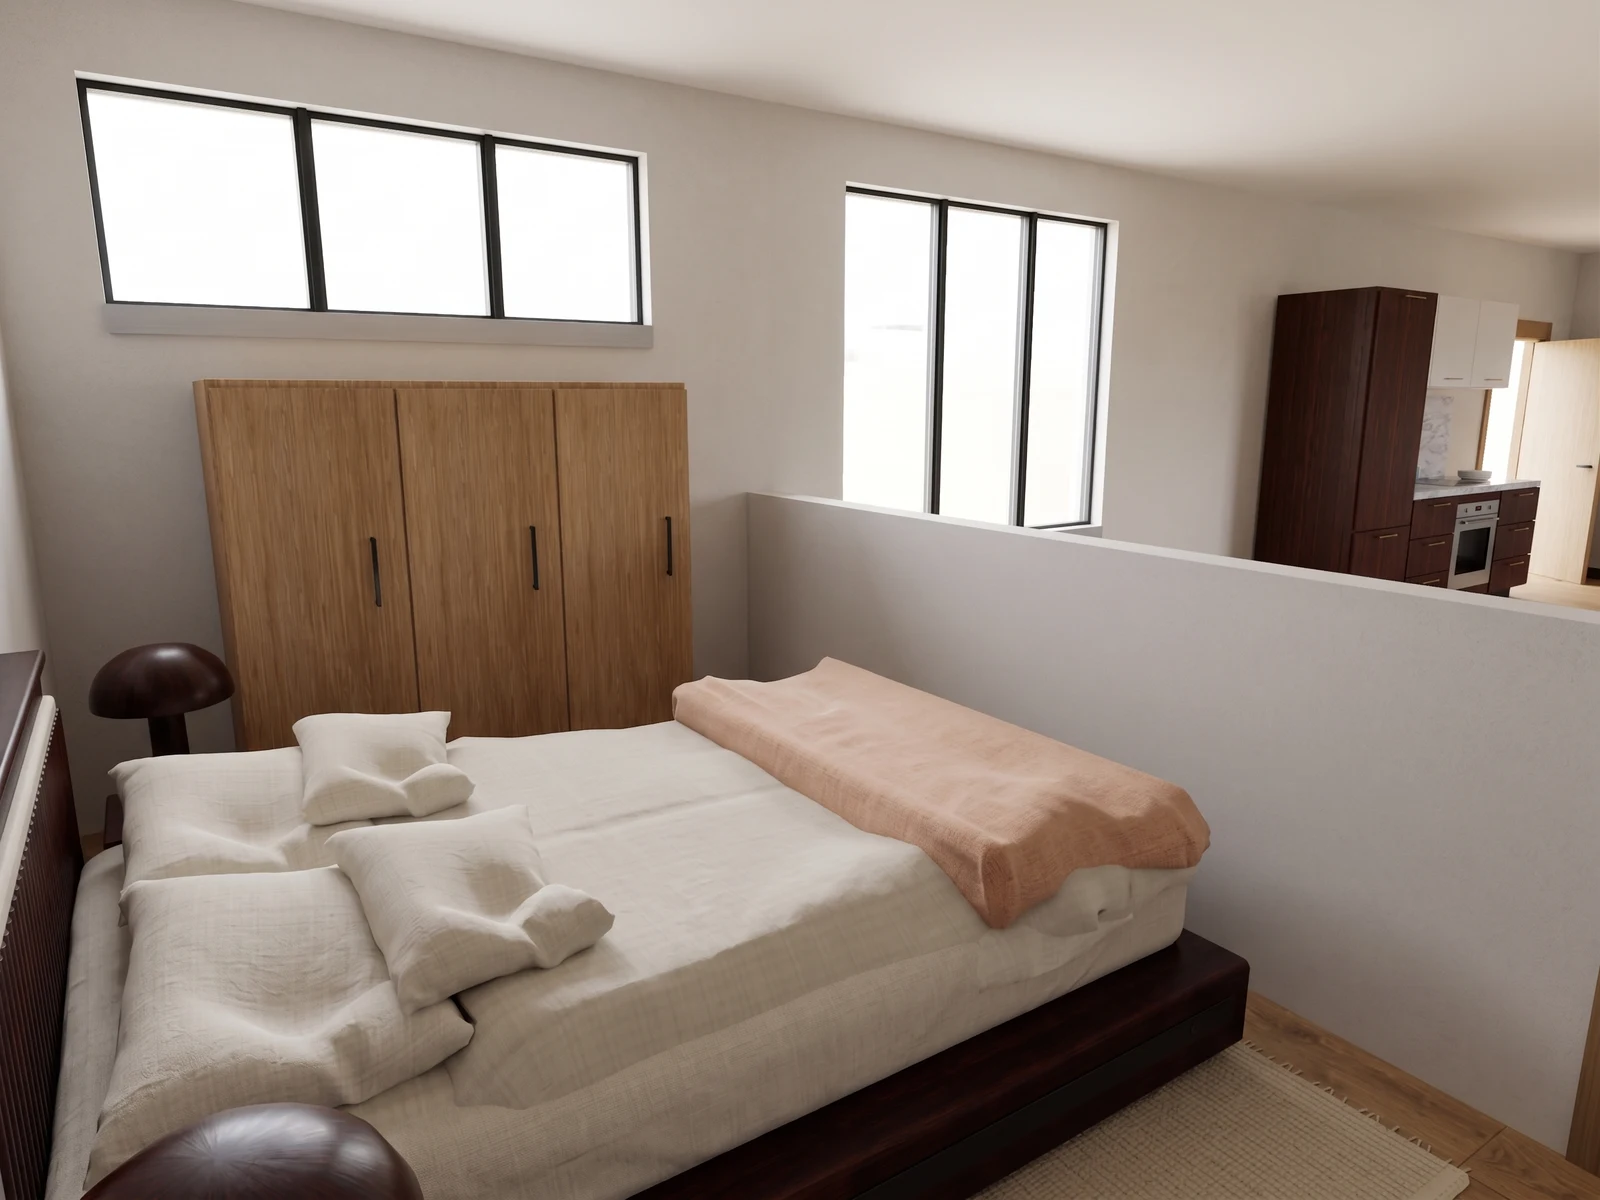
Inspect the bedroom furnishings from inside the private room.
Drag the divider to reveal the source 3D view.
Start with how the rental will be used
Start from a project you can edit, or upload a floorplan. Review the model against the drawing. Decide who will use the rental, where they will work and what needs to be stored. Those requirements can guide your own arrangement or an AI design brief.
Arrange the pieces before you order
Create a separate Design Option to keep the original model available. On a tablet or computer, arrange furniture from the library and try finishes for editable surfaces. You can compare saved suggested directions and apply one as a starting point; generating new directions is not currently available. The library lists the dimensions of its pieces; use those to explore the arrangement and compare them with the actual products you intend to buy.
The model does not approve clearances or delivery routes. For a particular bed, sofa or table, checking whether the furniture fits explains the manual checks and the limits of catalog dimensions.
Picture the finished room
A registered editor can generate an image from the current 3D view. The captured view, camera, scene and materials guide Gemini. Compare the result with its source view before discussing the scheme with an owner or furnishing partner.
The private project gallery keeps the image linked to its captured view and model revision, with downloads for the image and exact source GLB. If you use the image in a listing, describe the furnishing direction it shows.
AI design options
Compare saved furniture and finish directions, then edit the arrangement. New AI directions from a budget band, furniture density and brief are not currently available.
Furniture and finish editing
Place catalog-sized furniture, move and rotate it, change finishes, and undo a choice in a separate Design Option.
Photoreal visualization
Generate a photoreal view and keep it linked to its source model revision in the private project gallery.
Start with the plan you already have.
Free is for public projects. Private work needs a paid plan.