Floor plan to 3D: convert a 2D plan into a 3D model
Upload a PDF, PNG, JPEG, SVG or DXF floor plan and get a conceptual 3D model you can explore in the browser, furnish, and export.
Free is for public projects. Private work needs a paid plan.
No account needed.
One source plan, one inspectable example
Compare the ResPlan 1509 drawing with a furnished 3D reference. This authored study shows the relationship between the plan and the model, not a guaranteed result for every upload.
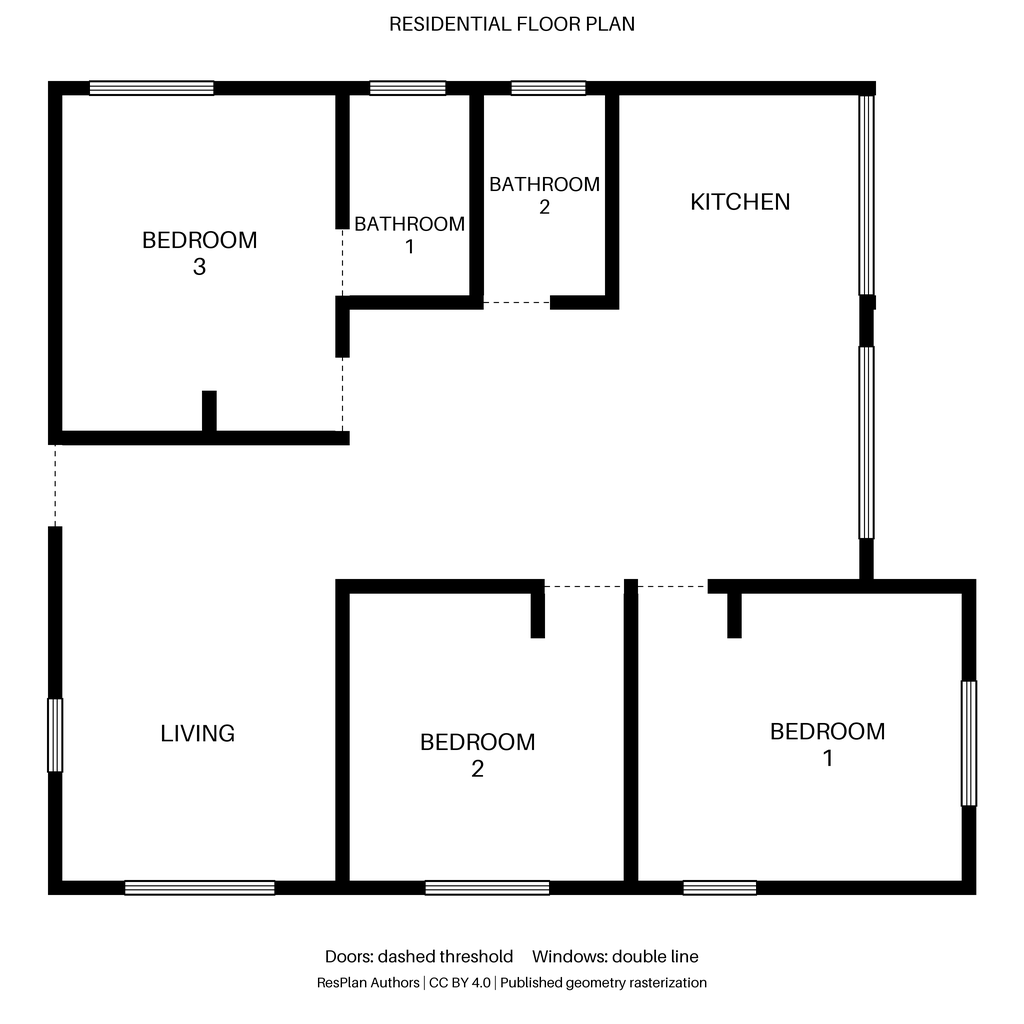
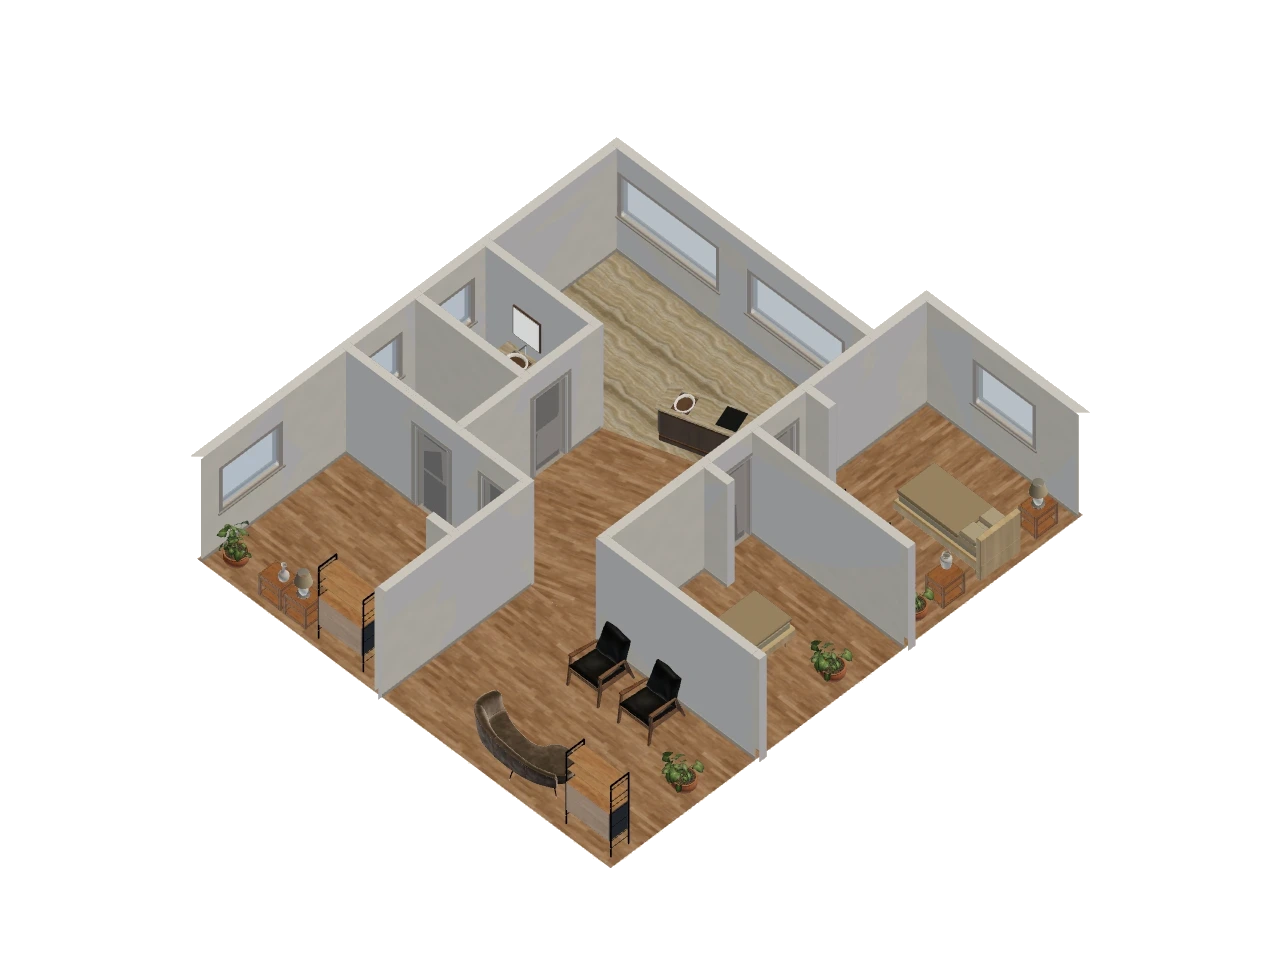
Source: ResPlan by The ResPlan Authors, CC BY 4.0. INK TO BRICK rasterized the plan and reconstructed the reference. Download this example as GLB.
To convert a floor plan to 3D, upload a PDF, PNG, JPEG, SVG, or DXF drawing of up to 25 MiB and add any reliable dimensions you know. INK TO BRICK reconstructs the rooms, walls, and openings as a conceptual 3D model. Explore it in a browser, then edit furniture and finishes. There are 20 export formats across paid plans; basic formats start on Plus. For a single-floor PDF upload, prepare the required sheet as its own one-page PDF first.
What you can upload
One floor plan per conversion, in one of five formats, up to 25 MiB. Each conversion spends one import from your plan.
| Input | What works best | Notes |
|---|---|---|
| A vector sheet exported from the drawing software, one floor per file. | For a single-floor upload, extract the required sheet as its own one-page PDF before uploading. That upload reads the first page and has no page picker. The separate Business building flow supports page selection for each floor. | |
| PNG | A clear, uncropped plan at a resolution where wall lines stay separate when you zoom in. | Scans are fine. The 25 MiB ceiling is the same for every input, so a very large scan may need one resample down. |
| JPEG | A scan, or a photo of a printed sheet taken square on and evenly lit. | Photos are accepted. Shoot the sheet flat: perspective stretches the near edge, and the scale then drifts across the page. |
| SVG | A vector export that keeps walls as line work rather than pixels. | Nothing to resample, so the drawing reads the same at any zoom. Text stays text, which helps room labels survive. |
| DXF | A CAD export of the plan itself rather than a whole drawing set. | DXF is an input here and an export on Creator, Project Pass, Studio, and Business. |
| Dimension strings on the sheet | A printed dimension chain, a scale bar or a stated ratio. | These are evidence for scale interpretation, not a guarantee. You can supply up to 30 reference measurements at upload, each a label and a known length. Check the reported scale status and a second independent dimension after conversion. |
How the conversion works
- Upload one floor plan: PDF, PNG, JPEG, SVG or DXF, up to 25 MiB. The file is checked before anything is built from it.
- Add optional context: property type and use, floor level, rooms with their areas, ceiling height, original drawing units, the scale denominator, and up to 30 reference measurements. These help interpret scale; they do not certify it. A drawing-context page number records the source sheet, not which PDF page to convert.
- The run reads the drawing and reconstructs rooms, walls and openings as a conceptual 3D model, and reports whether it resolved the scale.
- Explore the rooms in 3D in the browser. The viewer reports overall width, depth and height, the space count, the modeled floor area and per-space dimensions; the editor also offers a Feet and inches display (1 m is about 3 ft 3 in).
- Furnish and finish: place pieces from the furniture library, assign finishes and materials, and switch lighting presets. Reconstructed walls and openings stay fixed while you do it, which is what keeps a furniture fit check within the reconstructed geometry; it still needs verification against the real room.
- The project creator can export a saved revision while the project is nonpublic, using formats included in the paid plan. Or intentionally publish a model page anyone can open and copy; a public showcase is not private sharing.
What the 3D model gives you
- Rooms, walls and openings reconstructed from the drawing, with readable room labels.
- Measurements: overall width, depth and height, space count, modeled floor area, per-space dimensions and a two-point measure tool. The editor’s Units control offers Metric or Feet and inches.
- A furniture library you place from, piece by piece.
- Finishes and materials on room floors, wall surfaces, ceilings and fixtures.
- Lighting presets, the same three the image exports use: daylight neutral, warm evening and overcast soft.
- Saved design directions that you can review and apply as Design Options with plan access. New AI furnishing generation and refinement are not currently available.
- Revision history, saved-direction controls, and side-by-side comparison on Creator, Project Pass, Studio, and Business.
- Photoreal presentation images tied to the exact revision and camera they were taken from.
- Multi-floor buildings, 2 to 20 floors, with stair and alignment review, on Business.
What it does not do
Worth checkingConceptual model only. Not a survey or construction document. Check the reported scale status and two independent dimensions against reliable plans; verify critical measurements on site before ordering or building. A reconstruction can misread even a legible drawing. Reconstructed walls and openings are not editable here. If the source is unclear, prepare a clearer one-page PDF or scan and add reliable context before considering another import. Reimporting uses an import and does not guarantee a repair. Use this model for design exploration, and read what the measuring run does and does not settle before you quote a number from it.
Export your model in 20 formats
| Group | Formats | Plan |
|---|---|---|
| Floor plans | SVG drawing, PDF plan, DXF drawing, DWG drawing | Default SVG and PDF on Plus and above. DXF and DWG on Creator, Project Pass, Studio, and Business. |
| 3D models | GLB model, glTF model, OBJ model, Collada DAE, STL model, 3MF print model, SketchUp model (SKP), STEP model, USDZ model | GLB, glTF, OBJ, DAE, STL, 3MF, and USDZ on Plus and above. SKP on Creator, Project Pass, Studio, and Business. STEP on Business. |
| Model data | JSON model data, CSV schedule, Excel schedule (XLSX), IFC building model | JSON and all-row CSV/XLSX on Plus and above. Filtered schedules on Creator, Project Pass, Studio, and Business. IFC on Business. |
| Images | PNG, JPEG, and WebP in 3D or plan view. Default size: 1280 by 960 px. | Default images on Plus and above. Custom dimensions (16 to 4096 px per side), lighting, and visibility controls on Creator, Project Pass, Studio, and Business. |
Free does not include the export library. Plus includes default SVG/PDF drawings, all-row CSV/XLSX schedules, basic 3D formats, and default images. Creator, Project Pass, Studio, and Business add custom export controls: drawing layers, paper, scale, orientation, floor selection, filtered schedules, and image size, lighting, and visibility. Drawing controls include A4, A3, or Letter paper and scales from 1:10 to 1:1000, with 1:100 as the default. A 3D model or 3D-view image export can use the canonical model, an original model when available, or a saved presentation build with saved-direction access. The format-by-format guide says which one to pick for which destination.
Convert a PDF, JPG or PNG floor plan to 3D
A vector PDF exported from drawing software preserves line work and dimension labels. A scanned PDF contains an image, so inspect its clarity rather than relying on the file extension. For a single-floor upload, extract the required sheet as its own one-page PDF before uploading. The separate Business building flow lets you select a page for each floor. Converting a PDF floor plan to 3D walks through one-page preparation, scale evidence, and checks on the resulting model.
JPG and JPEG name the same image format; PNG is also an image input. Scans and photos of printed sheets are accepted. Keep the capture flat, square-on, and evenly lit, at a resolution where parallel wall lines stay separate. Blurred lines or perspective distortion can make openings harder to interpret, but a reconstruction can also misread a clear source. Run the door and window check on the model before you build anything on top of it.
SVG and DXF are the vector inputs. Both keep walls as geometry rather than pixels, which means nothing has to be resampled and the drawing reads the same at any zoom. If you have a choice between an image export and the vector it came from, send the vector.
Floor plan to Blender, SketchUp, AR or a 3D printer
The model leaves as a file, and the file decides the destination: GLB, glTF or OBJ for a Blender workflow, SKP for a SketchUp workflow, USDZ for viewing a plan in AR, STL or 3MF for printing a physical model, and DXF or DWG for a CAD drawing handoff. Check the importer documentation for your version of the destination app. Inspect geometry, units, orientation, and materials after import rather than assuming every element survived unchanged.
How much does it cost?
Free costs $0 and covers one lifetime import and one editor: one public floor plan project with one editor, with no export library. Plus is $9.99 / month for 1 import a month and 1 editor. Creator is $29.99 / month for 3 imports a month and 1 editor, and adds export controls with DXF, DWG and SKP. Studio is $69.99 / month for 8 pooled imports a month across 3 editors. Business is $199.99 / month for 20 pooled imports a month across 5 editors, and adds multi-floor buildings, IFC and STEP. A Project Pass is $29.99 once for 3 total imports and 1 editor on one project for up to 90 days. The plan table lists image generation allowances and export access side by side.
NoteImports convert floorplans into projects. Monthly allowances replenish each month and do not promise rollover.
Frequently asked questions
Can I convert a hand-drawn floor plan?
Yes. Photos and scans are accepted, including hand-drawn plans. Keep walls, openings, labels, and dimensions legible. A readable source and reliable reference measurements help interpretation, but the reconstruction still needs review.
Is the model to scale?
Scale can be interpreted from the drawing and optional context, including units, a scale denominator, and up to 30 reference measurements. Supplying a measurement does not guarantee calibration. Check the reported scale status and compare two independent dimensions against reliable plans; verify critical dimensions on site.
Can I edit walls?
No. The editor keeps reconstructed walls and openings fixed while furniture, finishes, and lighting remain editable. A clearer source or better context may help another import, but it does not guarantee a correction. Recheck every affected opening and wall if you import again.
Do I need an account?
Not to look: published homes on the explore map open in a browser with no account at all. Uploading a plan needs one, and you sign in with a code sent to your email or with Google.
Is my floor plan private?
Free projects are public, so a Free upload is a public project. Private work needs a paid plan; the data page lists what a public page carries and what never leaves the project, including the uploaded source drawing.
What file do I get for Blender?
GLB, glTF and OBJ are exchange formats available on Plus and above. Blender 5.0 removed its built-in Collada DAE importer, so choose GLB, glTF or OBJ for current Blender releases. Check units, orientation and materials after the import.
Can I get a CAD file?
Yes. DXF and DWG drawings require Creator, Project Pass, Studio, or Business; IFC and STEP require Business. The drawing controls include layers, A4/A3/Letter paper, and scales from 1:10 to 1:1000. These files carry reconstructed geometry, not a verified construction set; check units and dimensions in the receiving CAD application.
The shortest way to know what your own drawing turns into is to send it. Upload a floor plan and watch the model come back, or open a published model first and turn somebody else’s home in the browser before you spend an import. If you are still comparing tools, the software comparison guide sets out what each kind of tool is actually for.
Start with the plan you already have.
Free is for public projects. Private work needs a paid plan.
See a finished model before you upload.
No account needed.