Built for people who show homes to others.
Turn a client’s, a buyer’s or a guest’s floorplan into a 3D model they can walk through in a browser. Pick your work to see how it fits.
The expert editor
Every model opens in the AI editor or the expert editor. Use plain words for quick changes and exact tools when the detail matters.
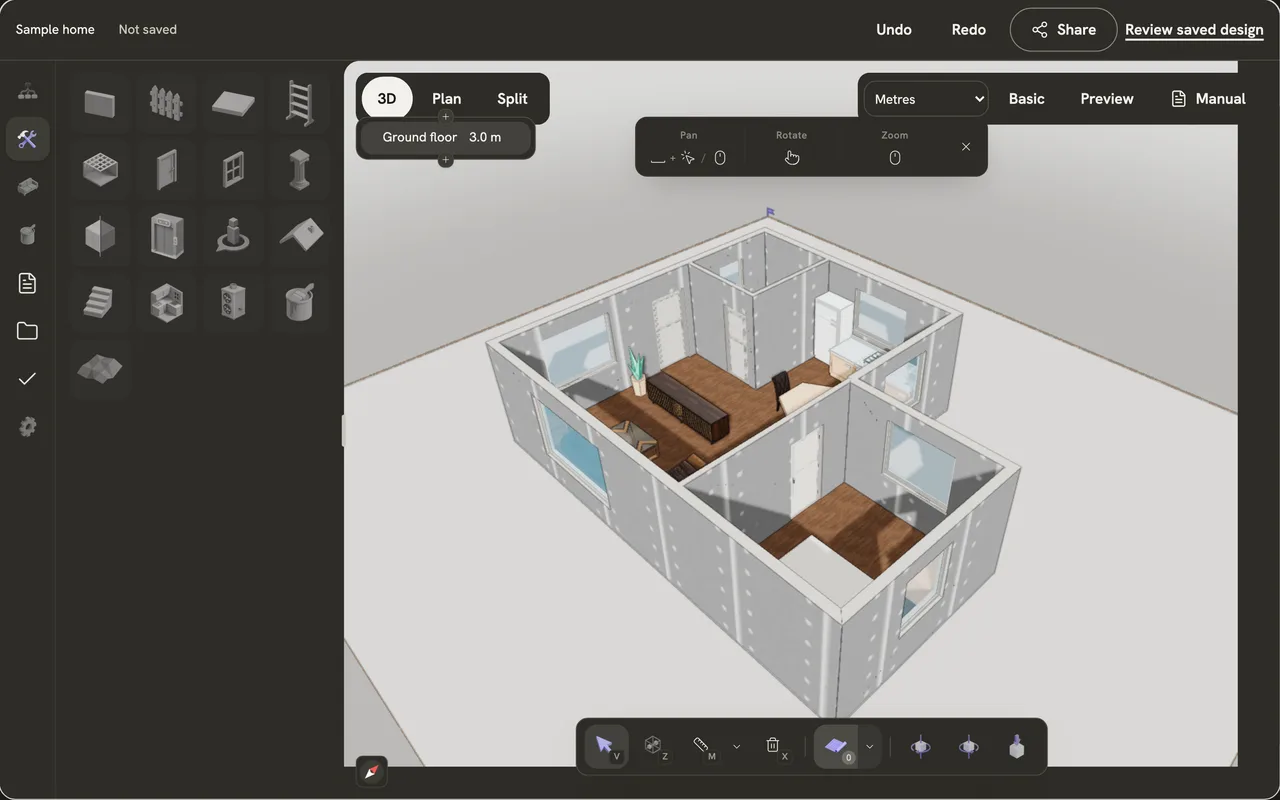
Walls, doors and windows
Chain walls, set widths and sill heights, and see sizes marked measured or approximate.
Stairs, roofs and kitchens
Stairs placed in one click, eight roof types with twelve roof features, and modular kitchen runs.
Levels
Stack floors, explode them apart or work on one level alone.
Guide images and scans
Trace over a plan image, or line up a scan with the model at the opacity you need.
Plan and 3D views
Cutaway, up, down or translucent walls, a top view, and a walkthrough from a spawn point.
Revisions you can trust
Undo, redo and a saved revision for every change, with keyboard shortcuts and a command palette.
Plans for professional work
Compare all plansCreator
$29.99a month≈ $10.00 per importBest if you work alone and hand off to CAD or SketchUp.
- 3 new homes a month
- 1 editor
- Private homes
- 30 photoreal images a month
- DXF, DWG and SKP · comparisons · templates
Studio
$69.99a month≈ $8.75 per importBest if a small team shares homes and seats.
- 8 shared homes a month
- 3 editors
- Private homes
- 80 photoreal images a month
- Everything in Creator