Property marketing with a 3D floor plan
Listing photos show particular views. A 3D floorplan shows how those views connect. Help a buyer understand the route from the entrance to the living room, or show how an empty property could be furnished.
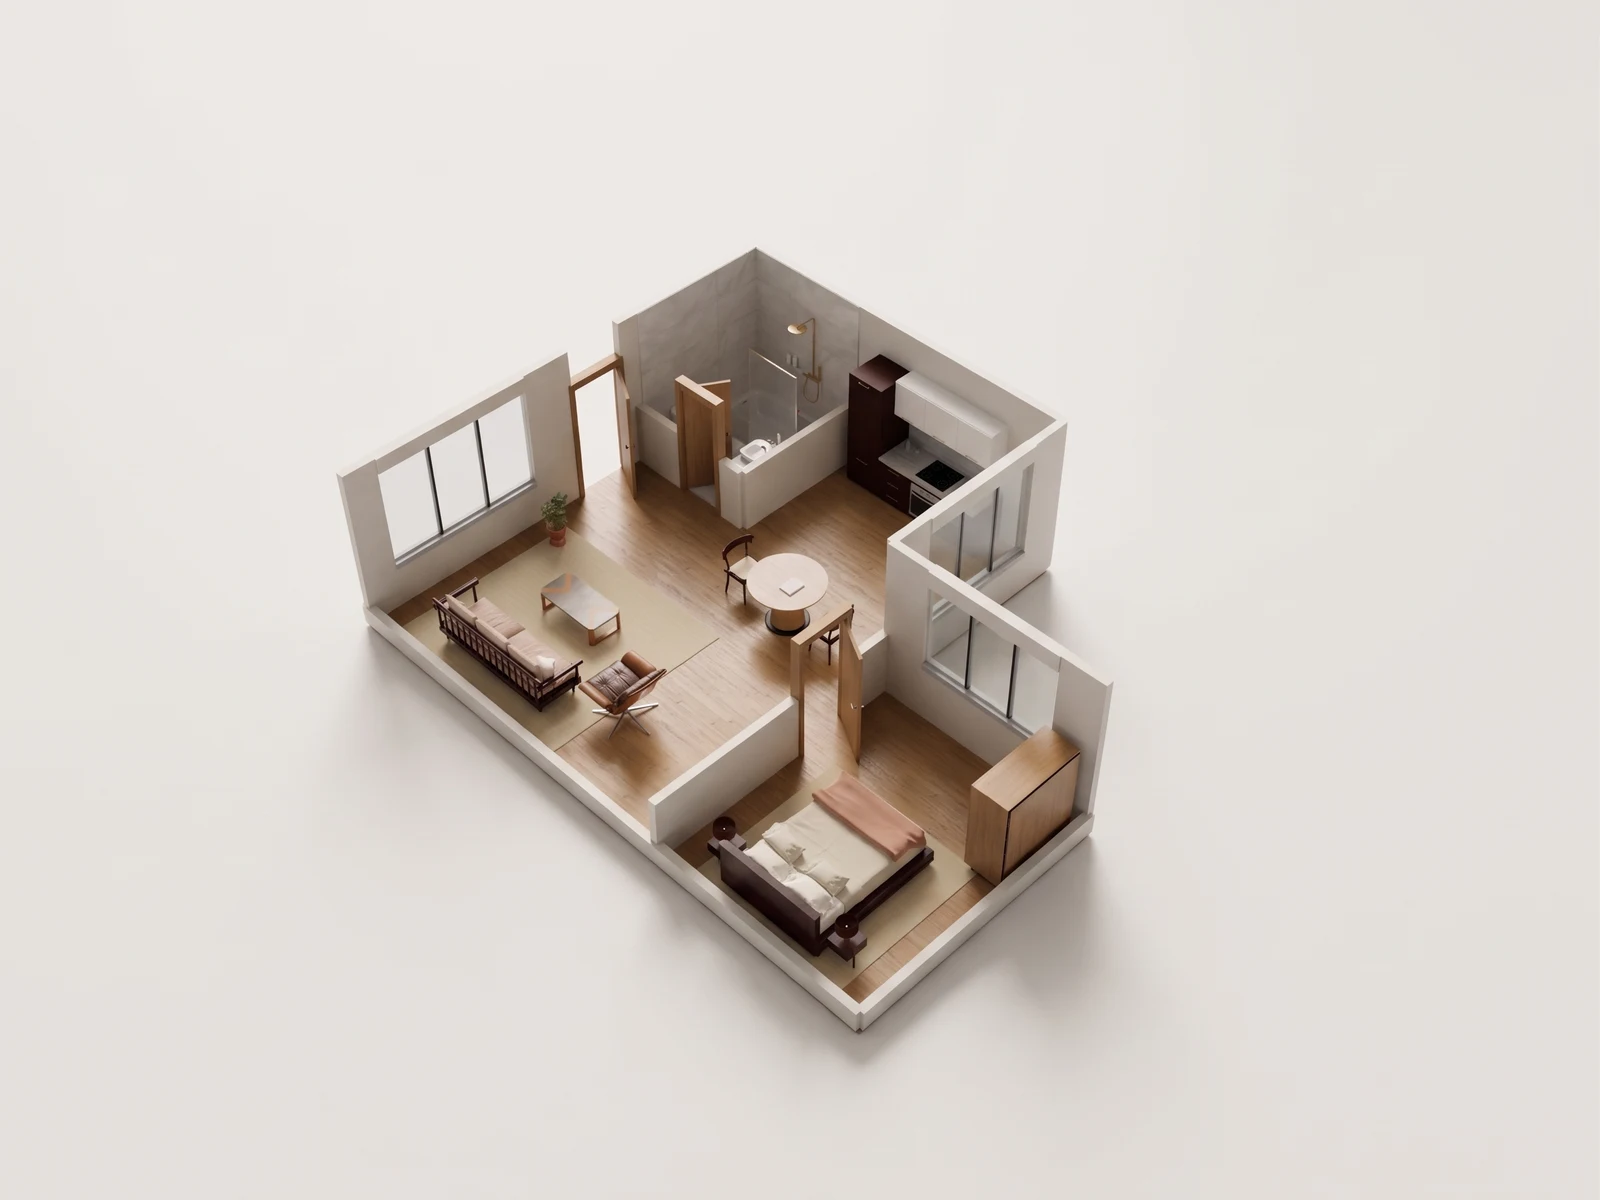
Choose the view that explains the rooms to a prospect.
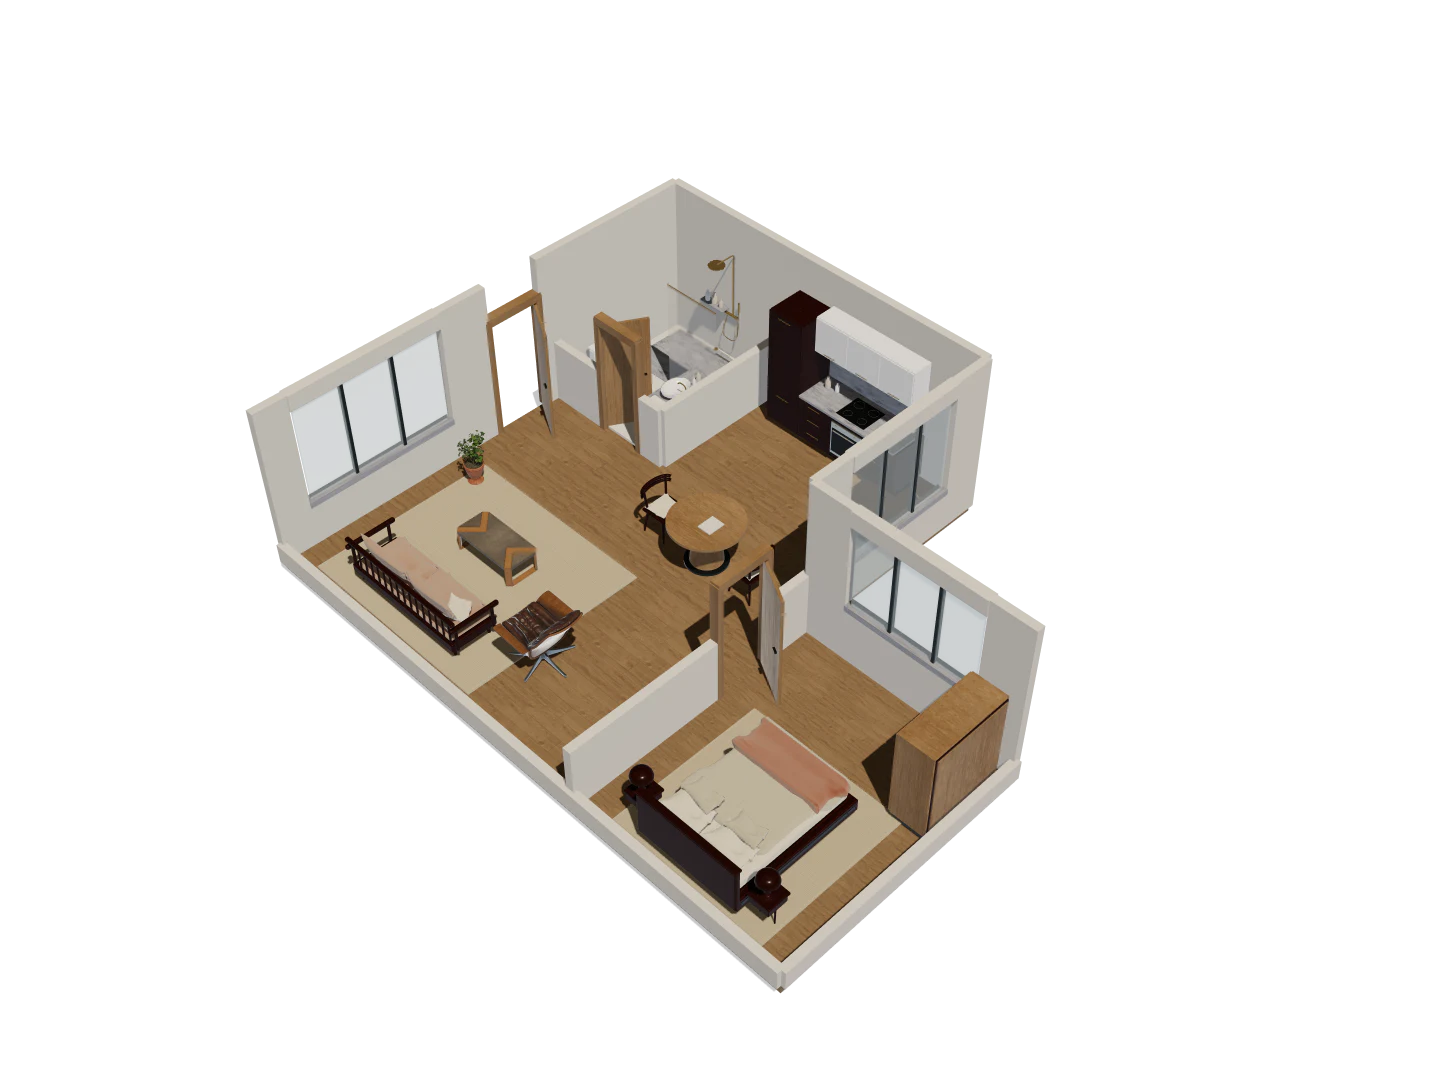
- Choose the model view that helps a prospect understand the rooms.
- Publish a public model alongside the listing material.
- Keep price, availability and certified area in the listing documents.
L-shaped home · Eight camera views
One model. A fuller picture.
Explore five overview angles and three eye-level interior views. Each image starts with a capture of this 3D model. Drag the divider to compare the image with its source.
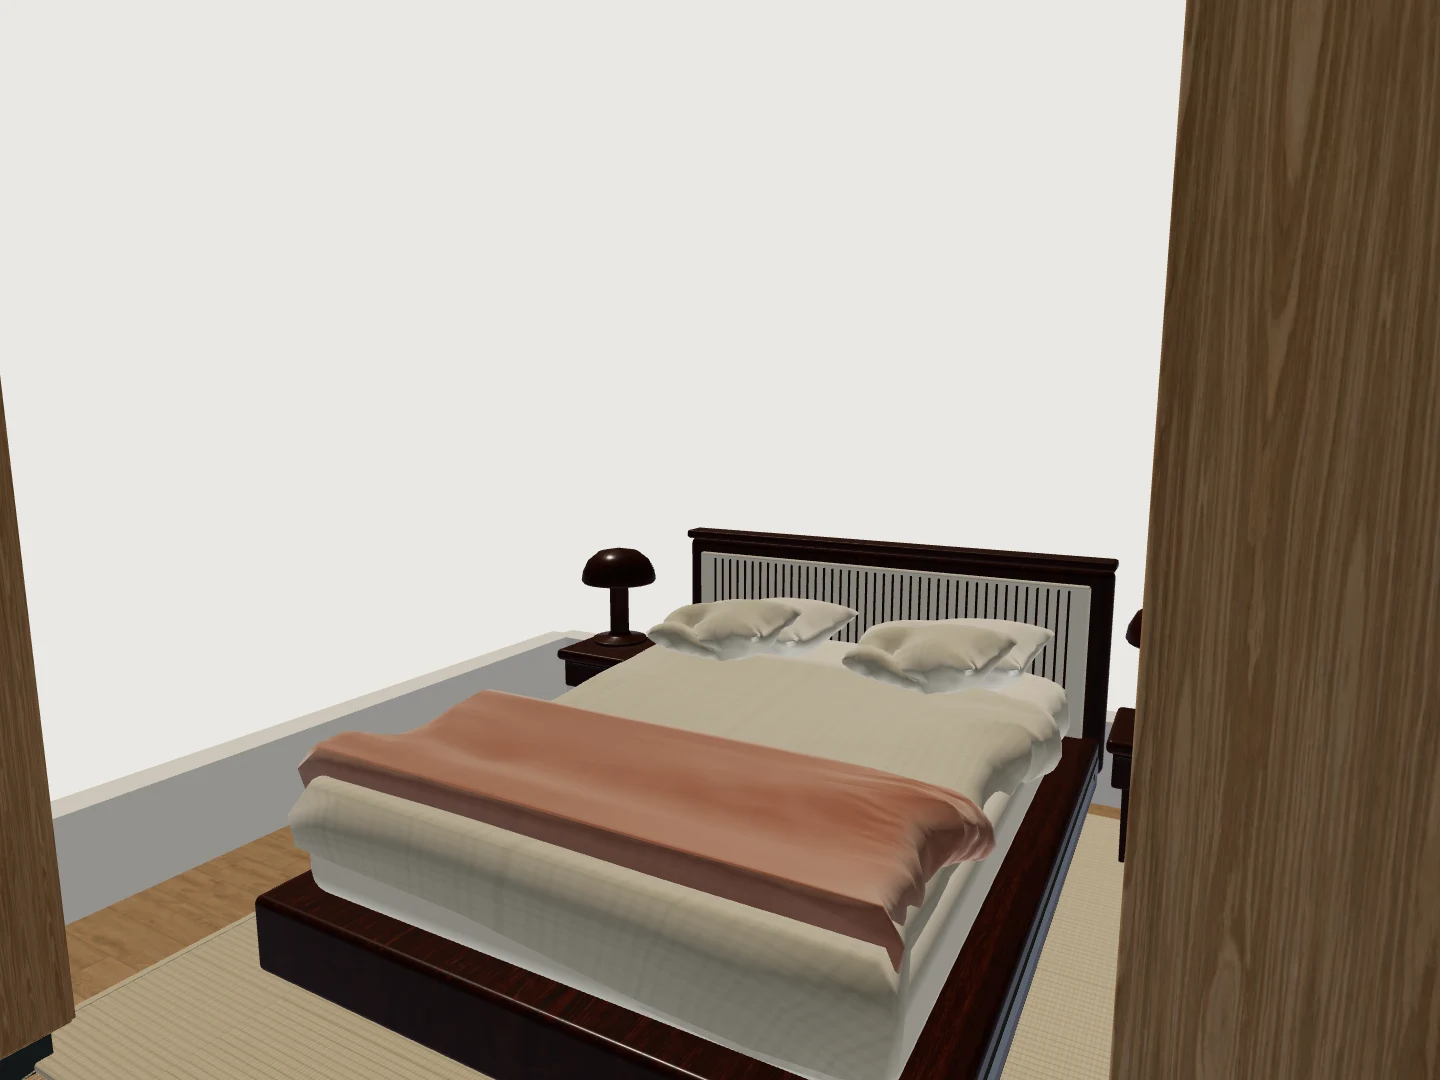
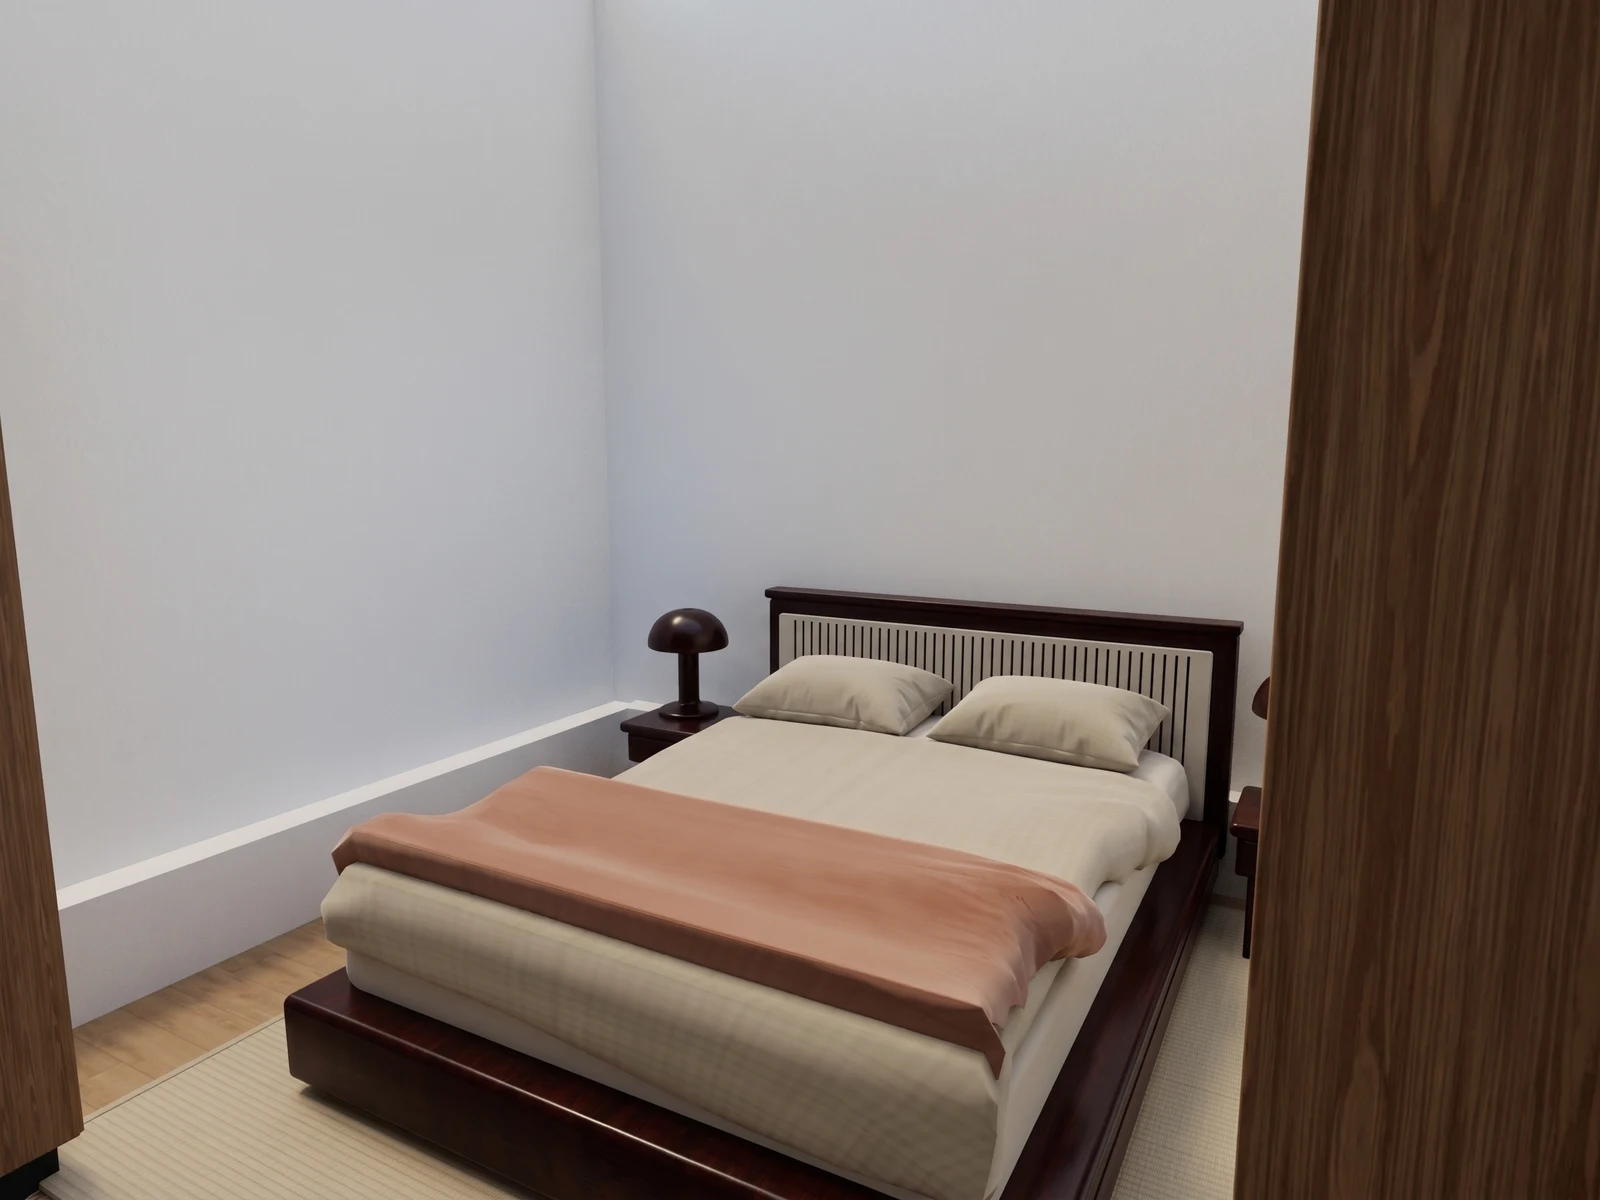
Bring the bedroom furnishings into an eye-level conversation.
Drag the divider to reveal the source 3D view.
Make the proposed arrangement visible
Upload a plan you have permission to use and review the model against the drawing. Create a Design Option and refine its furniture and finishes, or compare saved alternative directions. New AI directions from a brief are not currently available. Keep the description explicit about what exists and what you are proposing, particularly if the property is being marketed unfurnished.
Create a photoreal view for the listing
Registered editors can generate an image from the current 3D view. Gemini uses the source capture, camera, scene and materials. The private gallery provides a source comparison and an image download for a presentation or listing workflow.
Use the image to explain a furnishing idea. The gallery links it to the source capture and revision, so you can open the associated model or download the exact source GLB.
Let a prospect look beyond the picture
Prepare a project release and review the title, summary and model. Visitors can turn the public model without an account; the uploaded source floorplan and private project gallery are not part of that page.
Add the public model link to a listing or send it in a follow-up conversation. A prospect can open it directly, turn the model and inspect the room connections. Browse published models to see the recipient experience.
For a development that has not been built, selling a unit from a drawing covers preparing releases for individual unit types and a public profile.
Design Options
Explore furniture and finish directions over the model reconstructed from the property’s plan.
Photoreal visualization
Generate an image from a chosen 3D view and compare it with the source capture in the private project gallery.
Public model release
Review a release privately, then publish a project page with a model visitors can open without an account.
Start with the plan you already have.
Free is for public projects. Private work needs a paid plan.