Isla de Pascua: the hostel that inspired INK TO BRICK
Photographs left guests struggling to understand the hostel’s layout. That is why I built INK TO BRICK: to show how its rooms, floors and shared spaces connect.
Photographs never explained the layout of Isla de Pascua well. They could show a bedroom, the kitchen or the pool, but people still found it difficult to understand how the hostel was arranged and how those spaces connected.
I wanted guests to understand the whole hostel before arriving: where the bedrooms sit in relation to the shared spaces, how the floors connect, and how the house opens onto the games area and garden. Separate pictures left them trying to piece that layout together for themselves. The photographs in this article show what makes each space recognizable. The model does something different: it lets you locate those details within the whole house.
That difficulty was the reason I built INK TO BRICK. I needed a way to show the layout clearly, with the rooms and connections visible together. For this tour, we started with Isla de Pascua’s original SketchUp model. The dimensions come from the floorplan; the remaining details were edited with INK TO BRICK MCP tools and AI, using real photographs and video as visual references. Now you can turn the house around, explore each floor and see how the spaces fit together.
Loading the published model…
Rotate the model to find your bearings, expand the view for a closer look, and use the available controls to explore inside. The project link opens the same publication on its own page. Choose your own route: start with the bedrooms, follow the path to the water, or first find the places where people can gather.
Arrival is part of the place
The earth access road, the stones beside the games area and the sloping garden place the house in its landscape. I wanted to preserve that sense of arrival outdoors, with planting and paths that reveal themselves as you approach. The orange and turquoise facade gives you something distinctive to recognize from outside.
Reception beside the fireplace offers a first point of orientation. The reception desk brings things down to an everyday scale: putting down your bags and finding what you will need next. For me, introducing the hostel begins there. You do not need to memorize a plan; you need to recognize an entrance and understand what comes after it.
Once you know where you arrive, the next question is where you can make a small part of the house your own.
A place to rest, with the rest of the house close by
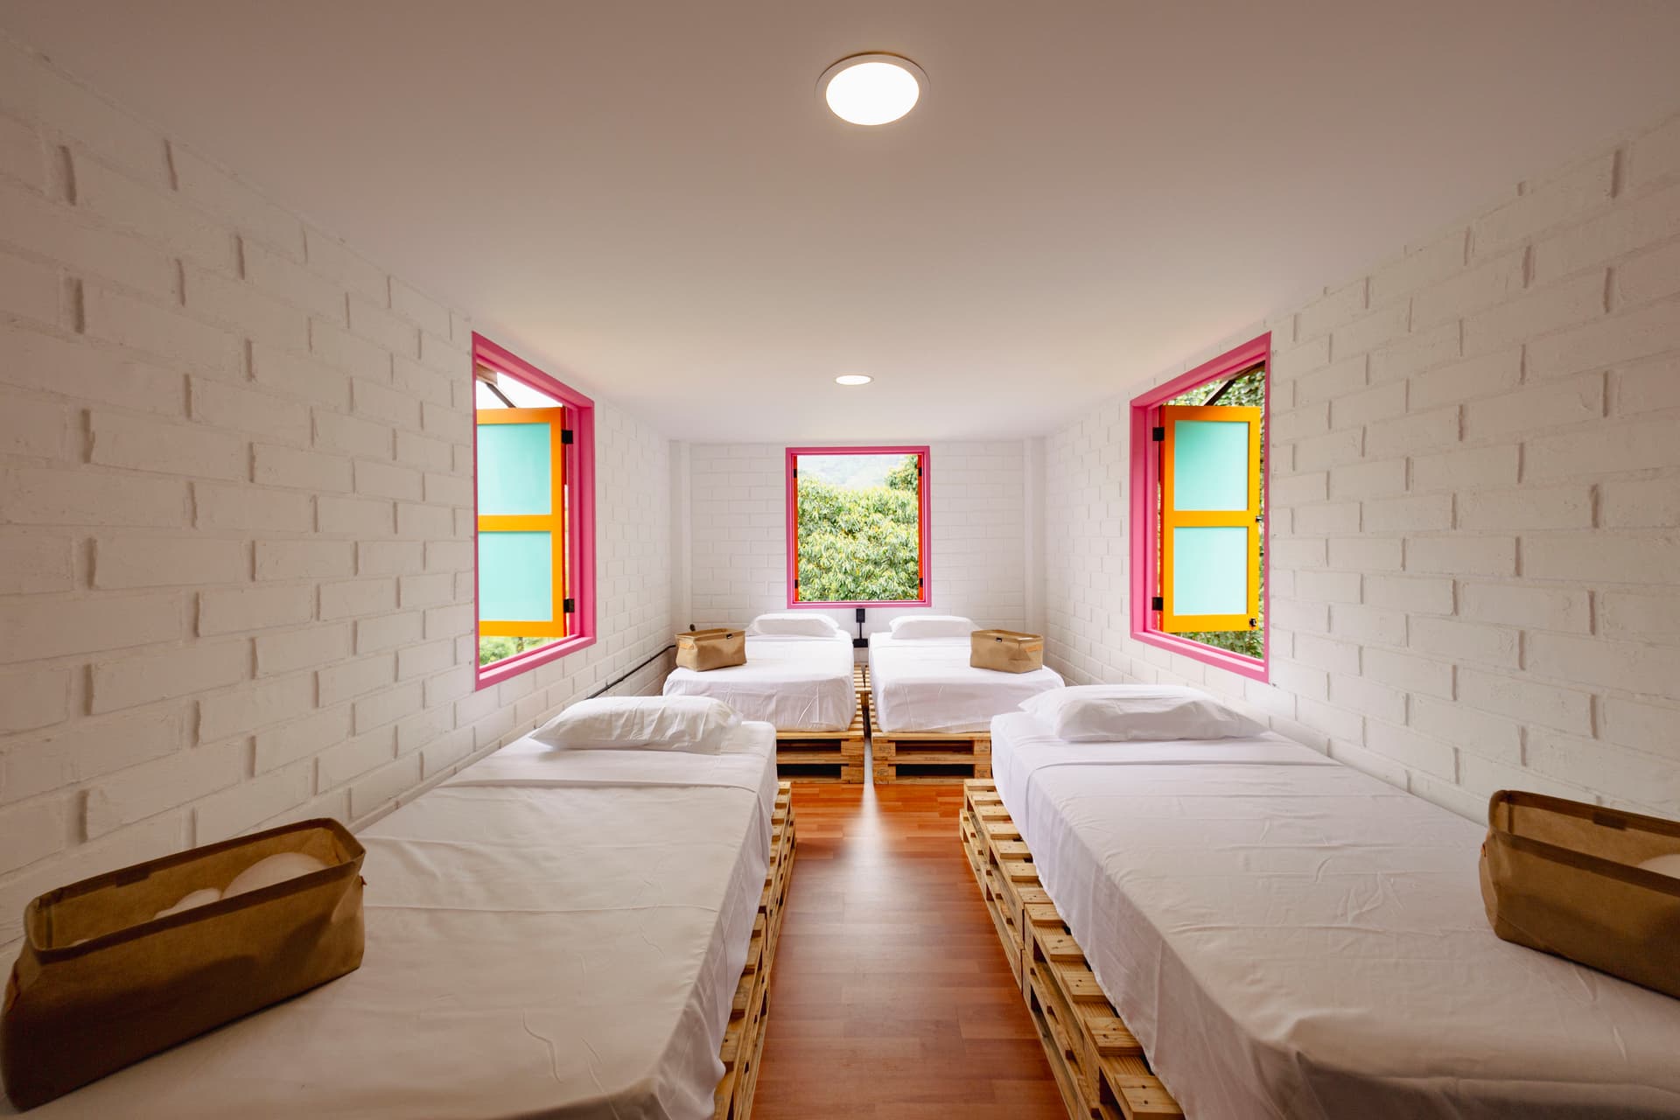
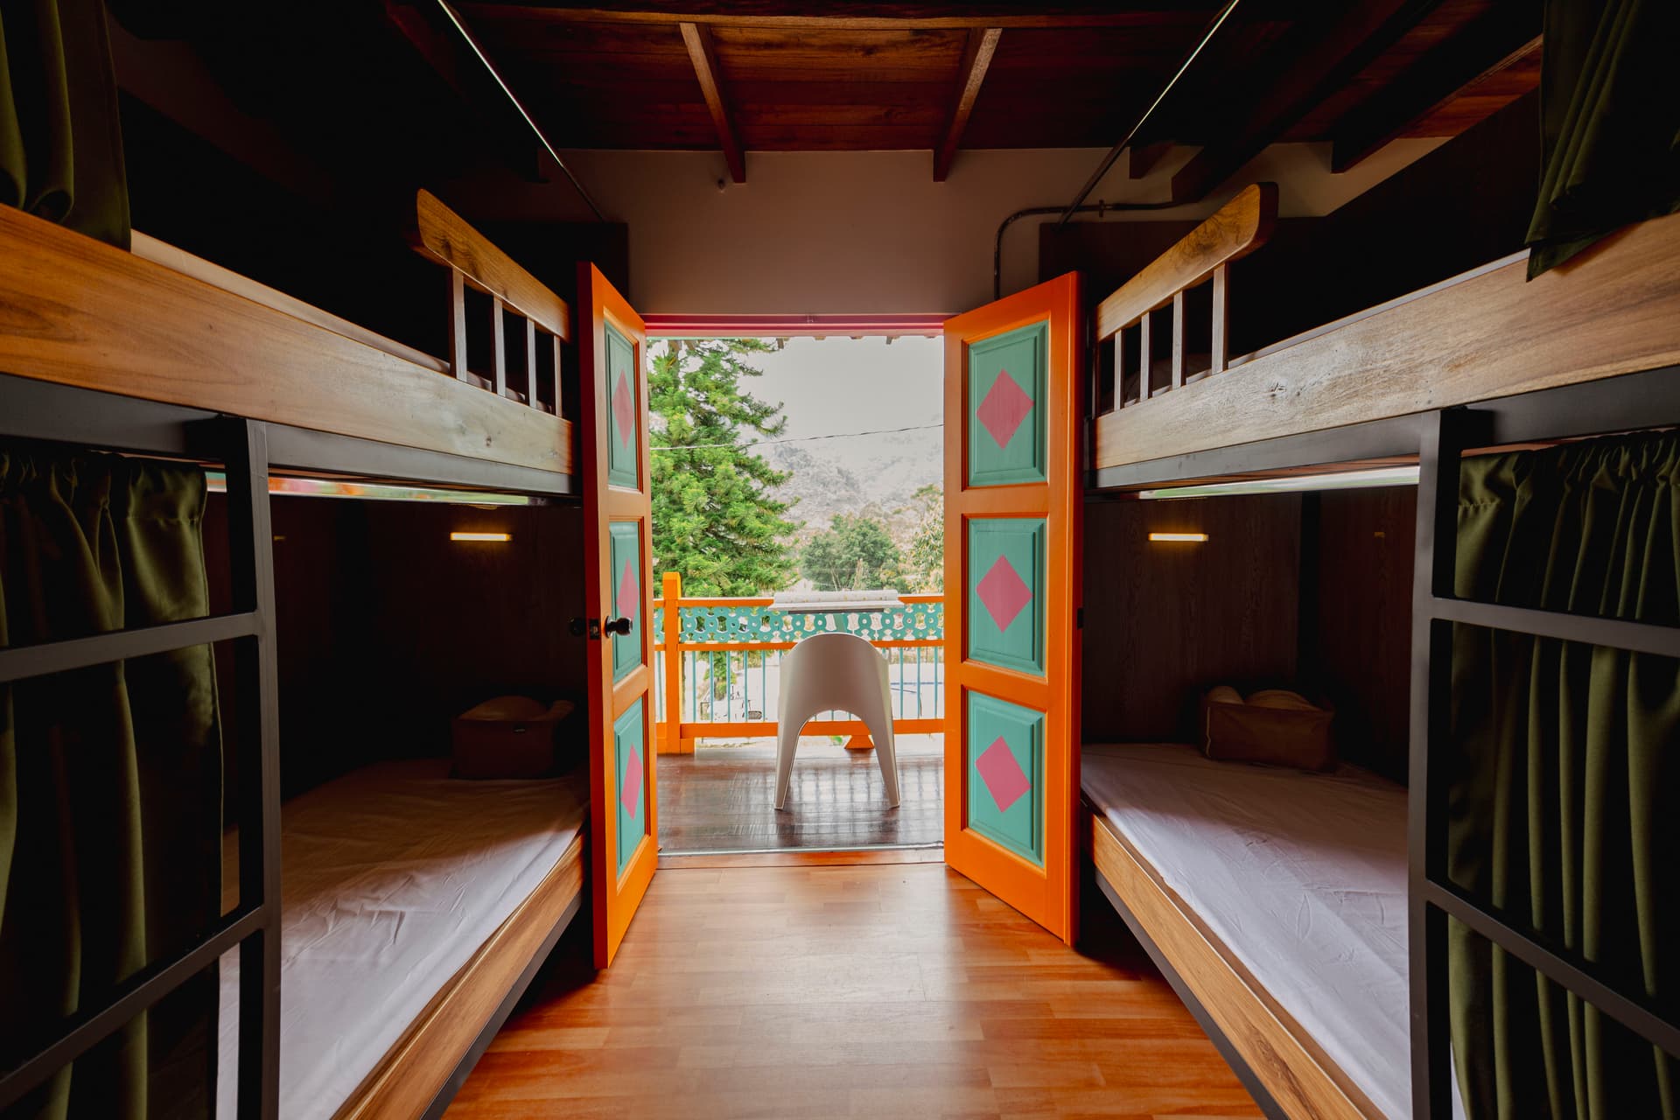
The bedrooms are a personal anchor within a shared house. In the room with four individual beds, low wooden platforms leave the white brick walls and three pink-trimmed windows clearly visible. The windows and open space between the beds give you a way to recognize the room when you find it in the model. The rooms with bunks have a different arrangement: wooden frames and green privacy curtains create smaller personal spaces within the shared room. I want each bed to make sense alongside its window, its furniture and the space to move around it: somewhere to return after spending time in the rest of the hostel.
I want to give rest and shared life equal weight, with room for different rhythms. The stairs, balconies and openings connect that quieter part of the house with the garden and the common spaces.
In the bunk-room photograph, the colorful doors open toward the balcony. That is one relationship a photograph can show directly. In the model, you can step back from the room and see how that balcony belongs to the rest of the building. Upstairs, the olive-green lockers arranged in an L give personal belongings their own corner.
The terrace and the materials that make the house recognizable
The terrace extends the house into the open air. I want it to feel like a transition: you are still in the building, but you can look out over the garden and feel the change in scale. Warm brick, aged clay roof tiles and painted railings give the house an identity that does not depend on every surface having the same finish. Where concrete is exposed, we kept it visible. It is part of the place too.
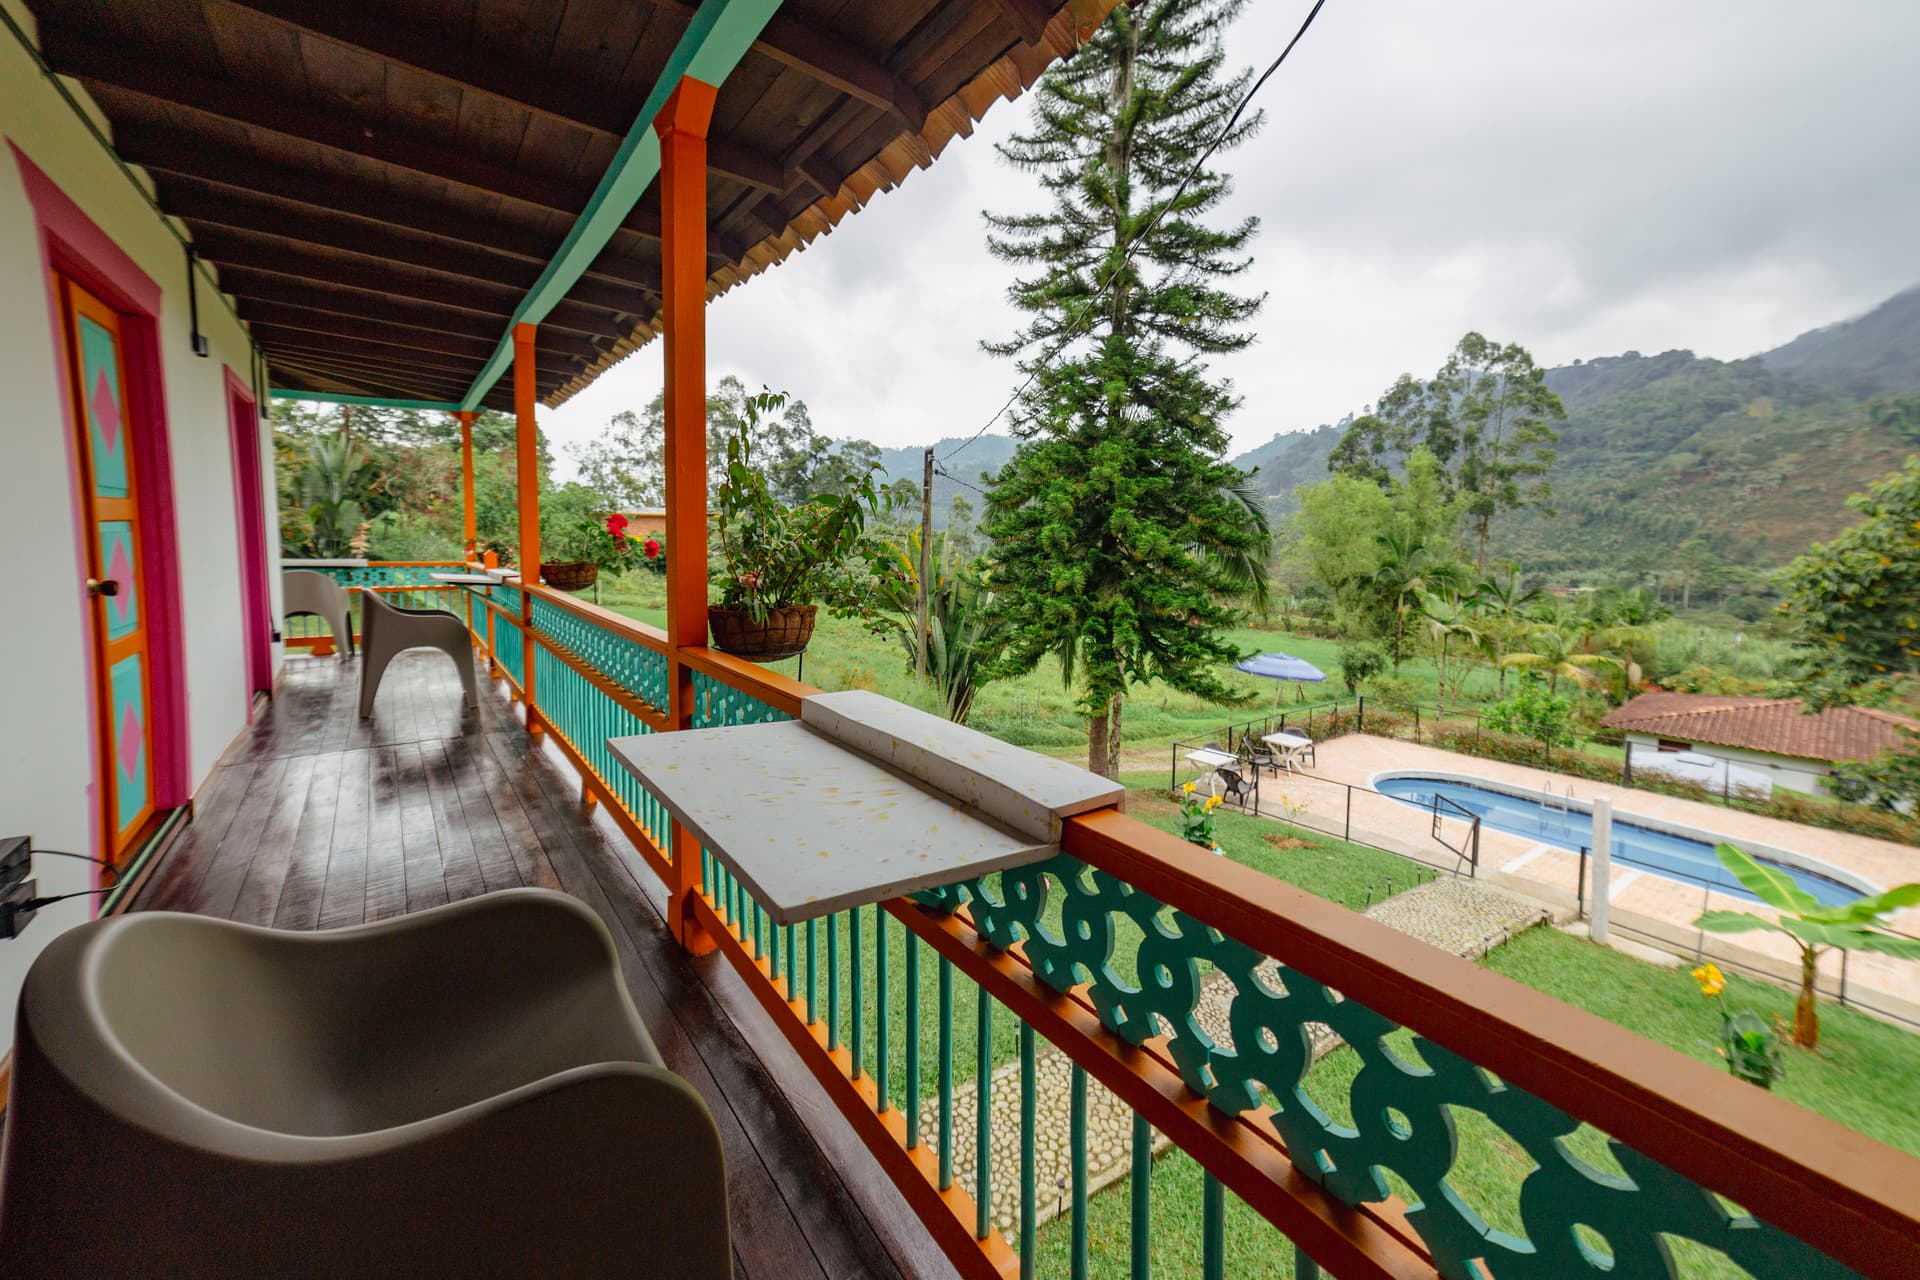
The rail-mounted desks make the balcony more than a passage. They face outward across the pool toward the mountains, while the painted railings keep the house’s colors in view. Seeing the balcony and pool together helps explain how the upper floor looks onto the garden; turning the model makes that relationship visible from the other direction too.
Cooking, talking and working
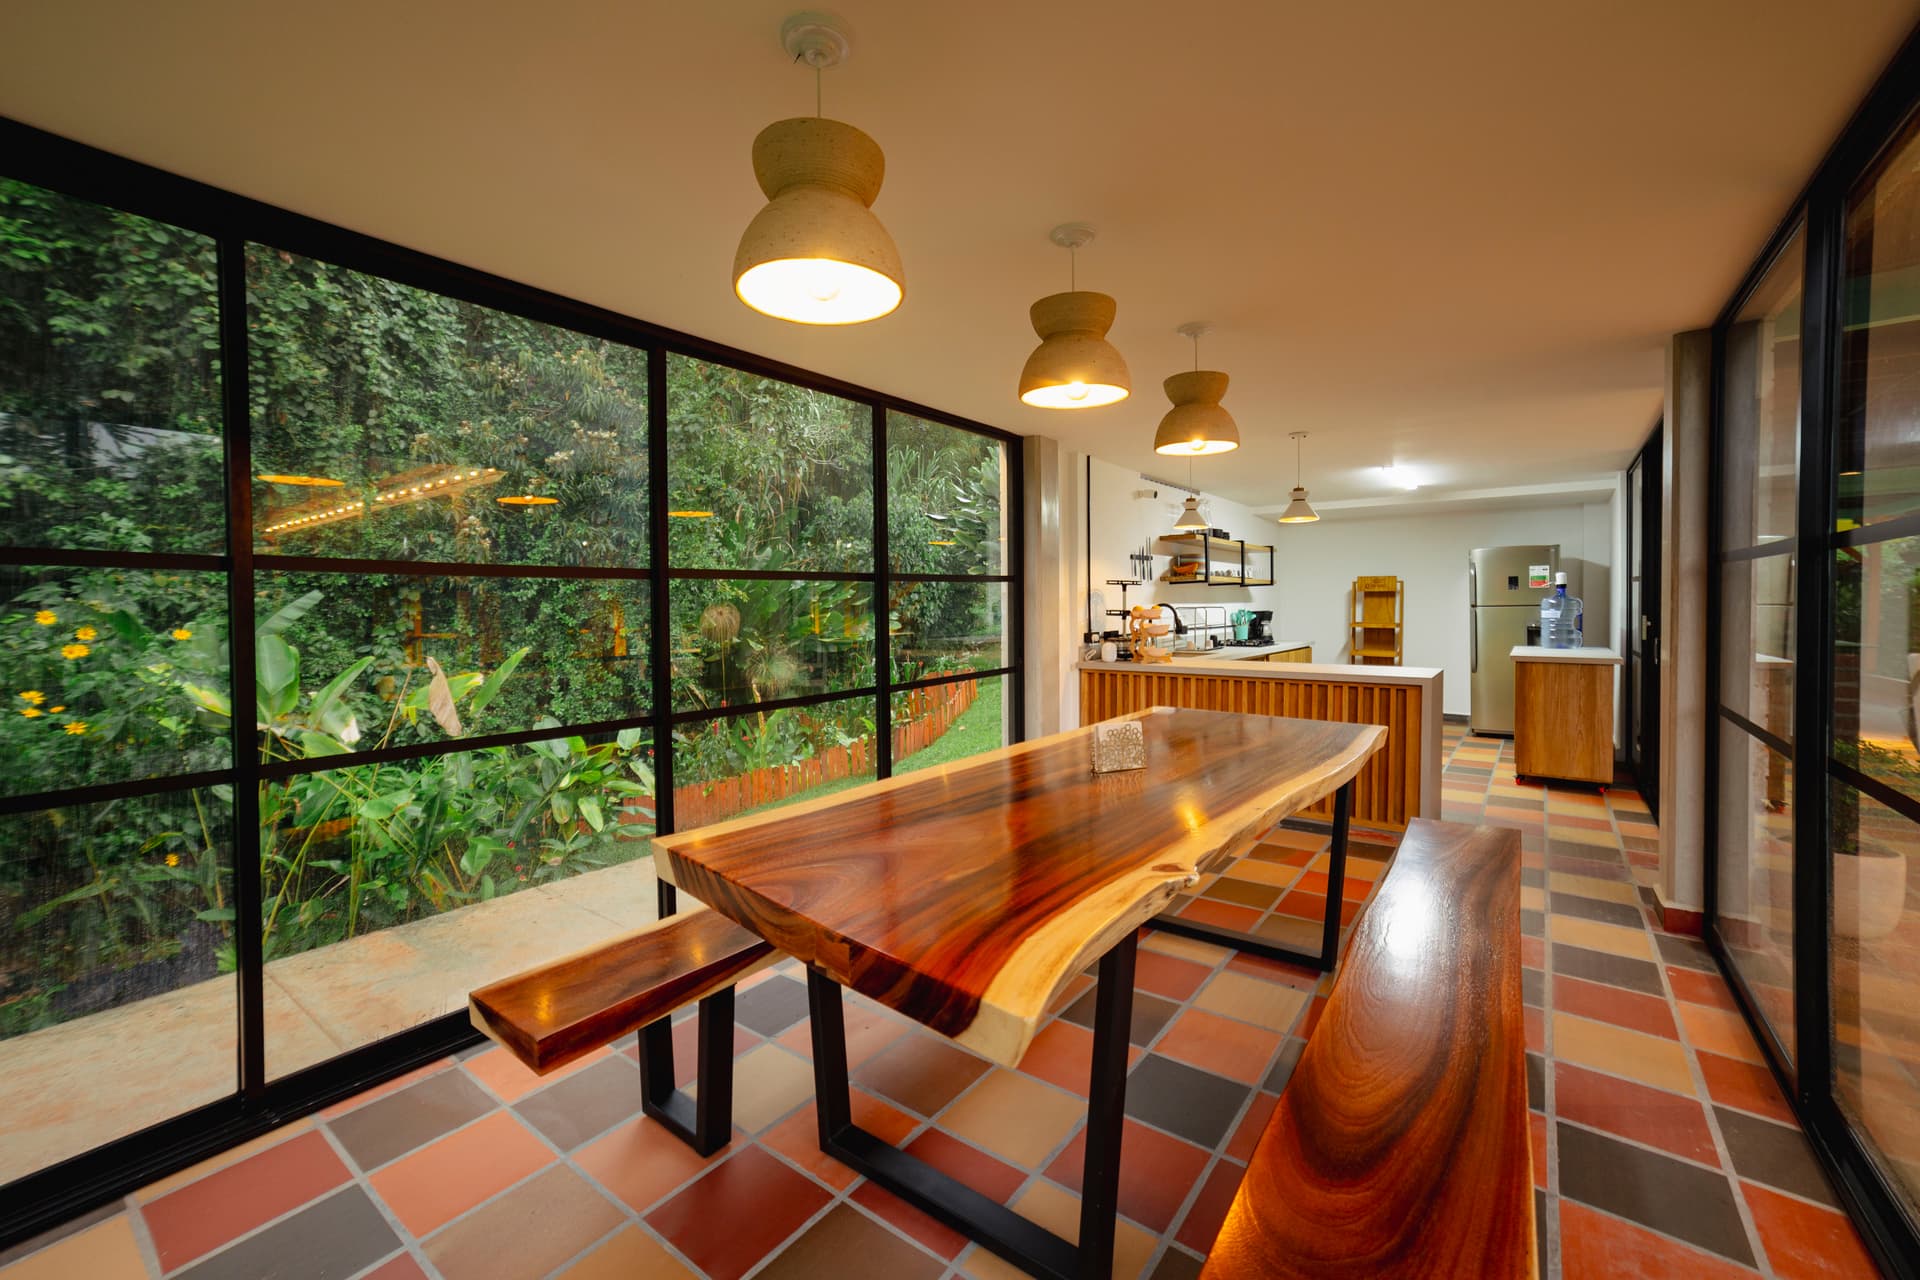
Black-framed glass encloses the kitchen and dining room without hiding them from the garden. A long wooden table, its irregular edge and the benches alongside it make this space easy to recognize in the photograph. In the model, that glass-fronted wing becomes a useful landmark for understanding where the shared rooms sit within the house. I think of them as opportunities for an easy conversation: making something, sitting for a while or sharing a table with someone else. The tables invite you to stay, and their connection to the paths through the house makes cooking and conversation part of the same everyday life.
The two white oval tables work with the columns already in the room. They give people a place to sit together without asking the house to become an office. You can open a laptop here and still see the shared life around you.
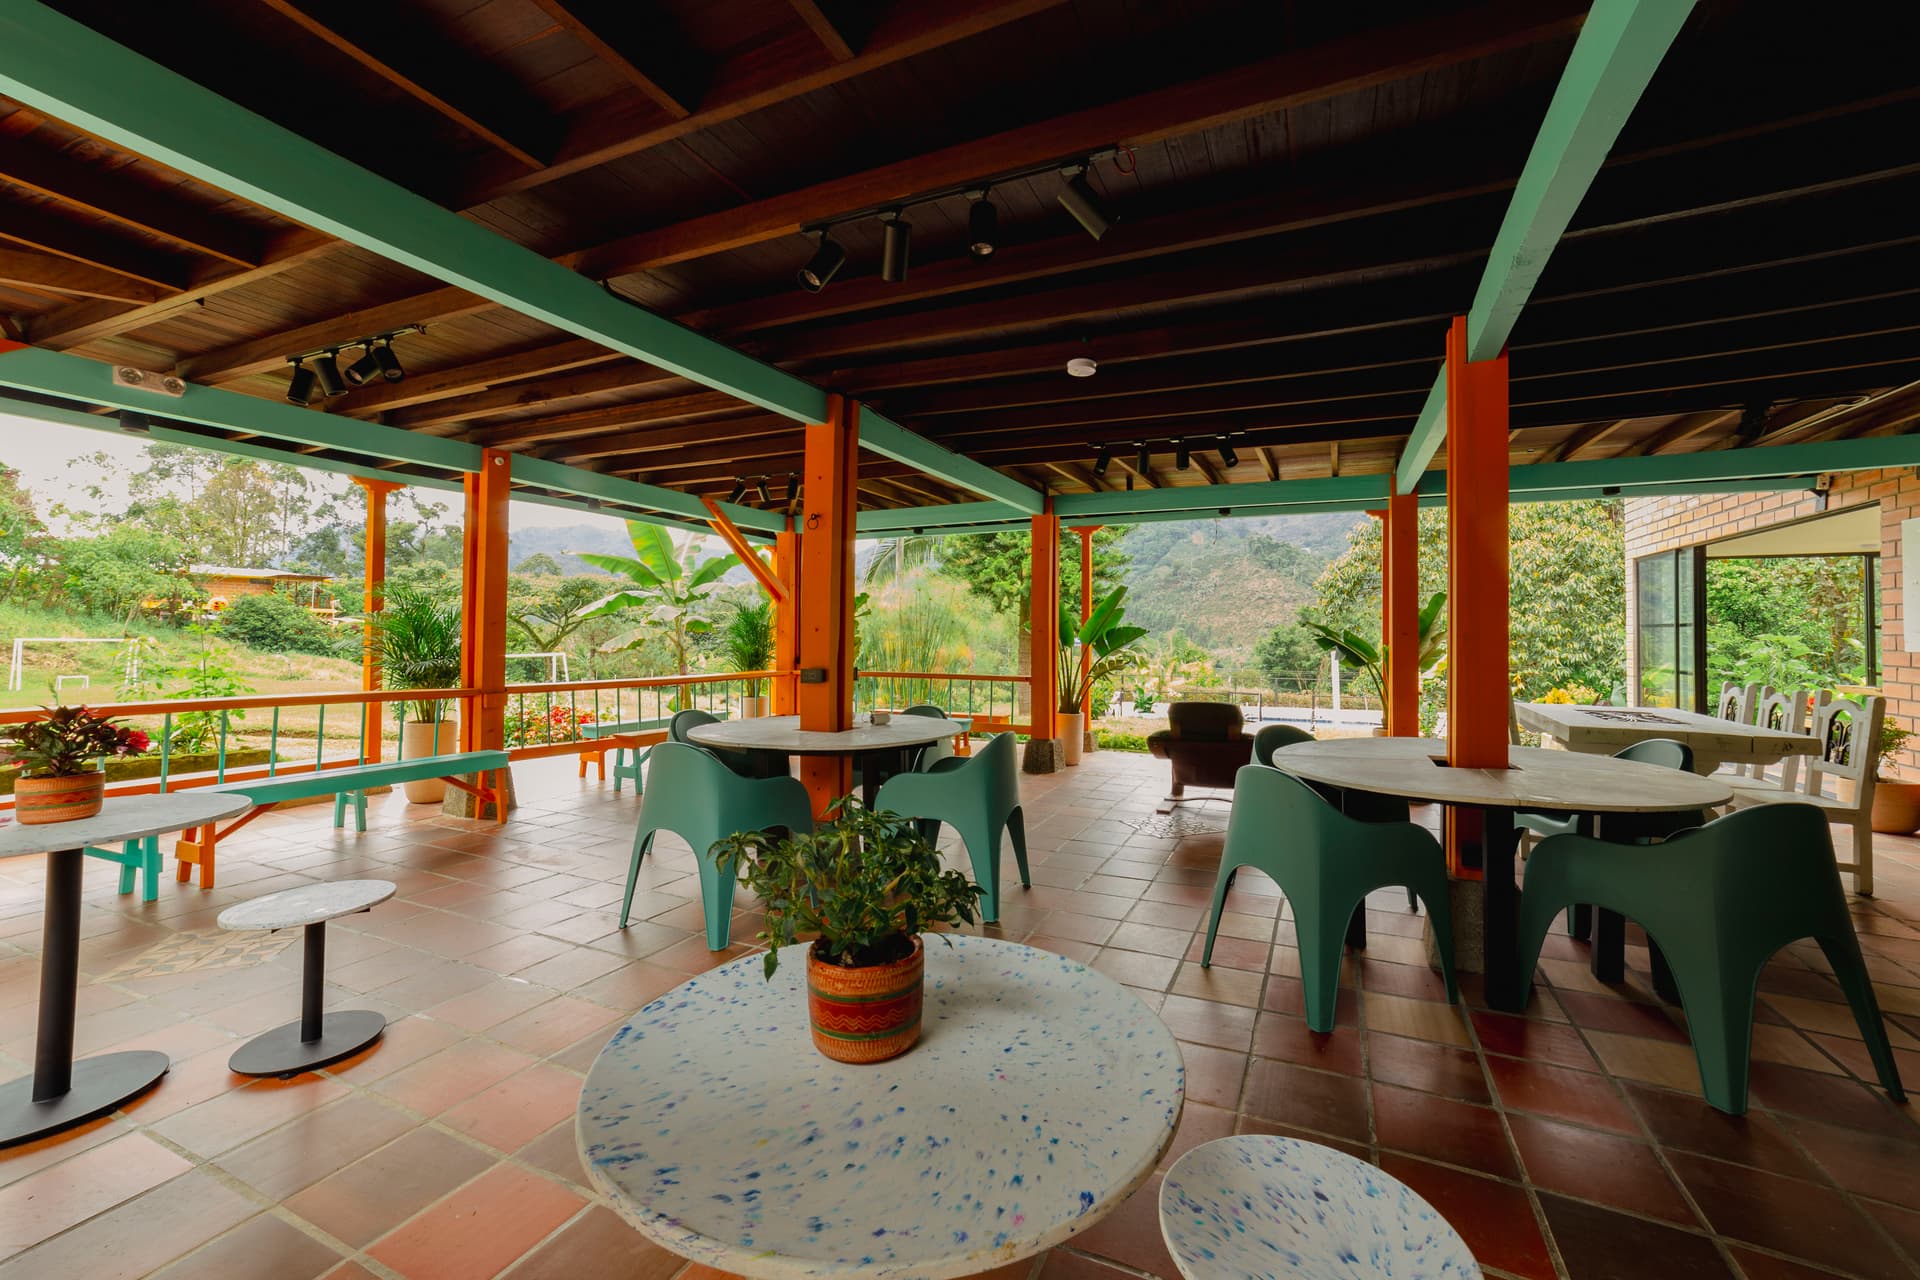
The games area and the path to the pool
The games annex marks another change of pace. Its tiled roof gives the billiards and table-tennis tables shelter, while the open sides keep the garden part of the room. Beyond it, the stone path draws your attention toward the pool.
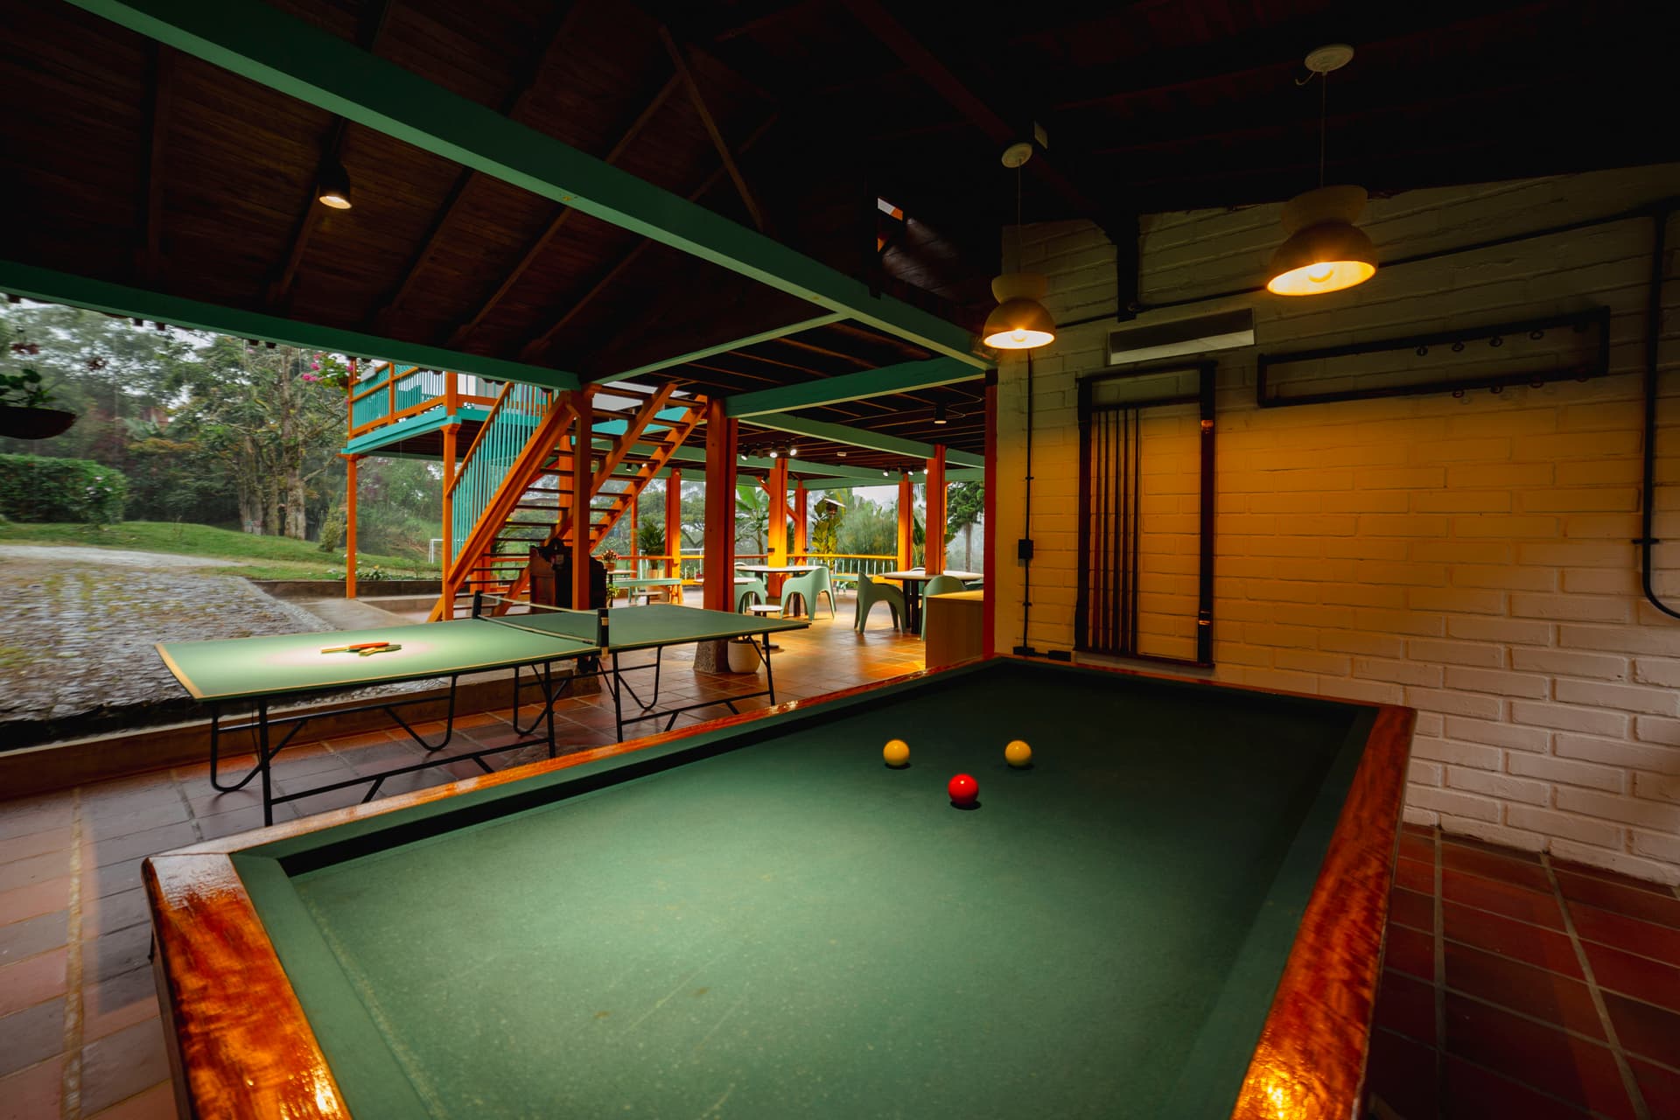
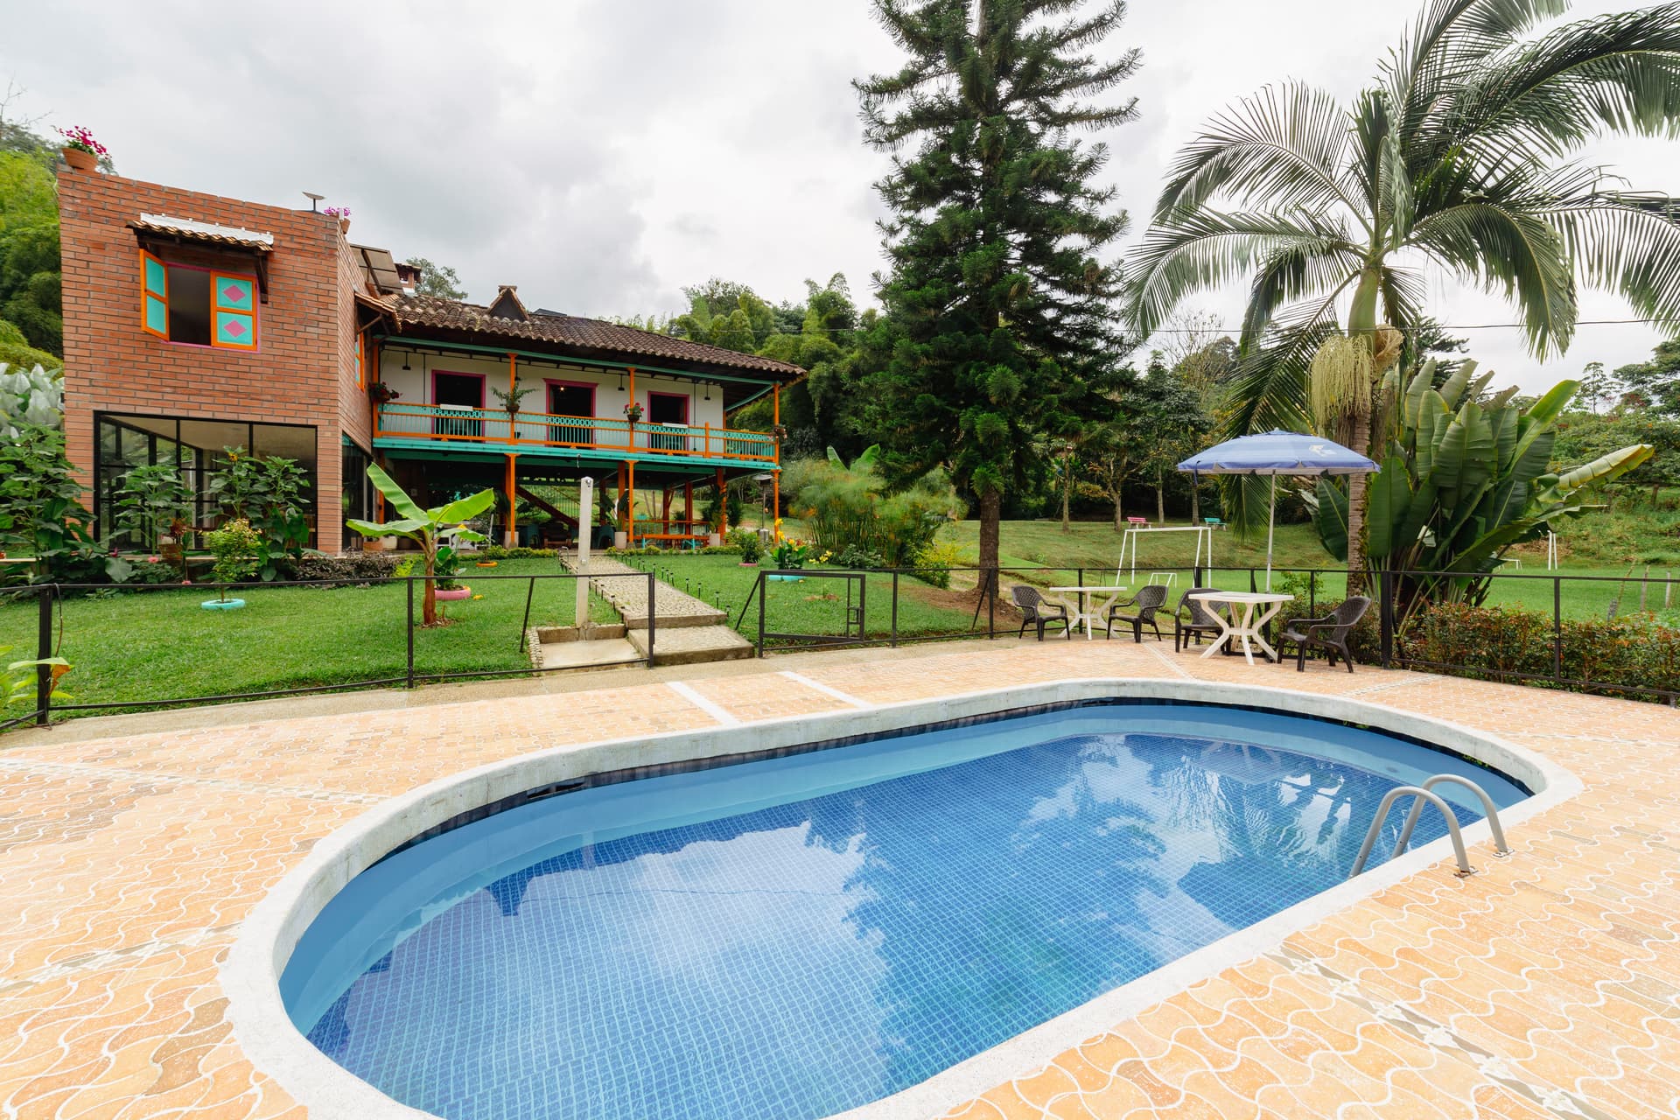
The stone path leads toward the pool and its terrace. Blue mosaic, a pale pool rim, warm paving and a black fence give this corner a particular character. Palms, broad-leaf planting and a conifer accompany the path across the sloping ground. I want the walk to feel like an invitation to slow down, with the water appearing at the end of the route, surrounded by green.
The pool photograph shows the relationship that separate close-ups lose: the stone path, the colorful veranda and the brick-and-glass wing all belong to the same view. You can trace the path back toward the house, then use the model to turn that view around. The photograph gives the garden its color and texture; the model explains where it sits.
What this tour represents
A note on this presentation: dimensions come from the floorplan. Furniture, finishes and other details were edited with INK TO BRICK MCP tools and AI, using real photographs and video as visual references. The vehicles illustrate scale. They do not represent a rental fleet, availability or six independent parking spaces. This is a visual interpretation of the hostel, rather than a technical survey.
The model answers the problem that photographs left unresolved: understanding the layout of the hostel as a whole. You can see where the bedrooms are, how to reach the shared spaces and how the house connects to the garden. That is why I built INK TO BRICK: to make those relationships clear, so guests can understand Isla de Pascua before they arrive.
Vehicle model credits
The six vehicles in the parking area use downloaded models by their authors. Units, orientation, wheel alignment and materials were adapted, and geometry was optimized for this presentation. The Range Rover was also simplified. These are their authors’ interpretations, not official manufacturer models.
- Range Rover by IvOfficial, Toyota Hilux 97 by Muhammad Reyhan and Chevrolet Camaro by PuKkBuMXDD: Creative Commons Attribution 3.0.
- Sports Car, Car and SUV by Quaternius: CC0.
The blue BMW on the stone area is our own approximation of the i5, created for this scene.