L-shaped floor plan layout: what the turn changes
An L-shaped floor plan layout turns on one corner. See what the turn does to the route, the sight lines and the bedroom door before you commit.
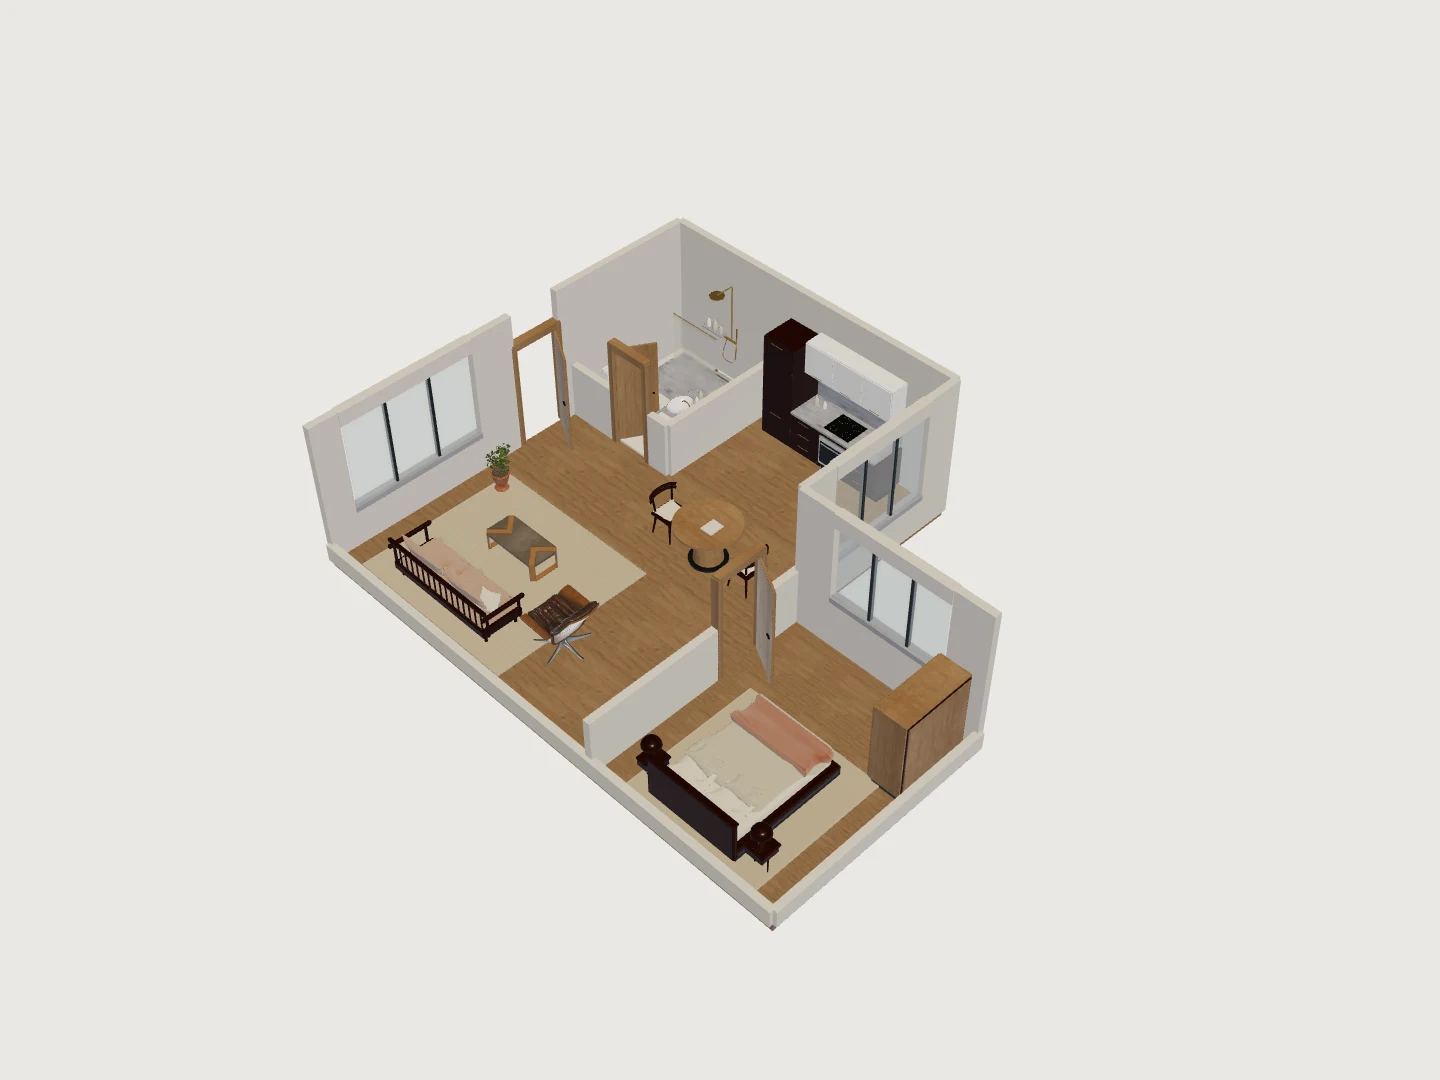
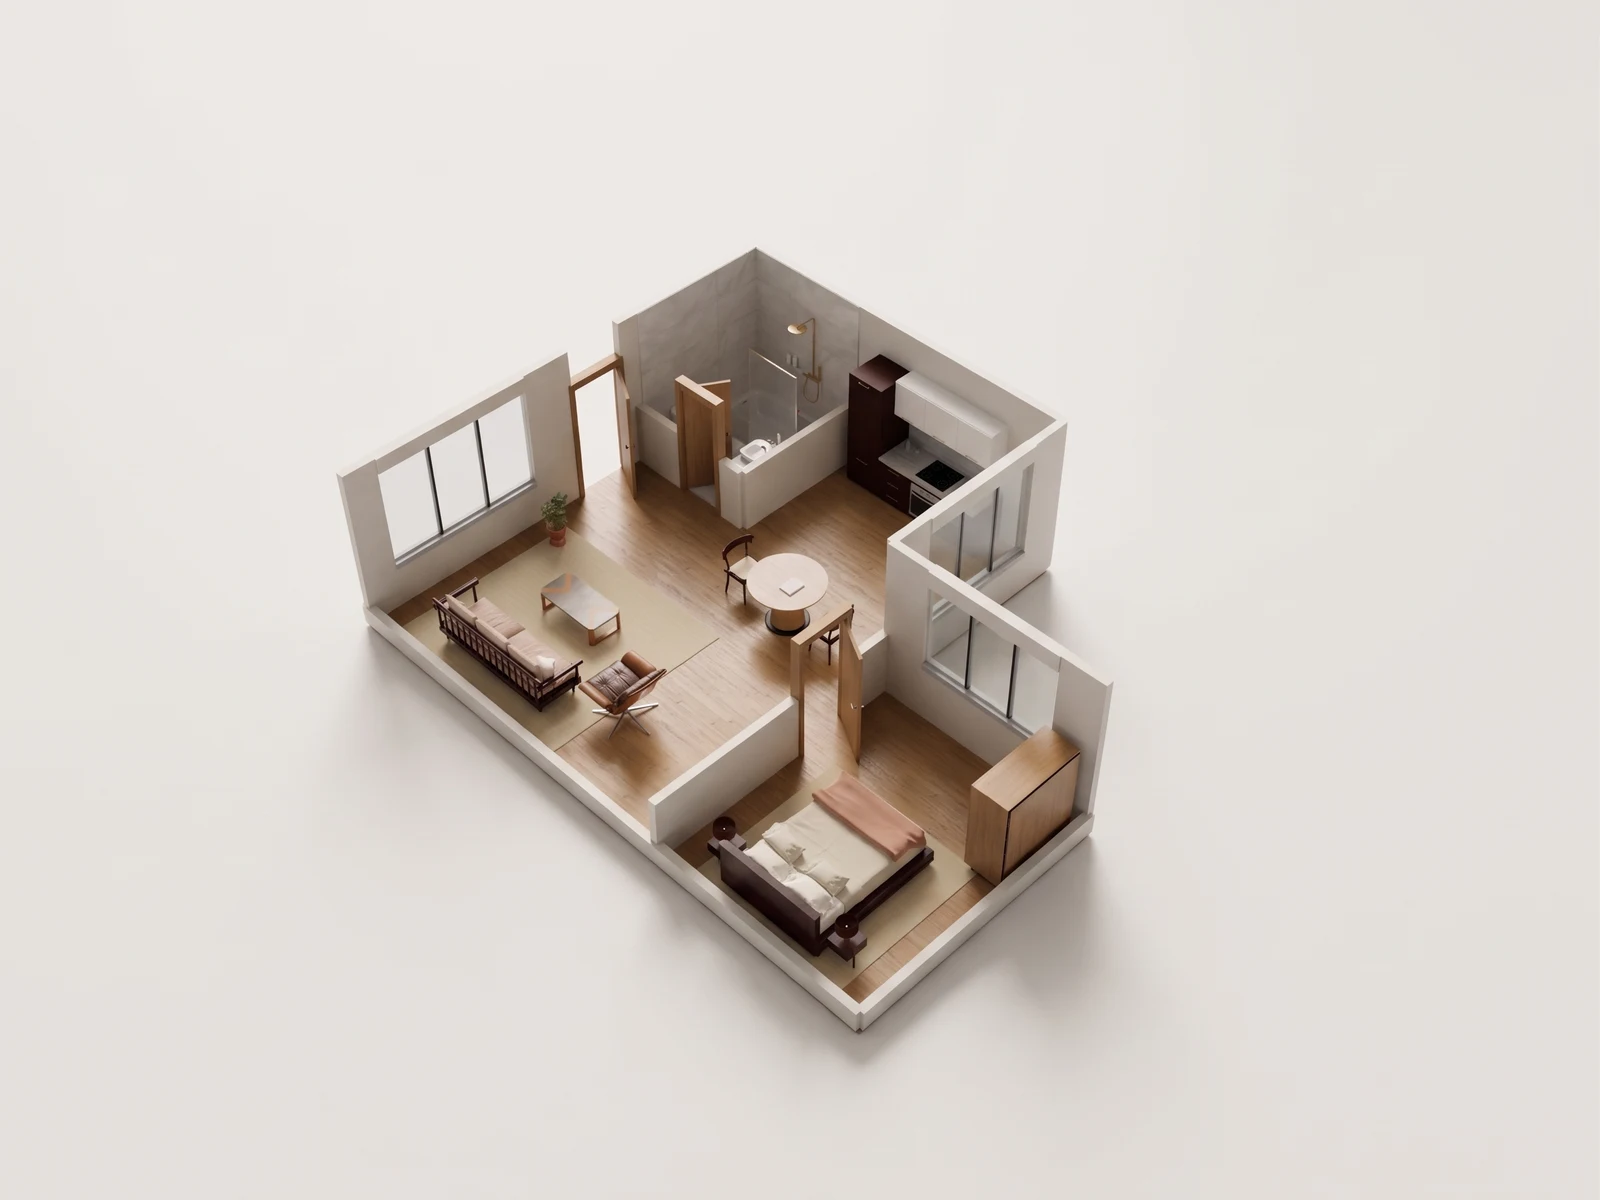
An L-shaped floor plan holds the shared rooms in one leg and the private rooms beyond the turn, so the turn decides how the home reads, not the room count. Plan it in that order: settle the kitchen, dining and living leg, then check what the turn does to the walking route, the sight lines and the door swings into the bedroom. This page is for buyers, owners and anyone planning a home they cannot walk this week.
What does the turn in an L-shaped plan decide?
Turn the model from the entry side, then from the shared room toward the bedroom wing. The bathroom stays in the main wing near the entry; the bedroom alone sits past the corner. That one distinction makes a vague conversation precise: a proposed change is claiming the shared leg, the bedroom wing, or the connection between them, and those are three different arguments. Keep about 36 in (0.91 m) clear through the corner itself, because a route that works along a straight wall can pinch where it bends.
How do you furnish the shared leg?
The kitchen, dining and living areas work as one connected room, which is why a single oversized piece can change all three. Rotate the model so the corner is visible, then look at it from the kitchen and again from the living end. That shows whether a dining table, a sofa or a new work surface sits comfortably in the leg, or begins to claim the connection to the bedroom. Give cooking, eating and sitting their space before you add a fourth use to the same leg.
What should you check at the bedroom wing?
Because the bedroom sits past the turn, it can be a private room instead of a visual extension of the living area, and that only holds if the door and the closet behave. Interior doors in US homes are commonly 30 to 32 in wide (0.76 to 0.81 m), and a door that opens back into the corner takes the route with it. Check the swing, the closet opening and the window wall before you decide where the bed goes. Check doors and windows covers what to look for when the openings in a model came out of a drawing rather than a site visit.
| Where the change lands | The question to settle | What to verify on site |
|---|---|---|
| The shared leg | Whether cooking, eating and sitting still each have room | Wall runs, counter depth, and the window wall the sofa faces |
| The turn | Whether the route stays walkable where it bends | The clear width through the corner, about 36 in (0.91 m), and anything projecting into it |
| The bedroom wing | Whether the room reads as private | Door swing, closet opening, and the wall you would put a bed on |
| The bathroom near the entry | Whether guests reach it without crossing the bedroom route | Door swing and the floor in front of it |
Share the corner, not just the front room
Use the floor plan conversion workflow for your own property, then check the model against the source before comparing furniture arrangements. Keep one view from the kitchen toward the turn and another from the bedroom side. Together they show whether a sofa or table narrows the connection in a way a single front-room image can hide. Planning a home remotely covers the checks to request from someone on site.
For a remote family member or designer, a GLB of the chosen saved revision lets them inspect that corner from both sides in a compatible viewer. GLB exports start on Plus. Send the file intentionally, with the wall run or opening that still needs checking; it can be copied or forwarded. See the GLB handoff guidance and plan access rather than choosing an output by how many formats a plan includes.
NoteConceptual model only. Not a survey or construction document. A model built from an old drawing can describe a home that has since been altered, so use it for design exploration and verify dimensions on site before ordering or building.
Open the reference-study collection to inspect the L-shaped home in 3D and take its GLB. When the conversation has to refer to one particular property, upload that floor plan and ask a family member, co-owner or local contact to check the one opening or wall run that changes the choice.
L-shaped home · Eight camera views
One model. A fuller picture.
Explore five overview angles and three eye-level interior views. Each image starts with a capture of this 3D model. Drag the divider to compare the image with its source.
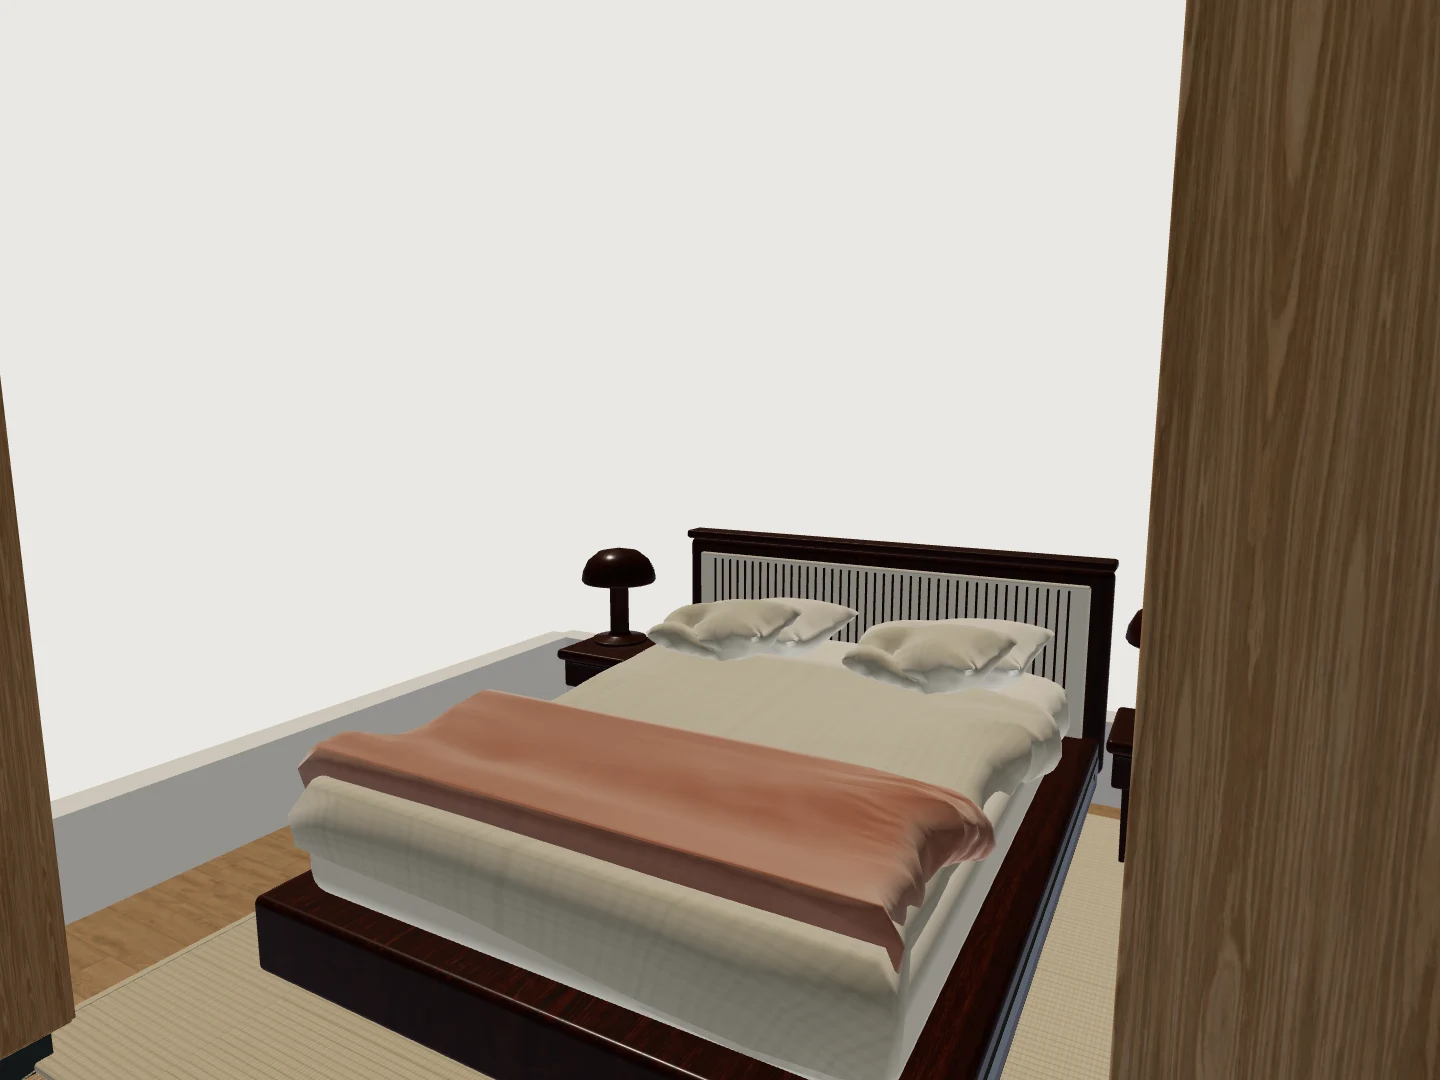
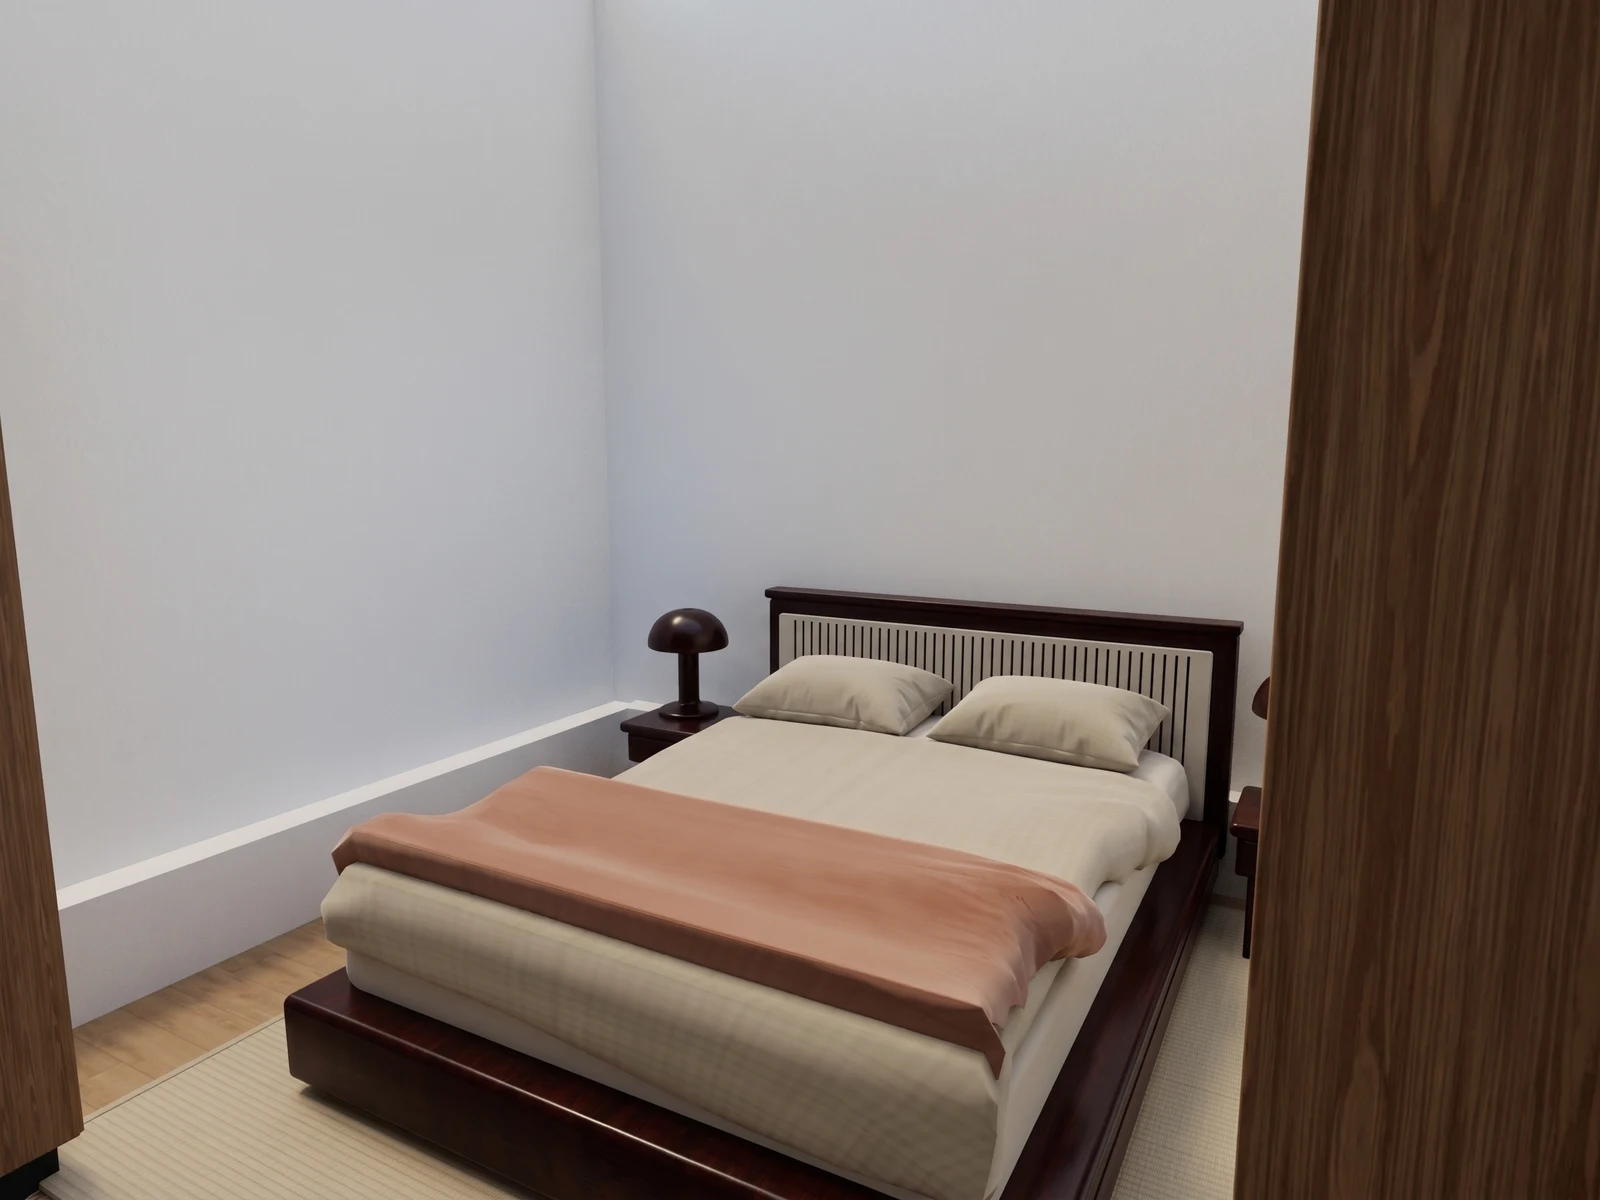
08 / 08 — Interior detail
Bring the bedroom furnishings into an eye-level conversation.
Drag the divider to reveal the source 3D view.
See your own floorplan in 3D.
Start with your plan. Explore the layout, try furniture and turn a chosen view into a realistic image.
Upload a floorplan- Updated
- Byline
- INK TO BRICK
- Related guides
- Keep your home in view, even when you’re away. · Property marketing with a 3D floor plan
- The limit
- Conceptual model only. Not a survey or construction document.