Courtyard family home: connect the rooms to everyday outdoor life
Explore a courtyard home through the routes between living, sleeping and outdoor space. Compare two editable designs and inspect the decisions room by room.
On this page
A courtyard can connect a family home around a shared outdoor space, but its success depends on how the rooms use that space. Start with the daily routes: from a bedroom to breakfast, from the kitchen to an outdoor table and from the entrance to the living room. A striking overhead view does not show whether those routes remain clear when the home is occupied.
An authored home with two design directions
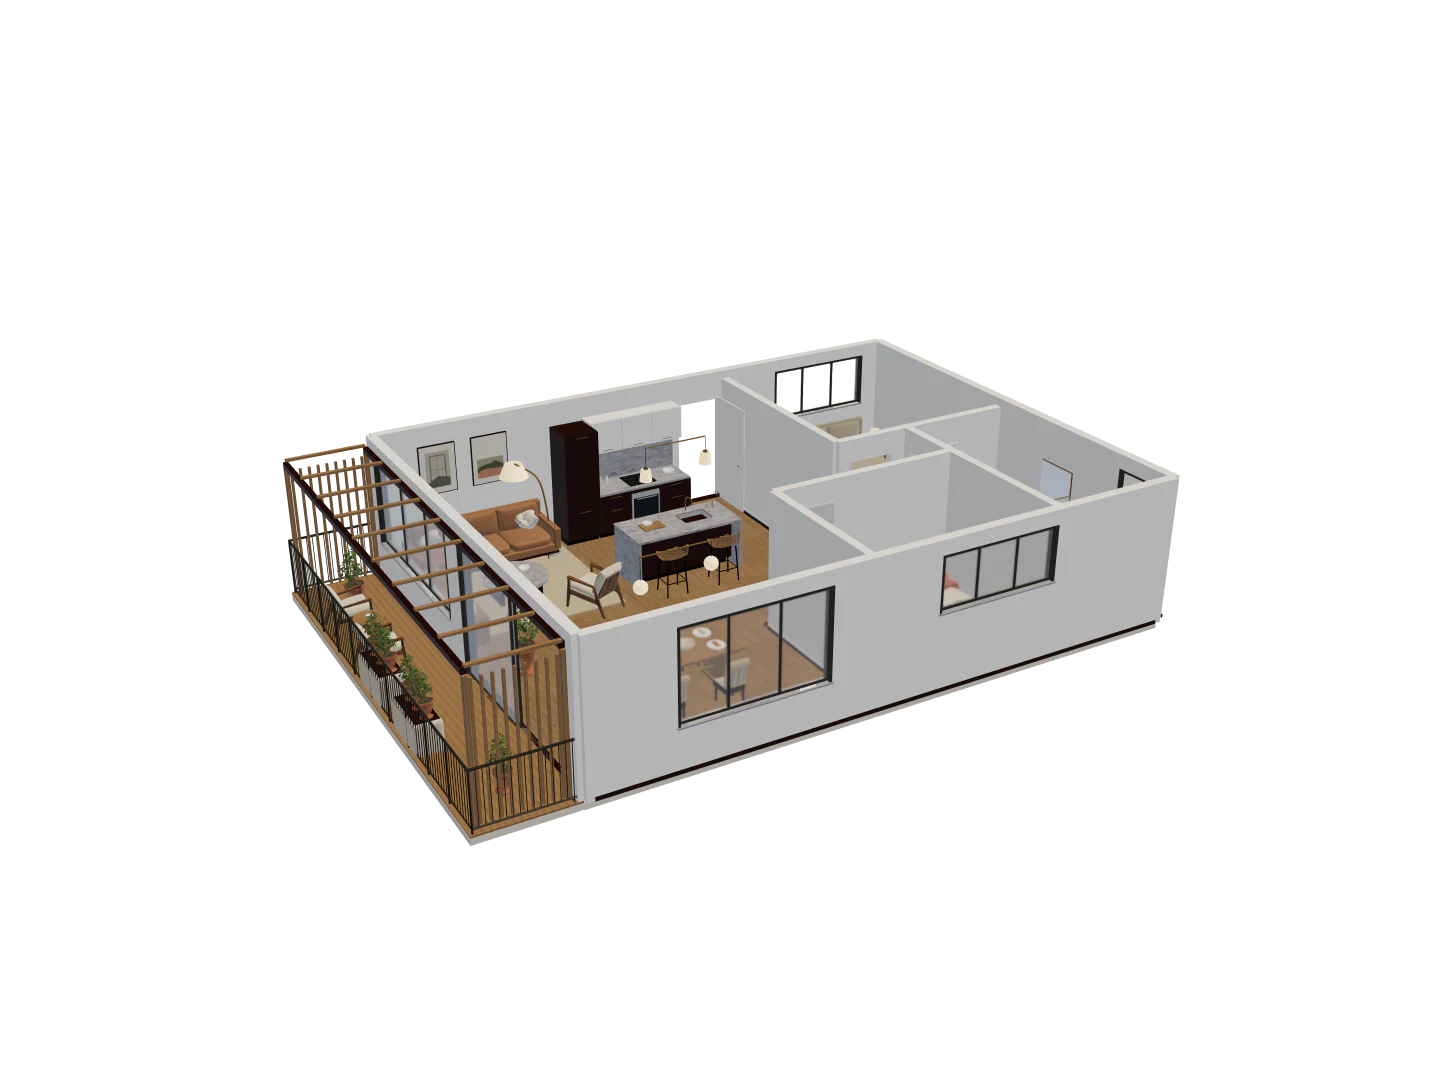
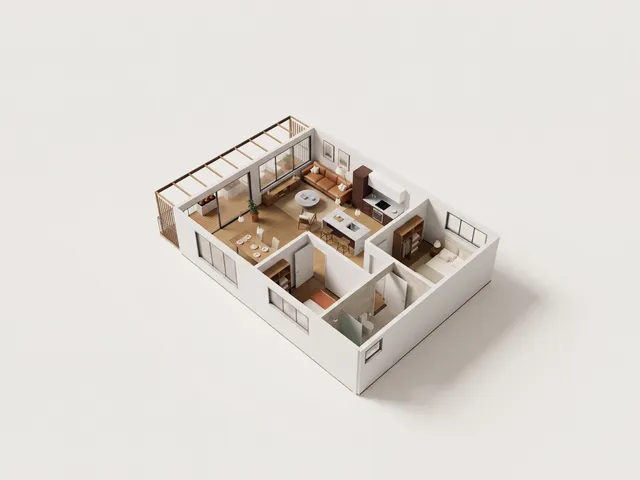
This is a designed product sample, not an automatically reconstructed customer home or a surveyed building. Tropical indoor-outdoor emphasizes the relationship with the courtyard. Mineral and timber explores a quieter palette and another furnished arrangement within the same home. Both are editable: compare them, then use a new local option to test a decision of your own.
Begin with the outdoor space in use
Follow the edge of the courtyard rather than looking only toward its center. Check the route beside the seating, the room openings and the space used when someone stands up from a chair. Outdoor furniture can appear small from above and still block a doorway. Inspect the arrangement at room height and then return to Plan to check the footprint. Keep access clear before adding another chair or planter.
Connect the kitchen without turning it into a passage
The kitchen has to support preparing food as well as moving between rooms. Compare the position of its cabinets, fixtures and the nearest dining place. Watch where a seated person, an open appliance or another person at the worktop would compete for the route. Use the model to identify the question, then check actual appliance dimensions and installation requirements before making a real purchase. The catalog object is a planning proxy.
Protect the quieter rooms
Visit each bedroom from the living area and inspect the door, bed and storage together. A courtyard-facing room may feel connected to the rest of the home, but an image cannot establish acoustic privacy, ventilation performance or daylight throughout the year. Separate the visible arrangement from those questions. Add a comment to the relevant element instead of treating an attractive scene as the answer.
Check materials at their boundaries
Compare where an indoor floor meets the outdoor surface and where a wall finish changes at a doorway. Inspect pattern scale close up, then step back to see whether the room still feels coherent. A texture in the editor communicates a visual choice; it does not specify drainage, waterproofing, slip resistance or a construction detail. Keep those items in the real project brief for the appropriate professional.
Make one decision you can explain
- Open Tropical indoor-outdoor and follow one route from the living room into the courtyard.
- Open Mineral and timber and inspect the same route and the same room surfaces.
- Create an option from the arrangement you want to explore. Move one outdoor seat or change one finish, then inspect Plan and 3D.
- Use Compare options and record the reason for your preference in an anchored comment. Check that the comment refers to the intended option.
Tropical outdoor living or a quiet mineral palette
Tropical indoor-outdoor and Mineral and timber compare how the rooms address the courtyard. Inspect the view from the living room, the usable outdoor seating and the routes to the bedrooms. The center must remain usable when chairs are occupied. Compare the kitchen and bathroom fixtures as part of everyday use, then record which connection or finish still needs a decision.
The editable /try home is an authored practice scene. Open and compare the two options. No account is needed: sample edits and discussions stay in this browser.
- Place furniture and inspect its usable space
- Inspect textures and materials close up
- Keep an editable alternative of your own
- Add a question in the design’s context
Bring the question to your own home
The sample stores edits, options and comments in this browser. No one else receives the discussion, and starting your own home does not transfer the sample. For a real project, prepare your drawing, confirm scale and account access, then inspect the reconstructed rooms before planning changes. Turn your floor plan into a project explains the intake and checks. Current access and pricing describes the requirements for working with your own home.
Inspect a reference in 3D
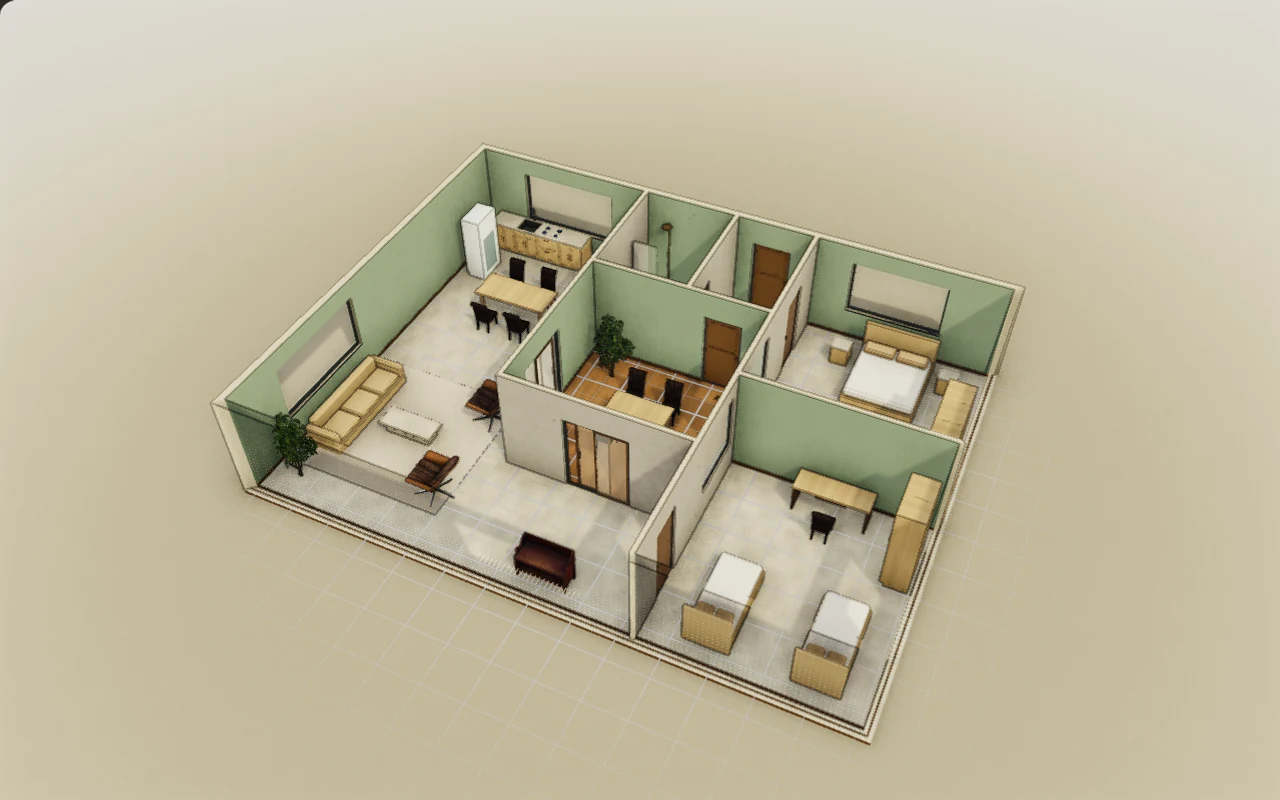
Look at the same route from two sides. Which relationship between furniture and openings becomes clearer from the second angle? Use the sample editor to change the layout.