Apartment 3D model: a reference for later decisions
Build one apartment 3D model from your floor plan and return to it before a furniture purchase, a renovation talk or a move, instead of starting over.
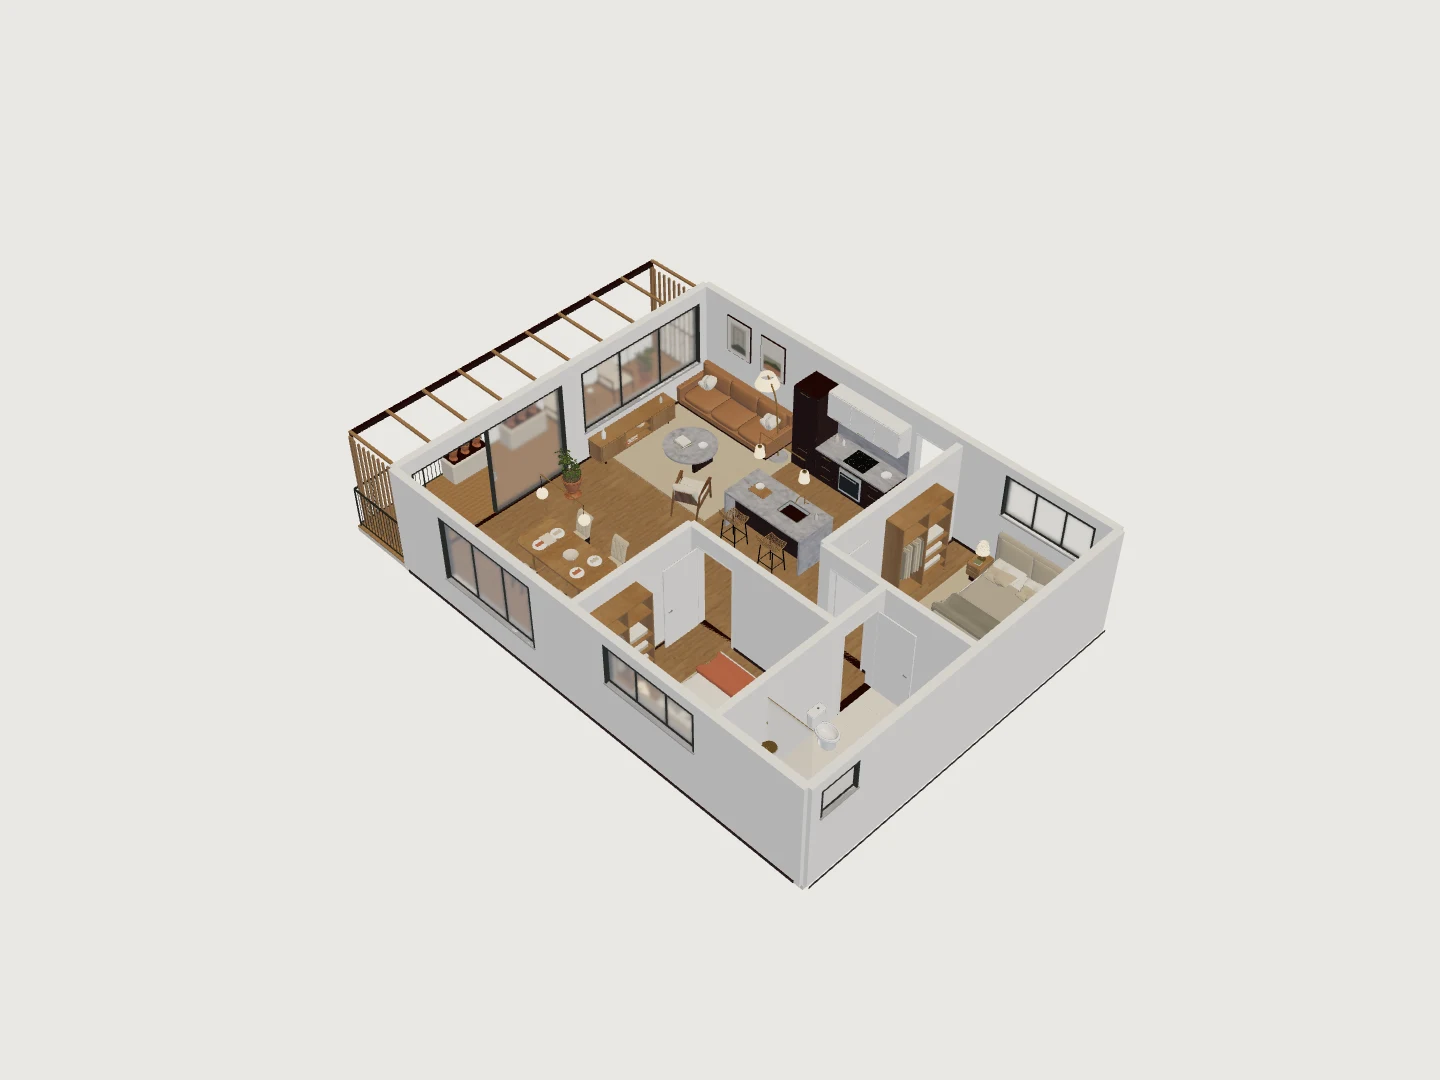
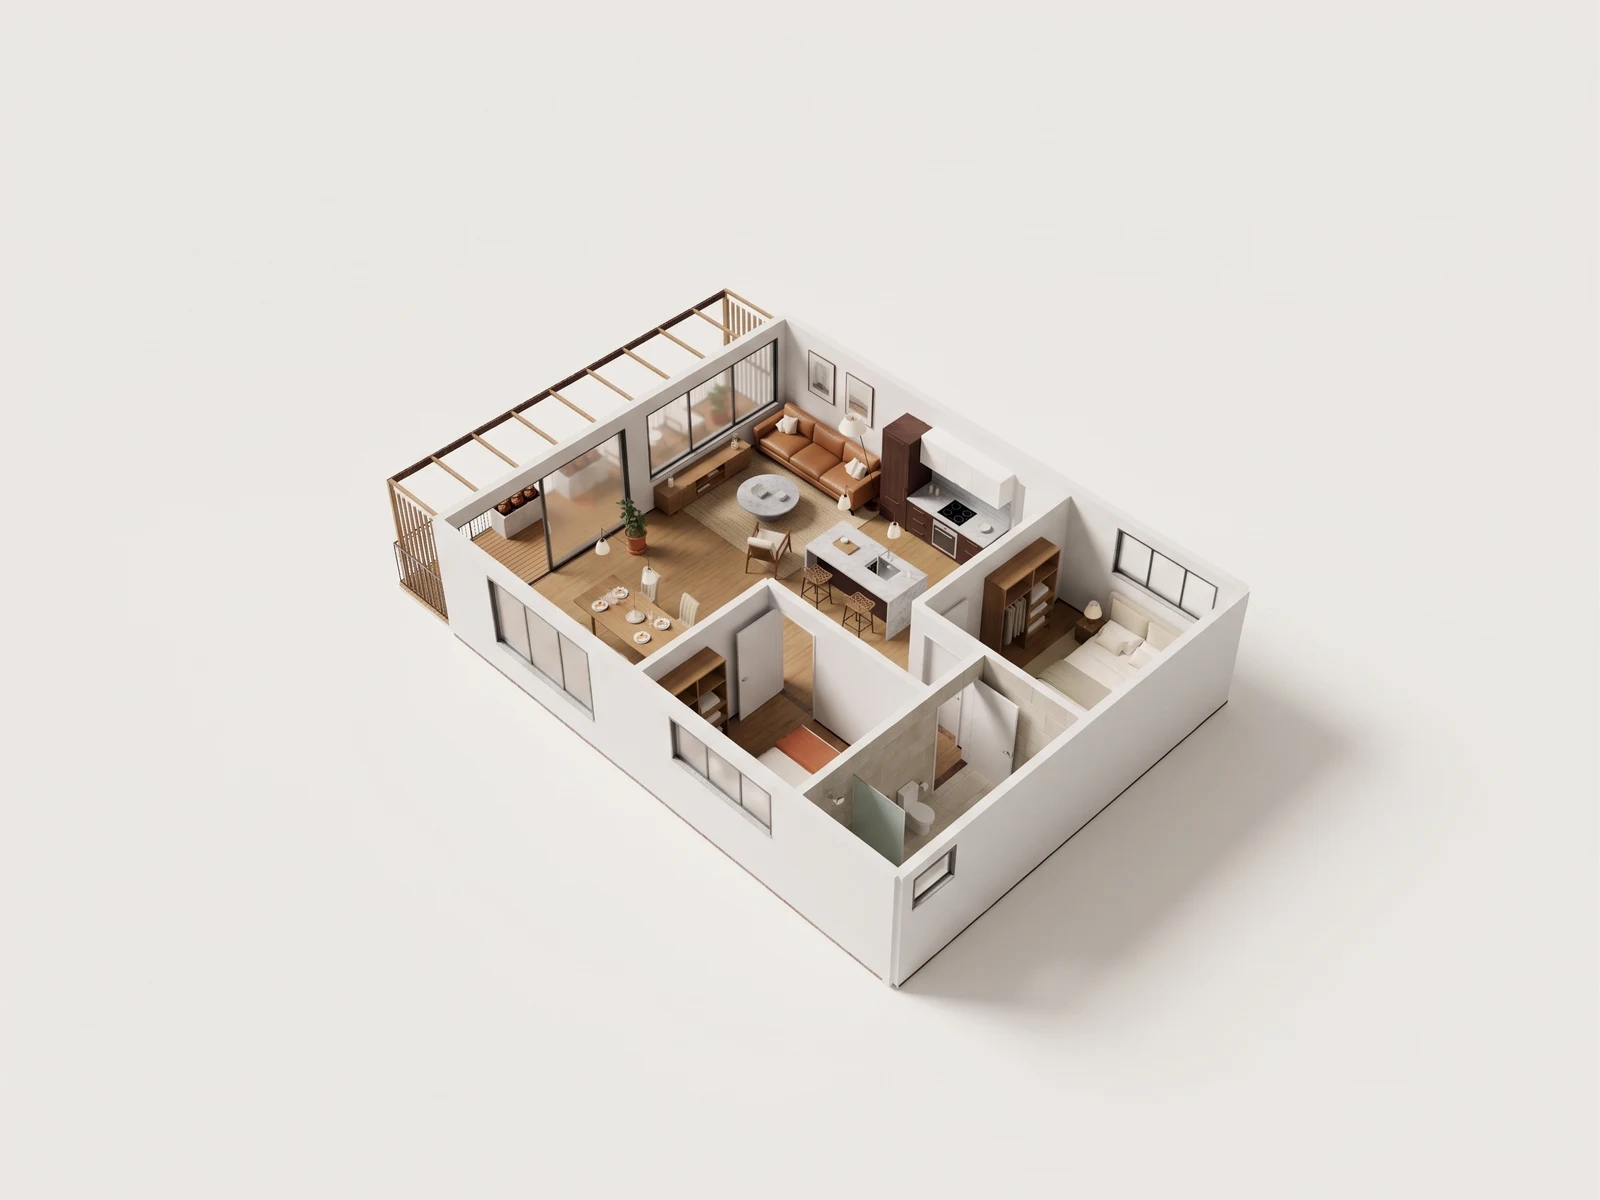
An apartment 3D model earns its keep when you come back to it: before a furniture purchase, a renovation conversation, a move, or a call with someone who cannot stand in the room. Build it once from the floor plan, keep the views, revisions and images with the project, and the next decision starts from the same rooms instead of the same argument. This page is for owners and renters who want one durable spatial reference rather than a single pretty render.
What is an apartment 3D model good for later?
This furnished study keeps the living, dining and bedroom zones on one continuous circulation path, which is the part every later question comes back to. Look at the route from the living room to the dining table and on to the bedroom before you discuss a purchase, a move or a change with a designer. The model gives the group one space to point at, so “the wall by the table” and “the room past the living area” mean the same thing to everyone in the thread. A digital twin home is the same idea run across a whole property.
What does the saved model not tell you?
The model describes the drawing it was made from, not the apartment as it stands today. A changed opening, a closet added by a previous owner or a built-in nobody recorded is enough to make a wall in the model wrong, and none of that shows up on its own. Treat it as a spatial reference you refresh when the home changes, not as a live record of the home. Before a consequential decision, check the walls and openings against the room. Before you plan furniture lists the short set of measurements worth taking on that visit.
| Later decision | The view to return to | What the model cannot answer |
|---|---|---|
| Buying a sofa | The living and dining sequence, seen from the entry | Whether an 84 in (2.13 m) sofa clears the building door, the elevator and the apartment door on the way in |
| Discussing a renovation | The wall between the two rooms you would change | What is inside that wall, and whether it carries load |
| Moving in | The bedroom, its door swing and its closet | Whether your own pieces match the catalog stand-ins you placed from the library |
| Briefing a designer or a real estate agent | One named view with the room and wall you mean | The current condition of the home, if the drawing predates a change |
How do you share it without publishing it?
A public showcase is not private sharing. For a home that must stay private, use a plan that supports private work and leave the project unpublished. You can intentionally send an exported GLB or image, available from Plus, to a family member, co-owner, or designer without publishing a showcase. An exported file can be copied or forwarded; it is not an access-controlled invitation, and unpublishing the project cannot retract someone’s copy. Pricing lists what each plan carries, and your data explains what publishing exposes, including the project title and selected model. Name the room and wall in your message, and send only the view or file the recipient needs.
Keep a dated reference copy
Follow the floor plan conversion workflow to build the apartment reference, then check the reported scale status and a second independent dimension. A supplied reference length helps scale interpretation; it does not verify every room. Keep furniture and finish alternatives as saved design options above the locked existing conditions, and note which drawing revision the model represents.
For a durable copy outside the project, export the chosen revision as GLB, available from Plus, and keep it with a dated note naming the source drawing and any known differences from the apartment. A saved GLB preserves the modeled scene, not future edits or a survey of the home. The saved-revision export guide explains source selection, and pricing lists access. A photoreal image can accompany it to identify the intended view, but the image is a separate visualization.
NoteConceptual model only. Not a survey or construction document. A saved model is a reference for design exploration, so verify dimensions on site before ordering or building, and refresh it when the apartment itself changes.
Open the reference-study collection to turn this apartment in 3D and take its GLB. To keep your own place as a reference, upload the floor plan you already have.
Reference apartment · Eight camera views
One model. A fuller picture.
Explore five overview angles and three eye-level interior views. Each image starts with a capture of this 3D model. Drag the divider to compare the image with its source.
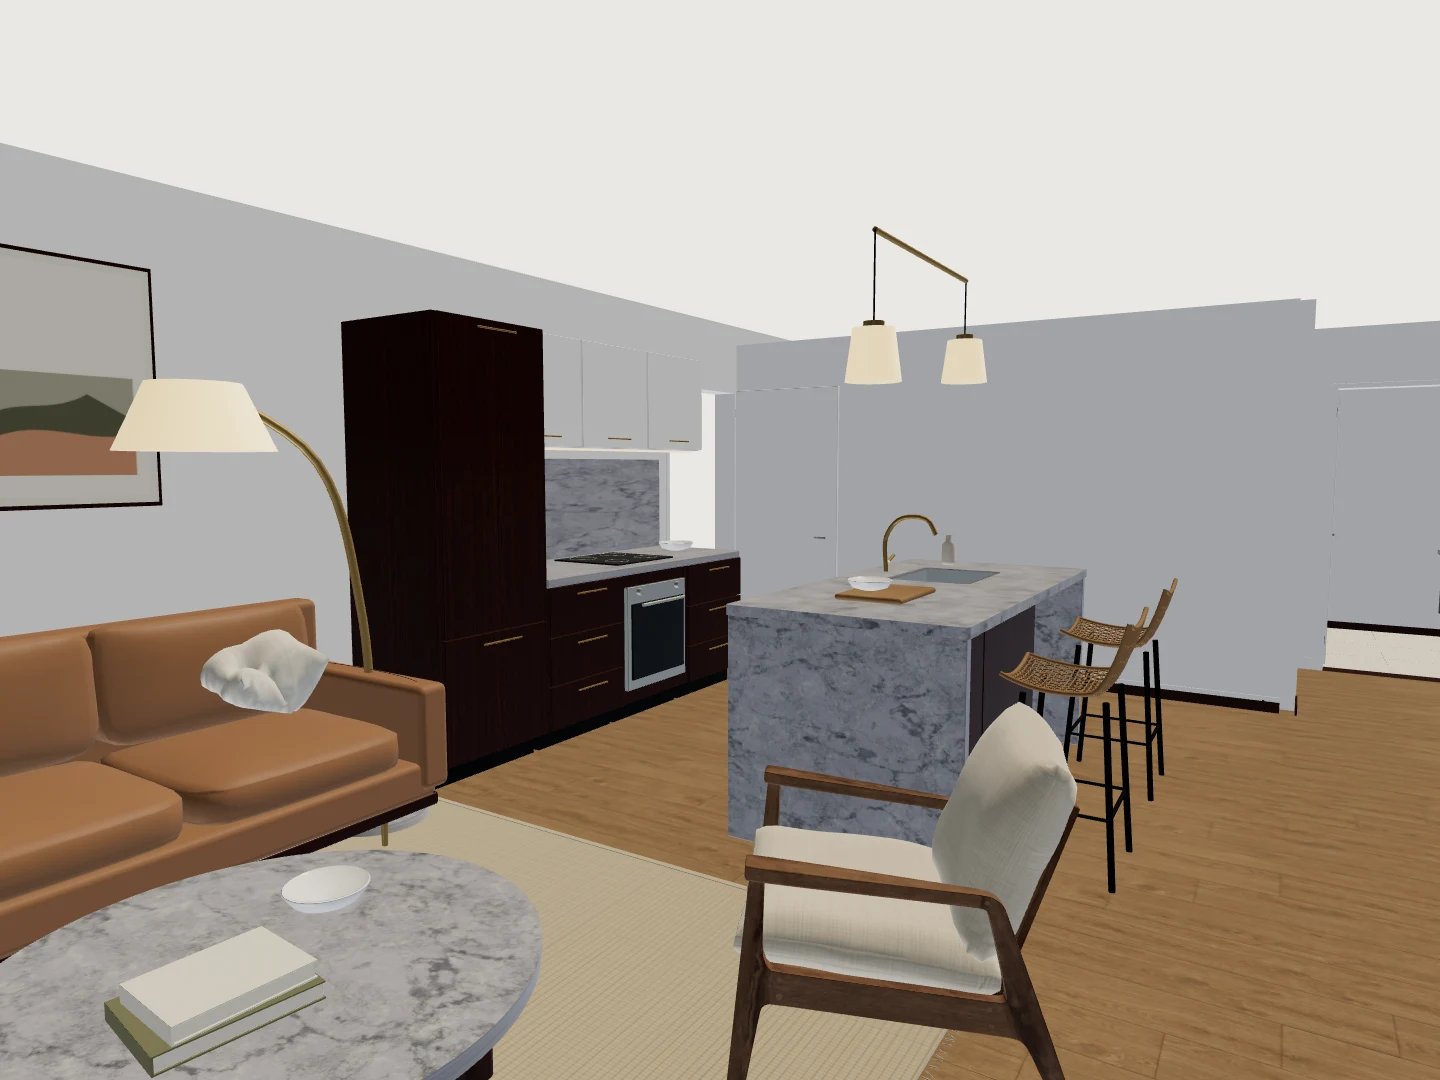
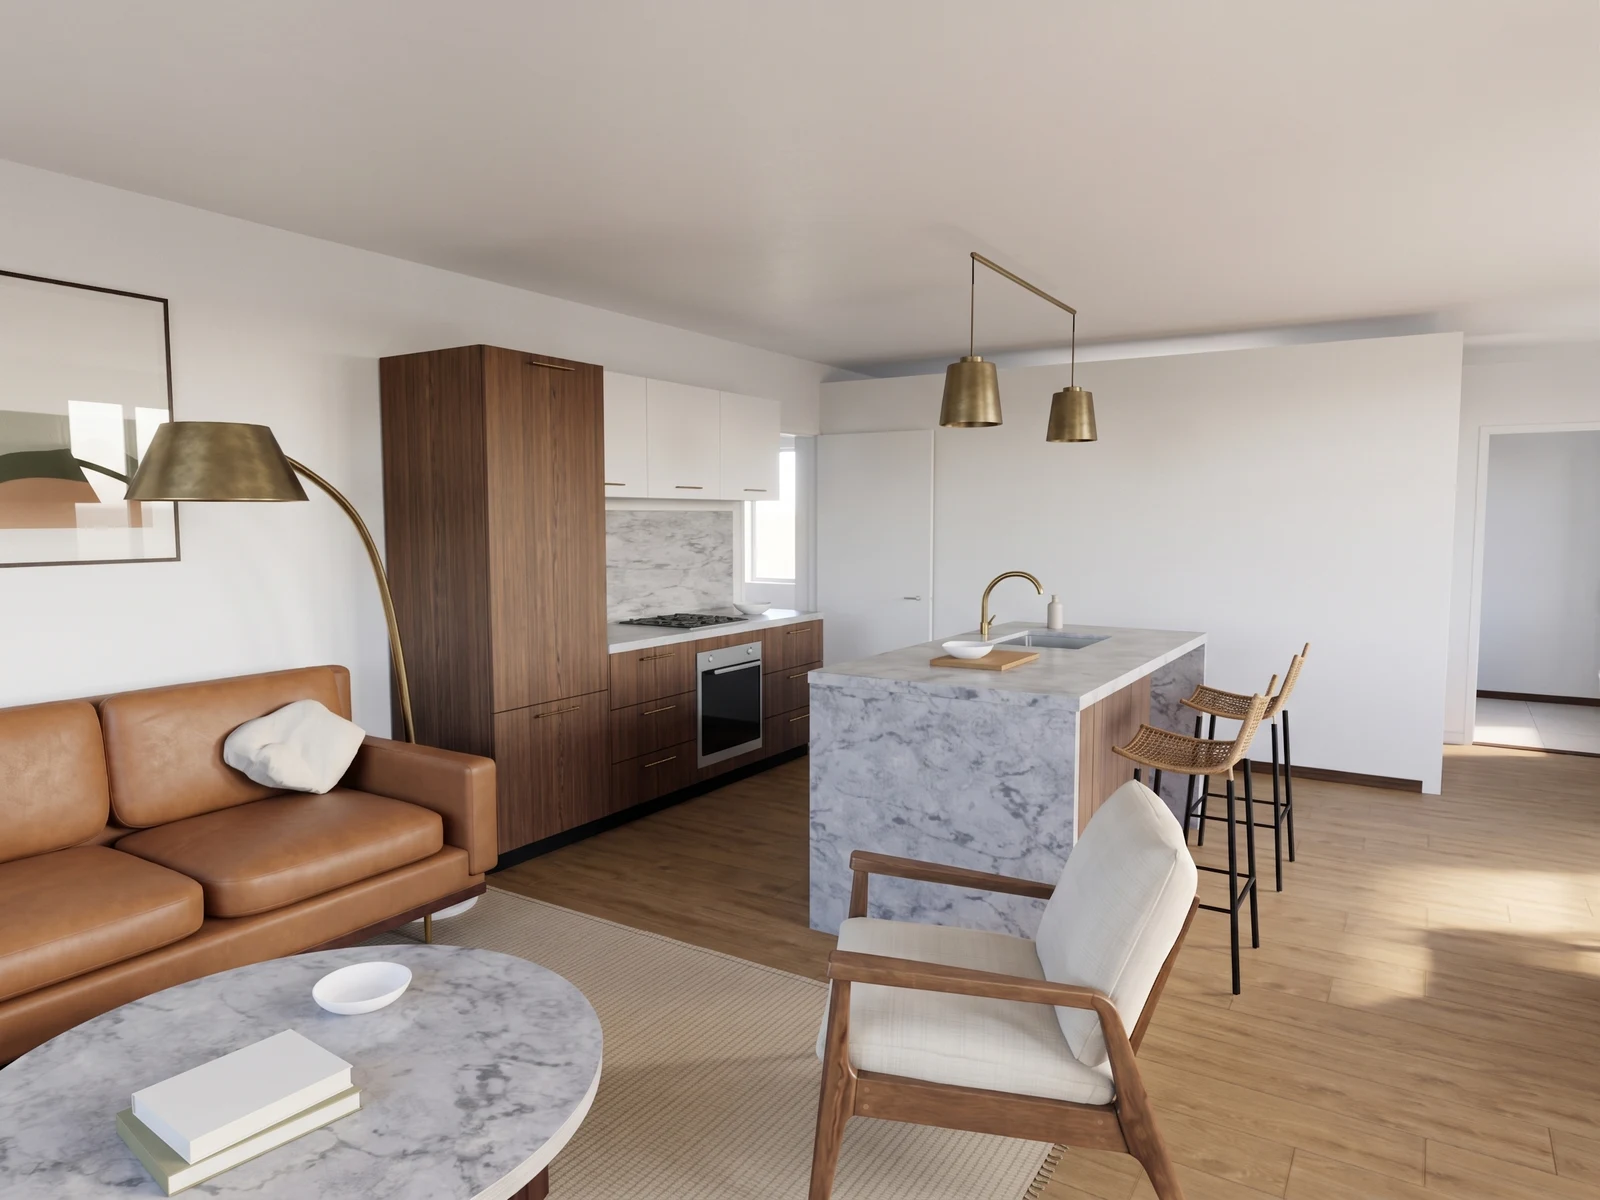
08 / 08 — Interior detail
Compare the living room and kitchen from a second interior position.
Drag the divider to reveal the source 3D view.
See your own floorplan in 3D.
Start with your plan. Explore the layout, try furniture and turn a chosen view into a realistic image.
Upload a floorplan- Updated
- Byline
- INK TO BRICK
- Related guides
- Build a digital twin of your home. · Keep your home in view, even when you’re away. · Planning a renovation before you commit
- The limit
- Conceptual model only. Not a survey or construction document.