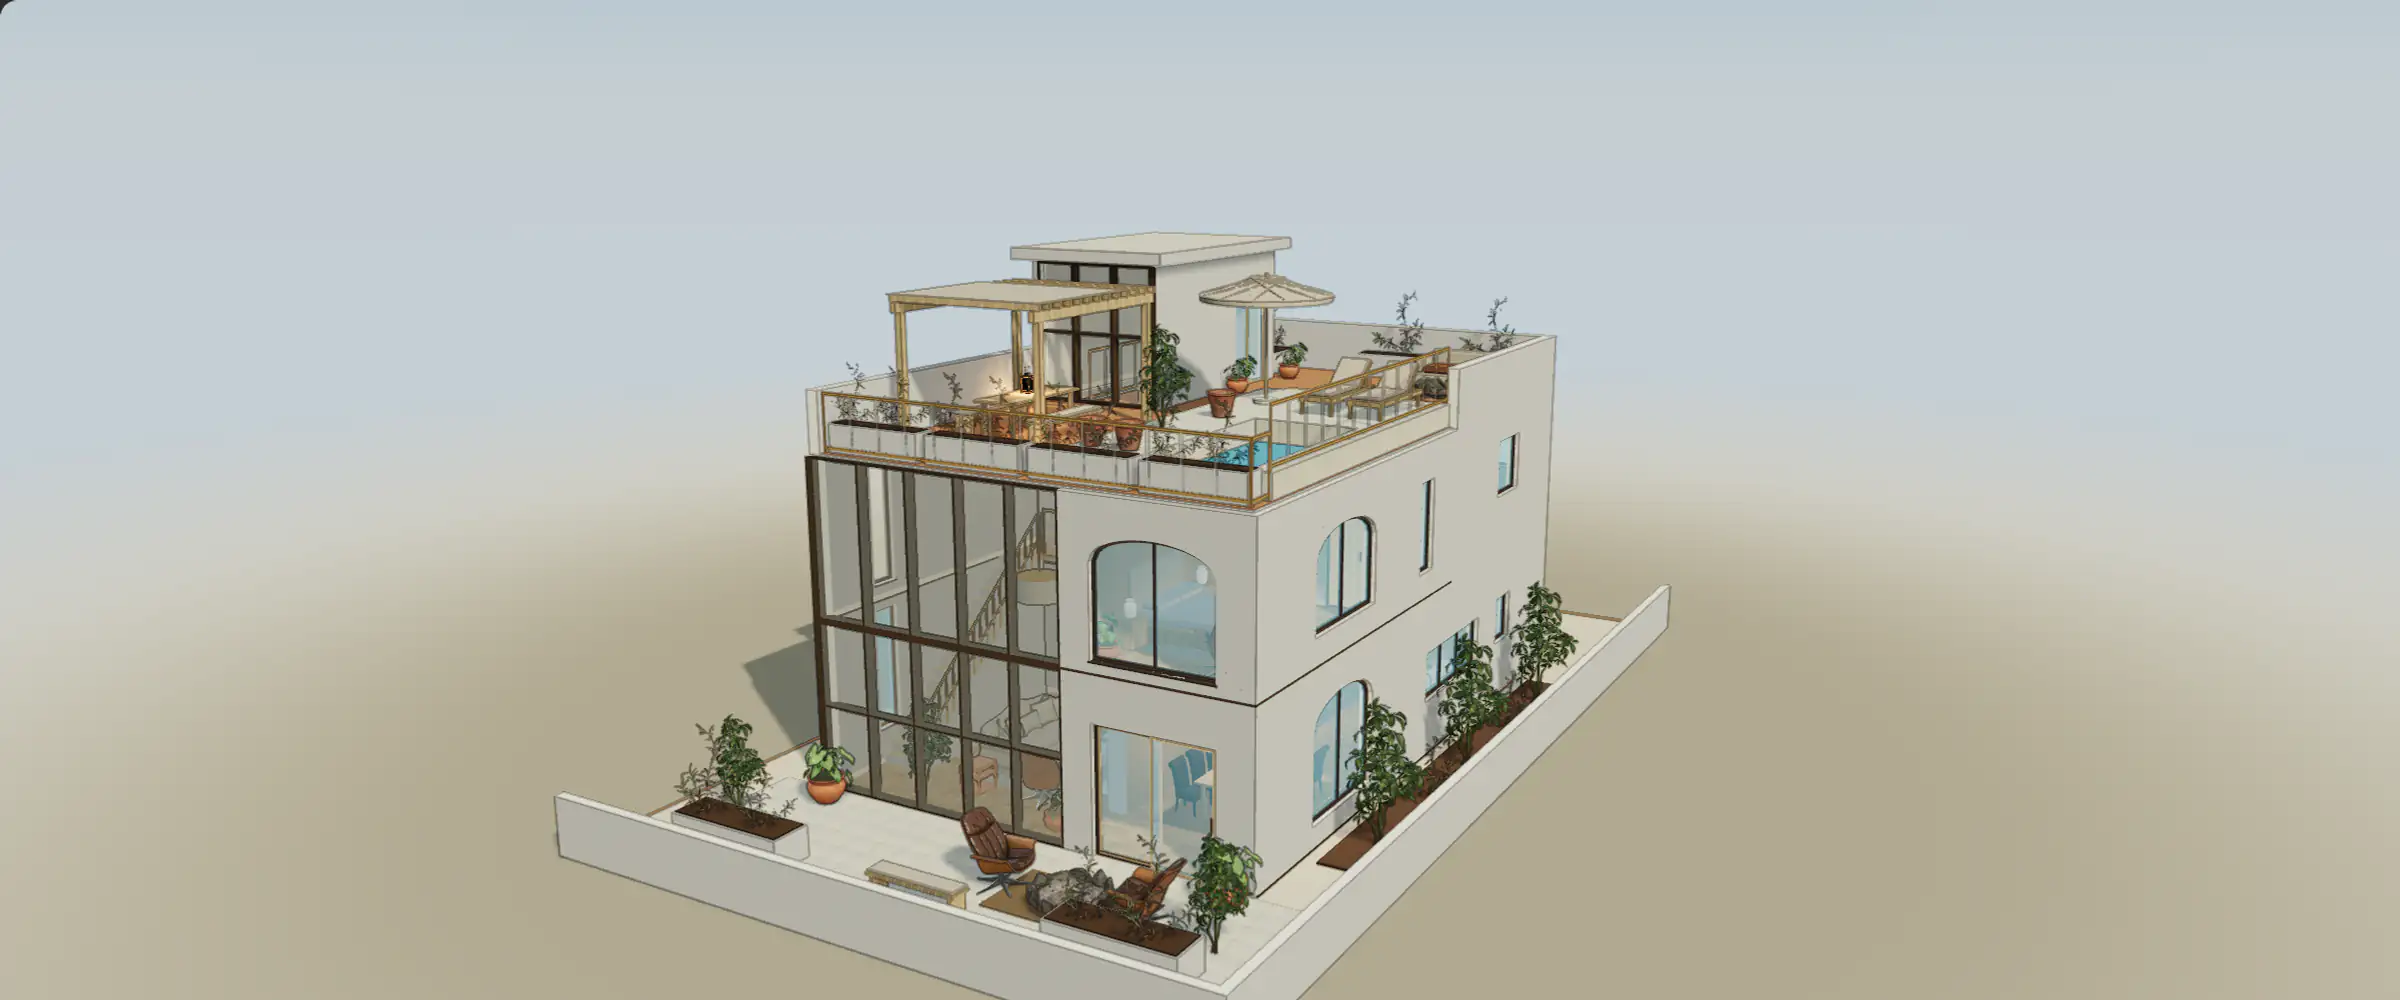
Design options let you preserve different answers to the same question: a guest bedroom or an office, a larger dining area or more circulation, timber or mineral finishes. Each option has its own editable scene. A style preset changes a design’s appearance; it is not a substitute for keeping independent options.
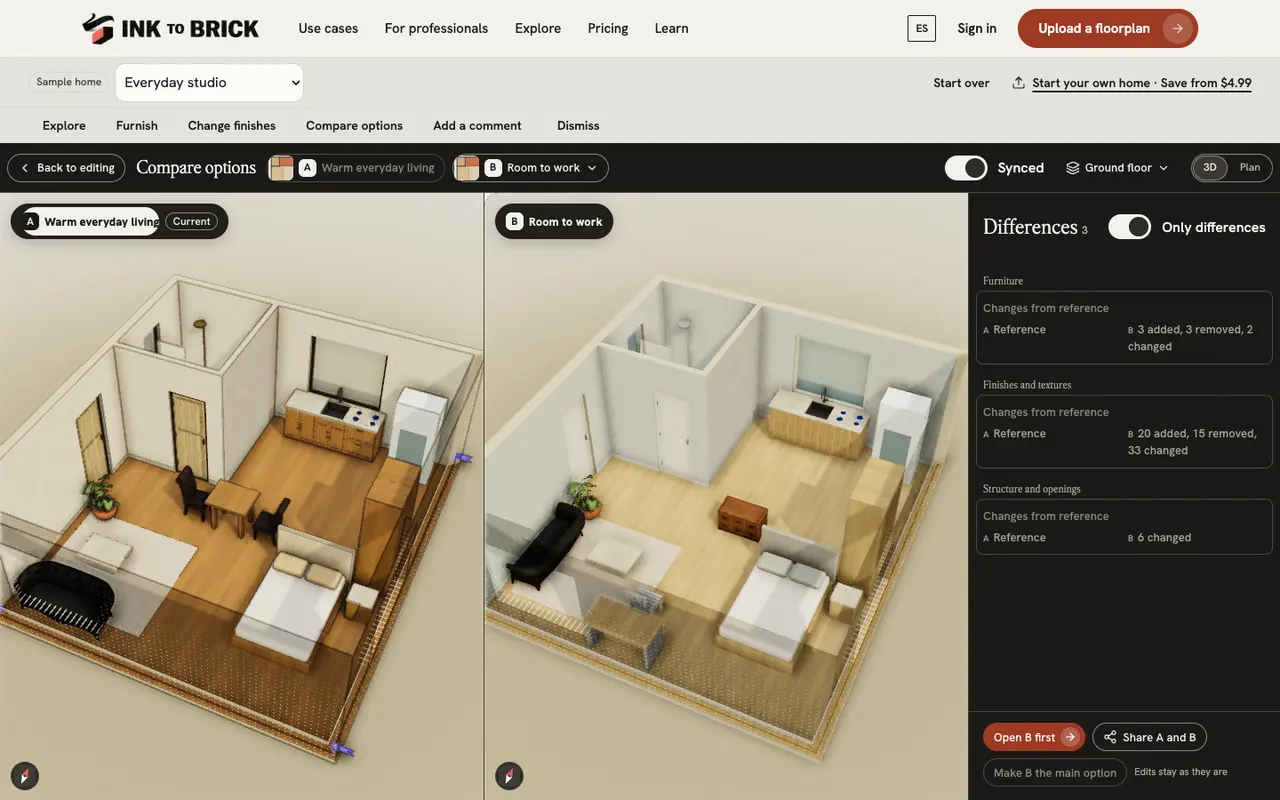
Start with the prepared pair
- Open a sample home. Open Design options in the top bar and read the names of its two prepared designs.
- Choose one option and inspect it in Plan and 3D. Change one furniture position or finish.
- Switch to the other option, then return. Confirm that your edit belongs to the option you changed.
Make an alternative of your own
- Return to the option you want to start from. Choose New option in the options menu. In the sample, this copies the current design.
- Use Rename option to describe the decision, for example Guest room with a desk. Confirm the name before continuing.
- Make one meaningful change and inspect nearby openings and circulation. Use Compare options to review it alongside the starting design.
What the sample saves
The sample supports up to three local options for each home, including its prepared pair. Each home keeps its own drafts and comments in this browser. Switching homes does not turn an option into a different home. Refreshing can recover saved local changes, but private browsing, storage failures or clearing site data can remove them. Read any storage warning before closing the tab.
Delete and recover deliberately
Delete option removes an option from the list and offers Undo. Resetting the selected sample home clears its local work and restores its starting designs; inspect the confirmation before accepting it. Undo for a modeling edit and Undo for deleting an option are different actions. Keep or discard an active preview before switching if the editor asks you to do so.
Move to your own project
Try the two-bedroom Soft contemporary family and Guest room and office designs to see how one footprint supports different household needs. The sample is anonymous practice. Account-backed project options use the project’s save state, permissions and access; starting your own home does not upload your sample edits.
Inspect a reference in 3D
Orbit the model and zoom toward an opening. Which spaces does it connect, and what is hidden from the opposite angle?