Hotel room layout with two beds: plan the guest route
Plan a hotel room layout with two beds by tracing the guest route from the door past the closet and bath to the beds and desk, then check it in 3D.
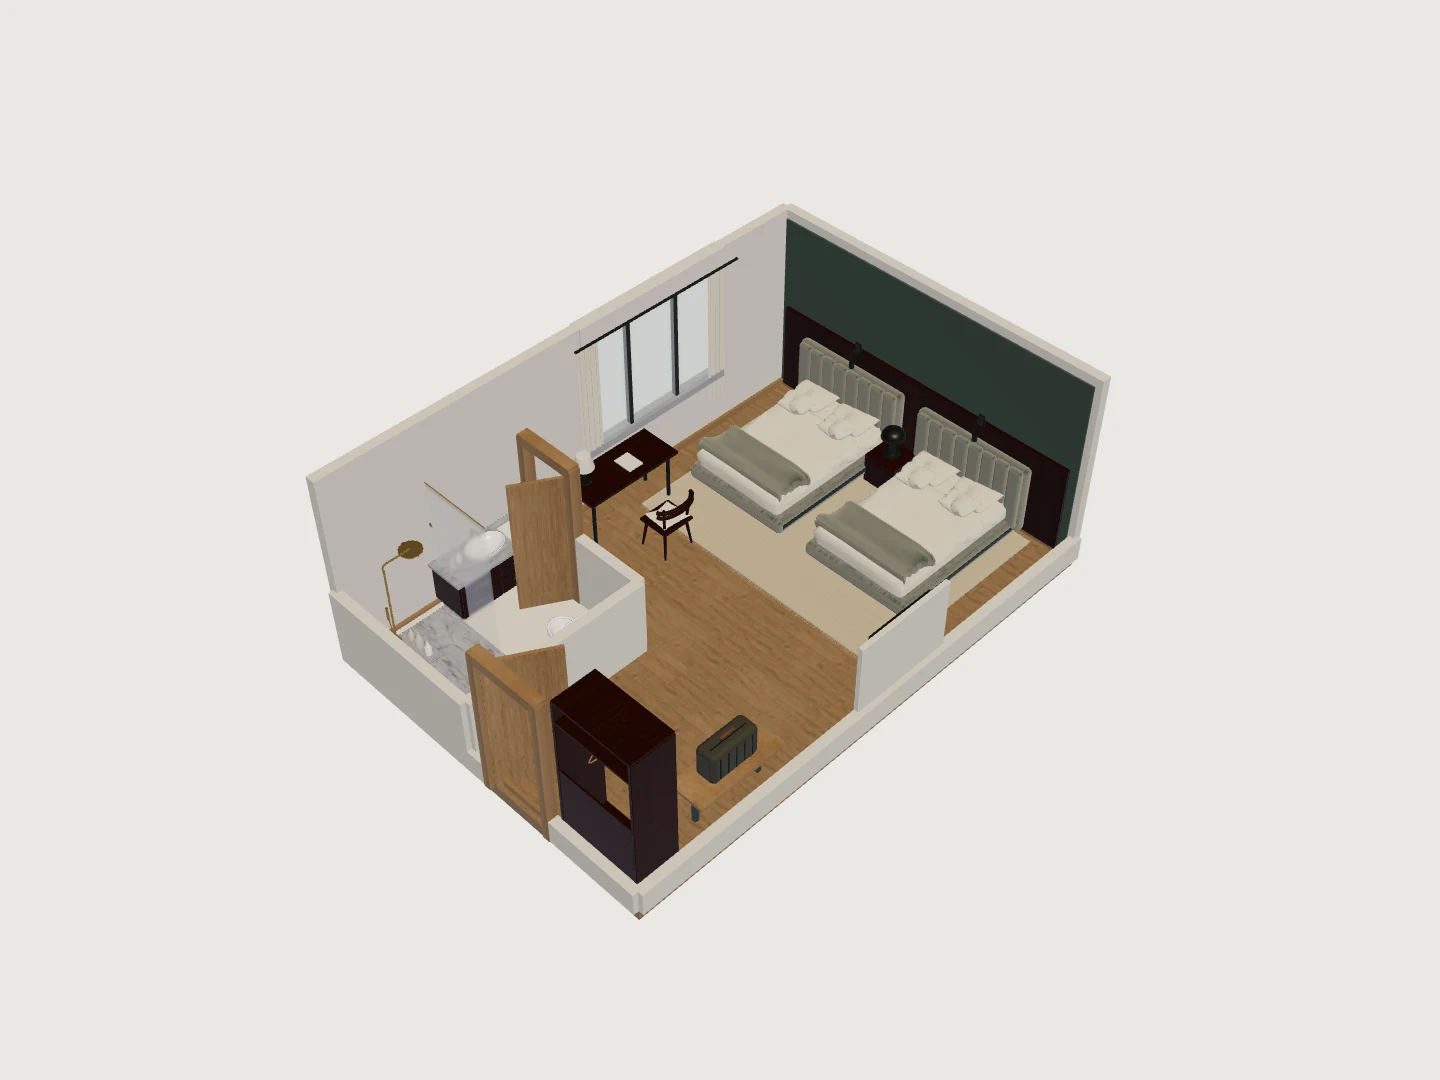
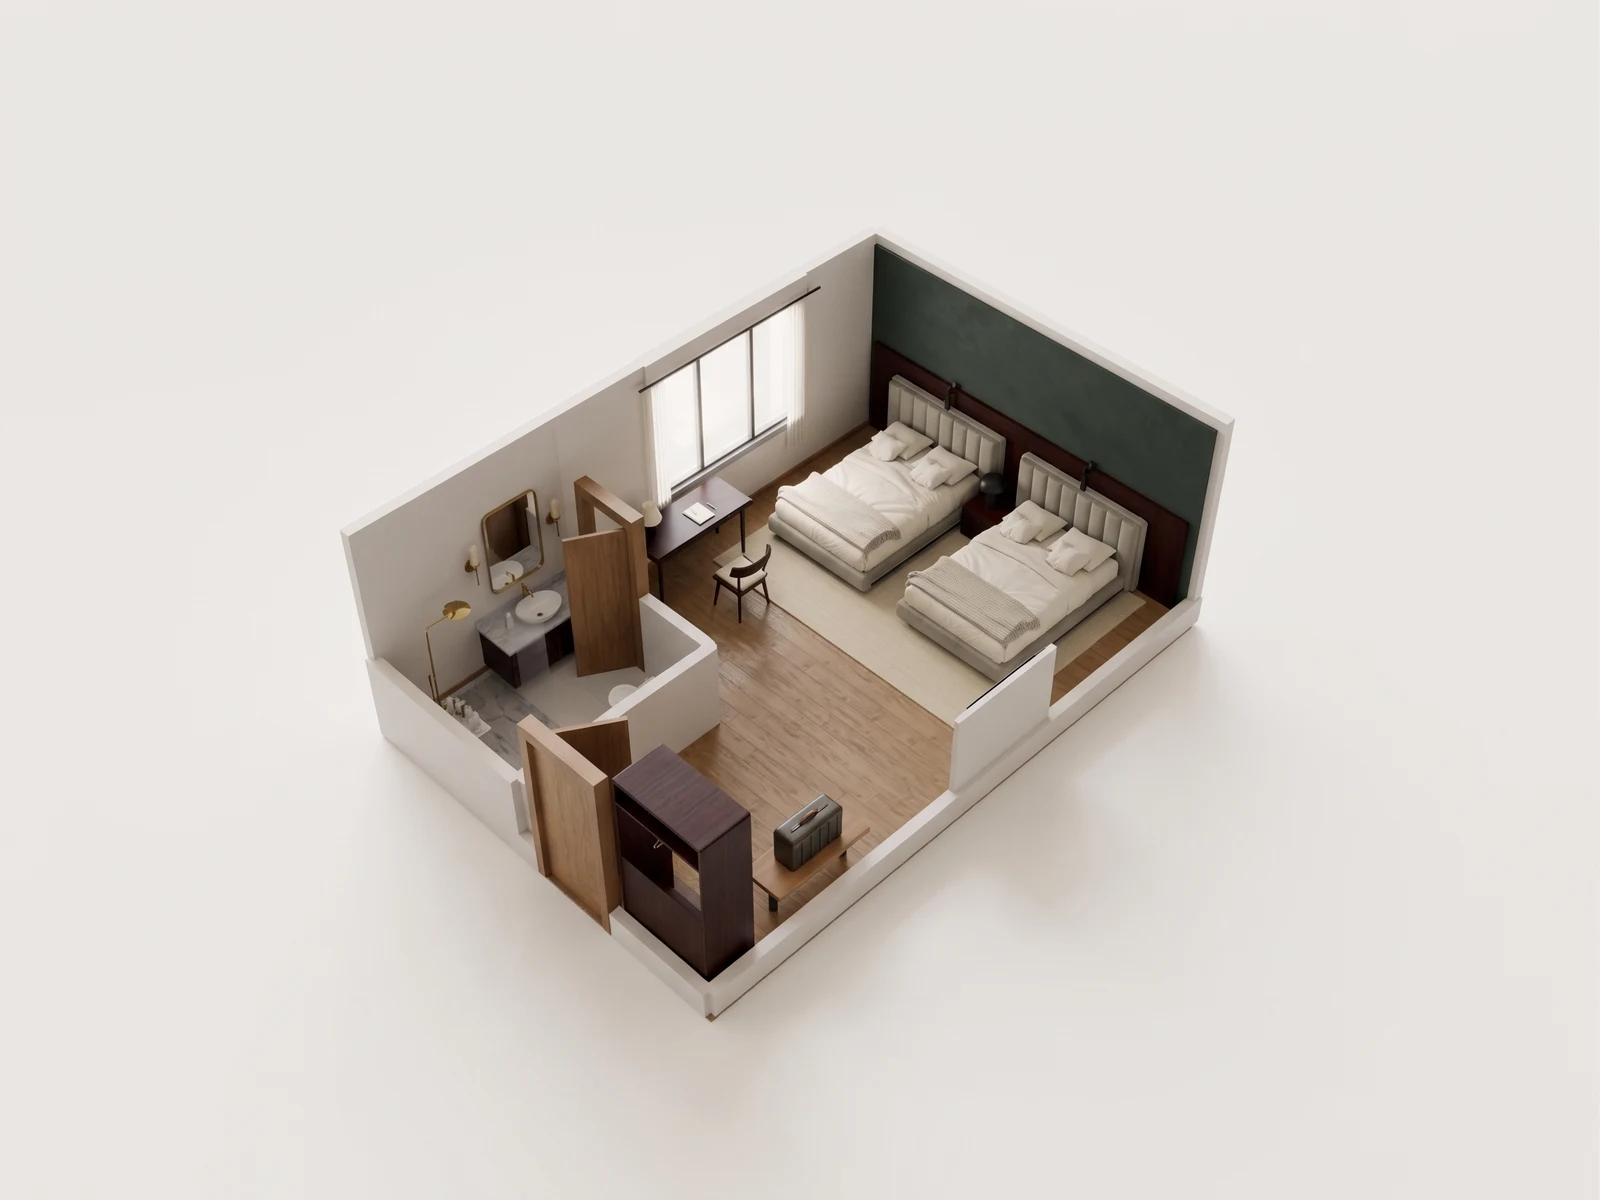
A hotel room layout with two beds works when a guest can arrive with a bag, reach the bathroom and get to either bed without crossing the same strip of floor twice. Plan the arrival sequence first, closet, luggage bench, bathroom door, then give the two beds one shared headwall and put the desk where it does not sit in the route. This page is for hotel and short-term rental operators who have to repeat one room down a whole floor.
What has to fit in a two-bed hotel room?
This study places two beds about 4 ft 7 in wide (1.4 m) on a shared headwall with one nightstand between them, which sits between a US full at 54 in (1.37 m) and a queen at 60 in (1.52 m). At the entrance the bathroom faces the closet; a luggage bench and a desk at the window finish the room. Trace the route from the door with a suitcase in hand, then again with two guests heading for the beds while one uses the desk. The study is a layout reference, not a clearance or code approval.
How do you plan the arrival zone?
The entry has several jobs before a guest reaches either bed. The closet, the luggage bench and the bathroom door should read as a short sequence, not as loose objects gathered near the doorway. Rotate the model from the entry and again from the foot of the beds: that is where you see whether the luggage stop belongs beside the closet, whether the bathroom door swings into someone unpacking, and whether the route still makes sense once two bags are open on the floor. An open suitcase claims roughly 24 by 30 in (0.61 by 0.76 m) of floor, and two of them claim it at the same time. Check doors and windows covers the door swings and openings a converted plan is most likely to get wrong.
How do two beds share one headwall?
Two beds and one nightstand make a single headwall rather than two separate sleeping corners, which is what keeps a small room legible. Read that wall from the desk and from the entry. Check that two guests, their bedside belongings and the work surface still leave a clear walking route, and keep the gap between the beds and at the foot of each one in the 30 to 36 in range (0.76 to 0.91 m) that most people can use with a bag in hand. Those figures are planning rules of thumb, not a standard. This is also why the desk belongs in the room reading even though it sits away from the beds: it borrows from the same floor.
| Guest moment | What it needs room for | Check before you repeat the room |
|---|---|---|
| Arrival with a bag | A place to set the suitcase down that is not the bed | Bench position, closet door swing, and the floor left in the entry |
| Reaching the bathroom | A door that opens without meeting the closet or a guest | Which way the bathroom door swings, and what stands opposite it |
| Two guests going to bed | A side to each bed and a shared nightstand within reach | Gap between the beds, gap at the foot, and where the outlets and switches actually are |
| Working at the desk | A chair that pulls back without blocking the route | Desk depth, chair travel, and the window sill and shade above it |
| Housekeeping turning the room | Access to both sides of both beds | Whether a cart can stop at the door and both beds can be stripped |
Review one repeatable room type
Keep each bed-and-desk arrangement as a saved design option and identify the room type before asking others to review it. Compare the headwall, the luggage stop, and the bathroom approach in the same views. Revision history and side-by-side comparison are available on Creator, Project Pass, Studio, and Business. Hotel room planning covers the room-type workflow; the checks here remain conceptual, not an accessibility or construction review.
For a furnishing discussion, pair an image of the selected arrangement with a fixture or finish schedule. Image and all-row CSV or XLSX exports start on Plus; filtering a schedule to fixtures, finishes, or rooms requires Creator, Project Pass, Studio, or Business. The schedule describes modeled items, not a verified purchasing specification. Use the image and schedule export guidance and pricing to prepare that handoff.
NoteConceptual model only. Not a survey or construction document. Bed and luggage clearances, door swings and outlet positions decide whether a repeated room works, so use this model for design exploration and verify dimensions on site before ordering or building.
Use the reference-study collection to inspect the two-bed room in 3D and take its GLB. When the next arrangement depends on one particular room, upload that room plan.
Two-bed hotel room · Eight camera views
One model. A fuller picture.
Explore five overview angles and three eye-level interior views. Each image starts with a capture of this 3D model. Drag the divider to compare the image with its source.
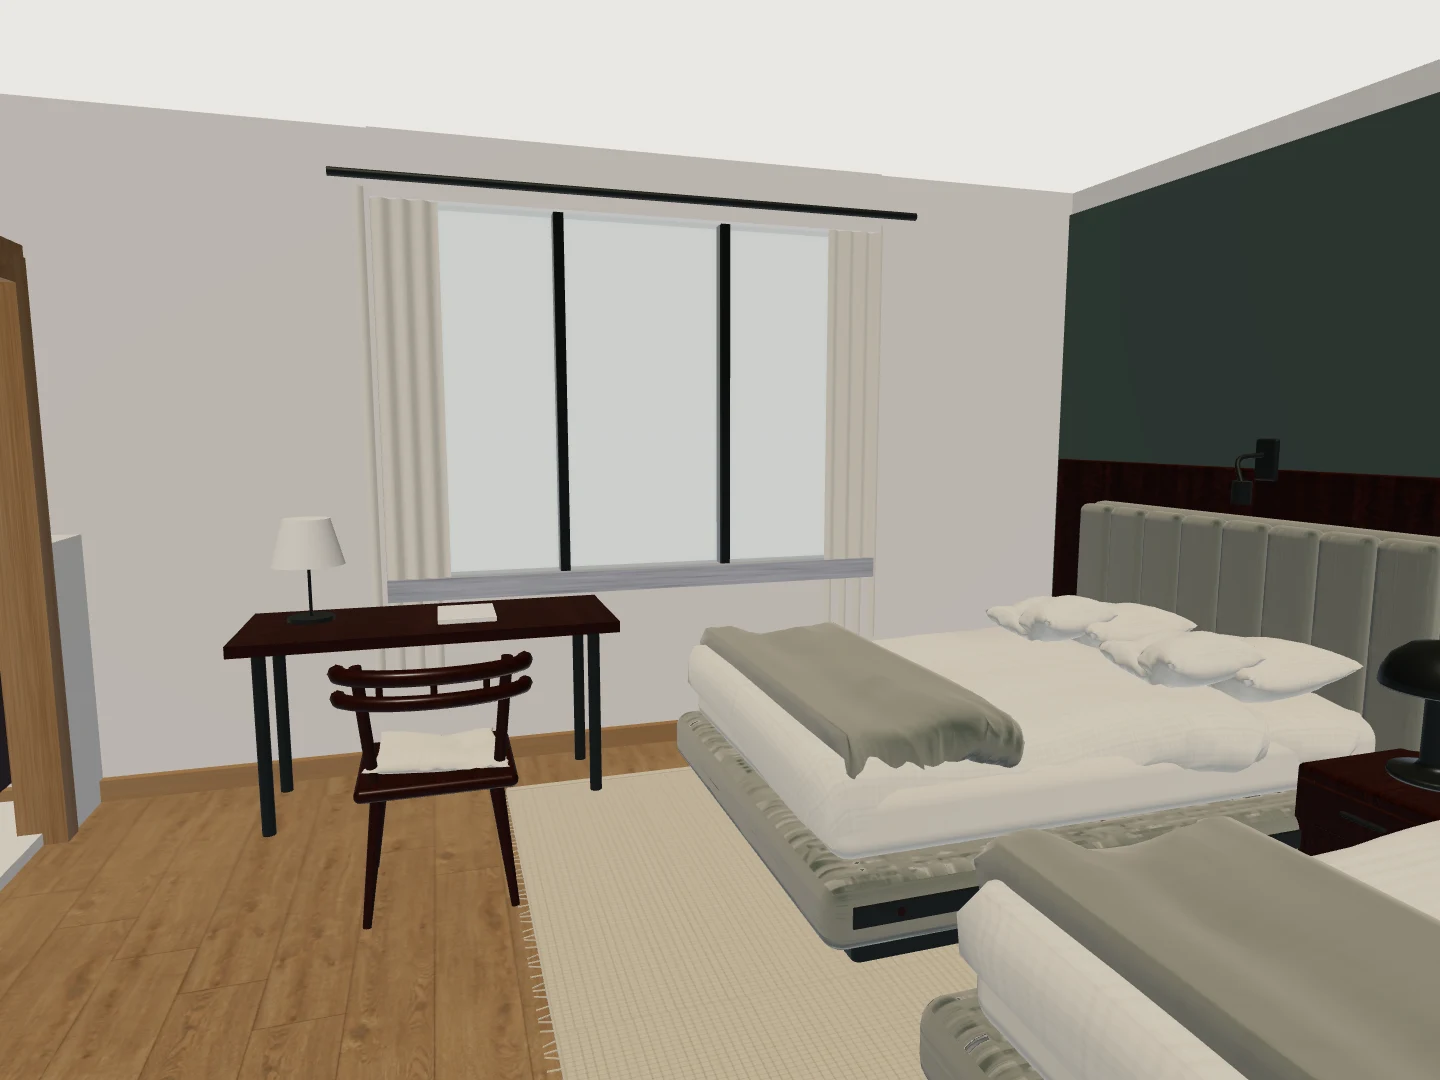
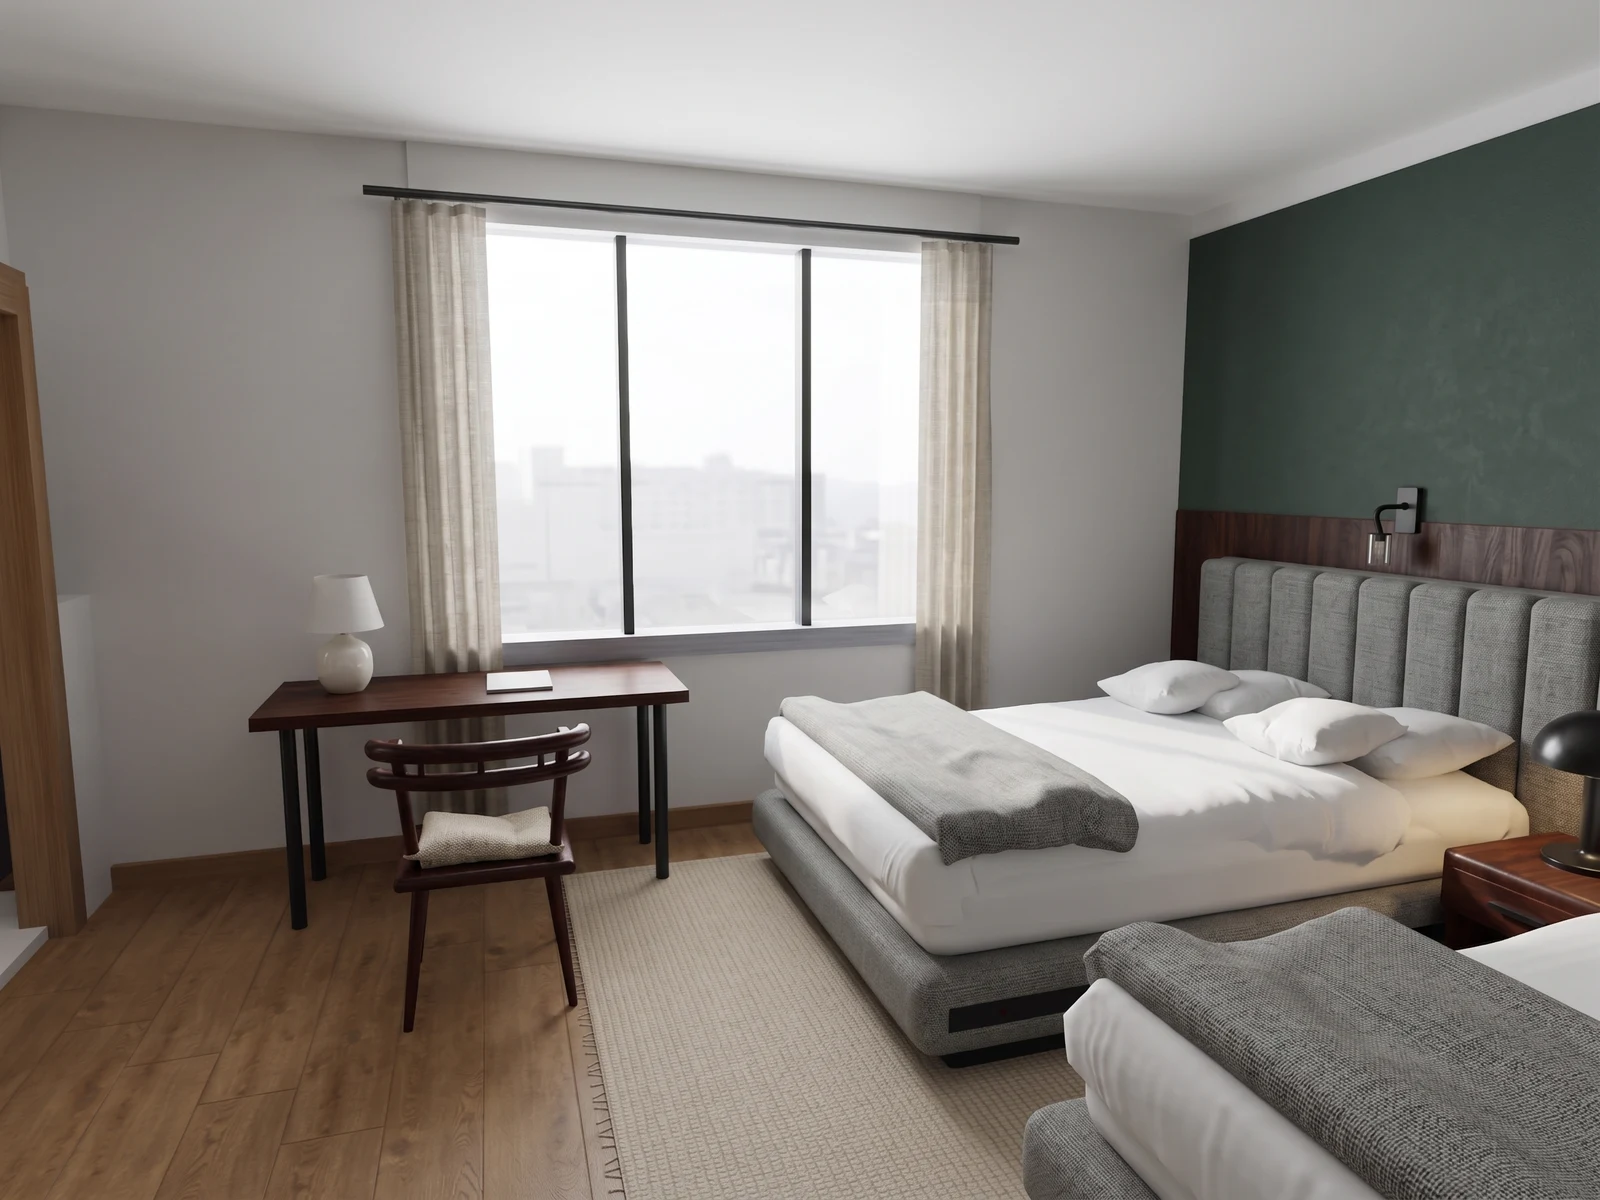
08 / 08 — Interior detail
Look toward the window desk beside the sleeping area.
Drag the divider to reveal the source 3D view.
See your hotel room in 3D.
Start with your plan. Explore the layout, try furniture and turn a chosen view into a realistic image.
Upload a floorplan- Updated
- Byline
- INK TO BRICK
- Related guides
- Planning a hotel room type · Planning a short-term rental layout
- The limit
- Conceptual model only. Not a survey or construction document.