Furniture clearance checks: will the room work when you use it?
Check furniture footprints, moving parts and walking routes in a 3D room. Learn what a fit warning tells you and what still needs measuring.
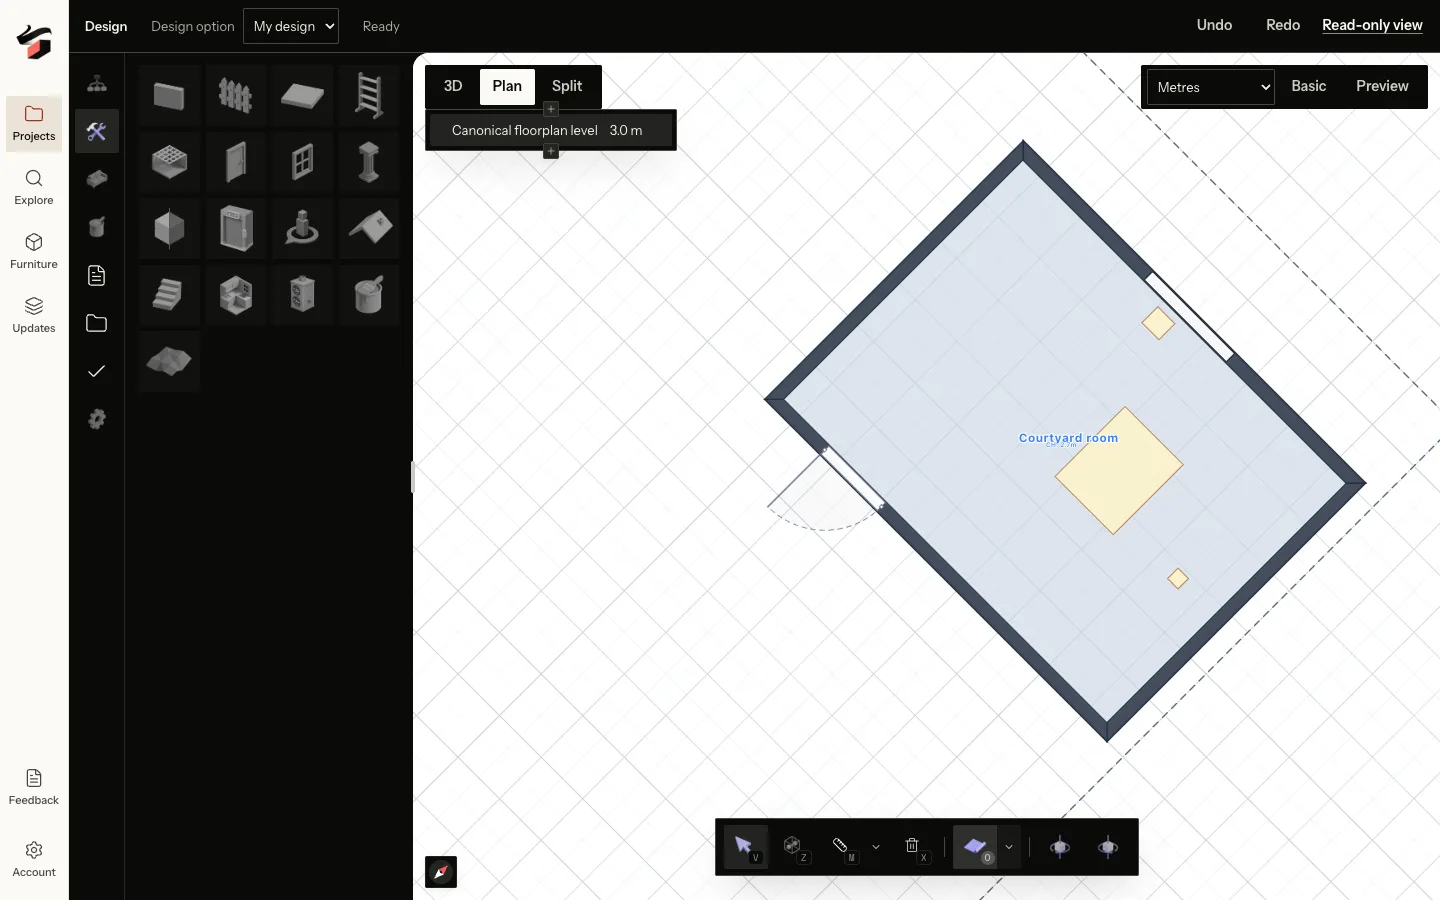
A chair fits under a dining table when nobody is using it. Pull it back, open the cabinet behind it and the same arrangement can block the route through the room. Furniture clearance is the space needed to use an object and move around it, as well as the footprint of the object itself. Review both before treating a layout as workable.
Start with the outside dimensions
Use the product dimensions for the exact piece you intend to place. Sofa width includes the arms. A bed frame can extend beyond its mattress. A wardrobe needs depth for its body and space for doors or drawers. When a catalog object is only a visual substitute, adjust your interpretation accordingly and keep the real dimensions beside the plan.
For example, an illustrative room 3.0 m wide with a 1.70 m bed frame has 1.30 m left across both sides before accounting for other objects. Centering the frame would divide that into 0.65 m on each side. This arithmetic describes the remaining modeled space; it does not establish that the arrangement suits the occupants, their mobility needs or the furniture they use beside the bed.
Check three kinds of space
| Space | Example | How to inspect it |
|---|---|---|
| Footprint | The sofa body overlapping a wall or cabinet. | Compare outside dimensions and model placement in Plan. |
| Operating space | A recliner extended, a drawer open or a chair pulled back. | Use the manufacturer’s operating dimensions and inspect the moving position. |
| Access route | The path from the bedroom door to each side of the bed. | Follow the route with the furniture in use, including corners and door swings. |
These spaces can overlap in time. A cupboard used occasionally may share space with a movable chair, while the only route to a bedroom needs a more deliberate arrangement. Decide how the room will be used rather than treating every visible gap as interchangeable. Accessible routes and specific building requirements need assessment for the applicable setting.
Read a fit finding as a question to investigate
NoteIntegration preview · September 14, 2026. The Pascal integration is under review and has not been released to production. The screenshots show local test projects. Features and availability may change before release.
The Pascal integration connects furniture placement with named findings and model selection. A finding can help you locate the item involved, inspect its relationship with nearby geometry and adjust the saved design. It is especially useful when a room contains enough objects that a small overlap is hard to see from the current camera.
Check what the finding actually describes. Is it an overlap of modeled geometry, a clearance envelope or another placement issue? Then inspect the asset dimensions and the surrounding room. A generic asset with the wrong footprint can produce an unhelpful warning, while a missing radiator or door swing can leave a real conflict unreported. The absence of findings is not a complete usability check.
Fix one conflict and check the saved result
- Confirm the option and revision. Historical findings describe an earlier state.
- Select the named object and inspect it from above, then at eye level.
- Move, rotate or replace it with the intended dimensions in mind.
- Wait for the change to save and review the refreshed findings.
- Check the adjacent route: solving one overlap can create another nearby.
If two arrangements both fit, compare their use. A smaller bedside table may improve access but remove needed storage. Rotating a dining table may free a route while making kitchen access less direct. Save those alternatives as named options so the decision remains visible.
Measure the room and the delivery route before buying
Confirm the critical gaps in the real room, including skirting, radiators, window ledges and other projections omitted from a simple plan. Then check the separate delivery problem: packaged dimensions, building entrance, stairs, elevator and turning space. An item that fits in the bedroom may still be difficult to bring into the apartment. Ask the seller how it is delivered and assembled.
Use the queen-bed checklist for a bedroom decision, and the furniture planning guide for the measurements to collect before placing your own pieces.