How to check an AI-generated 3D floor plan against its source
Review scale, walls, openings and room connections before using an AI floor plan model. A practical checklist with a worked measurement example.
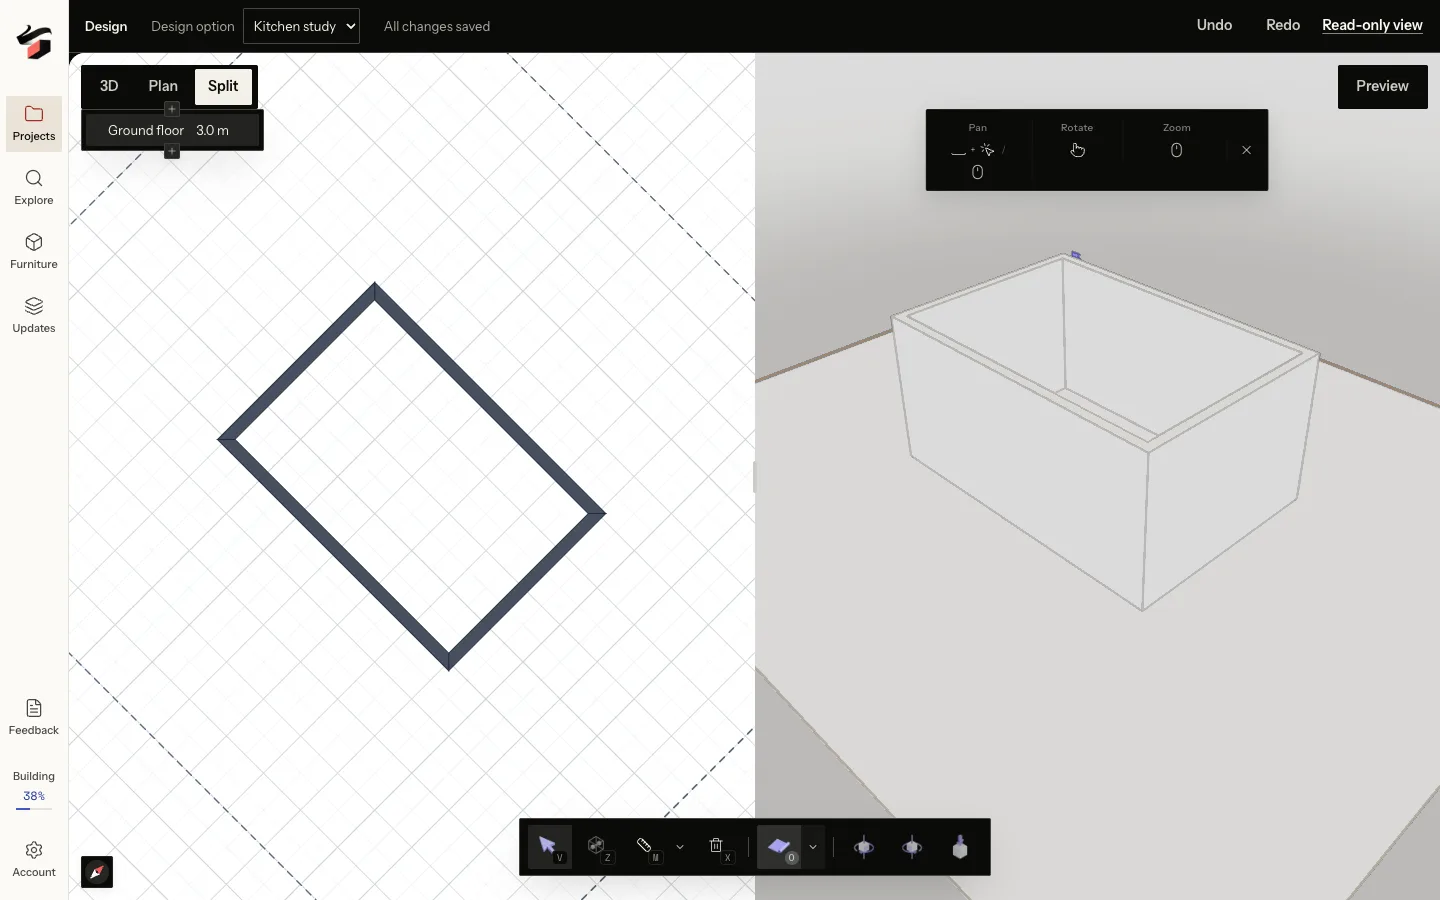
A complete-looking 3D floor plan can contain a misplaced door, a missing wall or the wrong scale. Review the model against the drawing before arranging furniture or producing presentation images. The fastest useful check follows the building in a consistent order: source, scale, room connections, openings, then the objects inside it.
Confirm which drawing the model represents
Check the sheet, level and revision date of the source. A sales plan, an old permit drawing and an as-built survey may describe different states of the same home. Make sure the model corresponds to the sheet you intended to convert, including the correct floor of a multi-level building. If you only have part of a drawing, preserve that limitation in your review notes.
Look for cropped dimensions, faint walls, symbols over openings and furniture that could be mistaken for construction. A clearer source can resolve missing information, but a clean drawing can still be reconstructed incorrectly. Identify the specific mismatch before deciding whether to improve the source, correct the model or seek another measurement.
Check scale with two independent dimensions
Use a known dimension with identifiable endpoints to establish or assess scale. Then inspect another dimension elsewhere, preferably along the other axis. This can reveal distortion in a scan or a localized reconstruction error that a single reference length would miss. Read the product’s scale status alongside the measurements.
For example, suppose the drawing labels a room width as 4.00 m and the model reads 4.00 m at the same endpoints. A separate 3.00 m length in another room should also be checked. If it reads 2.70 m, do not average the two results or assume the matching width proves the whole model. Confirm the endpoints, drawing proportions and modeled walls around the disagreement.
Trace rooms and openings before looking at finishes
- Follow the exterior boundary and compare its corners with the source.
- Trace the internal partitions and confirm which rooms share each wall.
- Count doors and windows, then compare their host walls and positions.
- Follow the route from the entrance to every room. Look for missing connections or openings that lead somewhere different.
- Inspect levels, stairs and height information where the source provides them.
Use Plan for boundaries and opening positions. Use 3D to inspect heights and relationships that overlap in plan. A cutaway view can help you see inside, but remember that hidden walls are a viewing choice: check the complete model when assessing whether geometry is missing.
Separate geometry errors from uncertain information
| Observation | Next step |
|---|---|
| A clear door on the source is absent from the model. | Record the location and correct or resolve the reconstruction mismatch. |
| The source does not give the window height. | Treat the height as uncertain and obtain a reliable measurement when it matters. |
| A sofa overlaps a correctly modeled doorway. | Review furniture dimensions and placement; the room geometry may be sound. |
| A generated image shows an extra opening. | Compare with the source model; the presentation image may have changed the detail. |
Avoid correcting a model to match an attractive generated image. The source drawing and verified site information should guide geometry. Keep presentation differences in a separate review so a material suggestion does not become accidental evidence for a new window or wider room.
Use editing and checks to close specific issues
NoteIntegration preview · September 14, 2026. The Pascal integration is under review and has not been released to production. The screenshots show local test projects. Features and availability may change before release.
The Pascal integration adds native wall and opening edits, saved revisions and named placement findings. Those tools can support a focused correction: identify a mismatch, edit the relevant element and inspect the saved result. They do not remove the need to compare the model with its source, and a clean placement check does not prove source fidelity.
Keep an issue list short and concrete: “Bedroom door is on the wrong wall” is actionable; “model feels wrong” is difficult to verify. After correcting a wall or opening, recheck the adjacent rooms and furniture. Save the reviewed revision with the source date and any remaining uncertainties before handing the model to someone else.
For measurement details, read measuring a floor plan PDF and what a measured model means. For the upcoming correction workflow, see editing walls, doors and windows.