Why I built INK TO BRICK after trying floor plan tools
The founder’s June–October 2026 experience with Isla de Pascua and the duplex: what accuracy means, what still needs correction and why editing matters.
By Daniel Felipe Marulanda, founder of INK TO BRICK. I wanted to rebuild Isla de Pascua and the duplex as spaces I could inspect and keep working on. From June through October 7, 2026, I tried other tools against that goal. Many attempts fell short of the result I needed. That experience shaped what I wanted INK TO BRICK to do.
A convincing image was only part of the job
I was looking at walls, openings, dimensions and visual similarity together. A result could resemble the building and still leave enough wrong that I could not use it comfortably. I needed to understand the layout, find a mismatch and correct it without abandoning the whole project.
The two examples on this site show different parts of that work. Isla de Pascua’s tour is a visual interpretation refined from an existing SketchUp model and reference material. The Mediterranean duplex is an authored sample for exploring the editor. Neither is presented here as an untouched automatic reconstruction result.
What a useful result must preserve
I judged usefulness by the walls, openings, dimensions and visual similarity I could verify against the source, then by the corrections I could make. Those early trials motivated the product; they did not produce a controlled score. INK TO BRICK still makes mistakes, and a useful result can still need correction.
The workflow I wanted after reconstruction
- Keep the source drawing available so I can compare a suspicious wall or opening with the original.
- Correct supported architectural elements, and keep other imported geometry usable as objects.
- Move between chat and direct Expert controls while continuing on the same model.
- Keep layout alternatives, then share or export the saved version I actually reviewed.
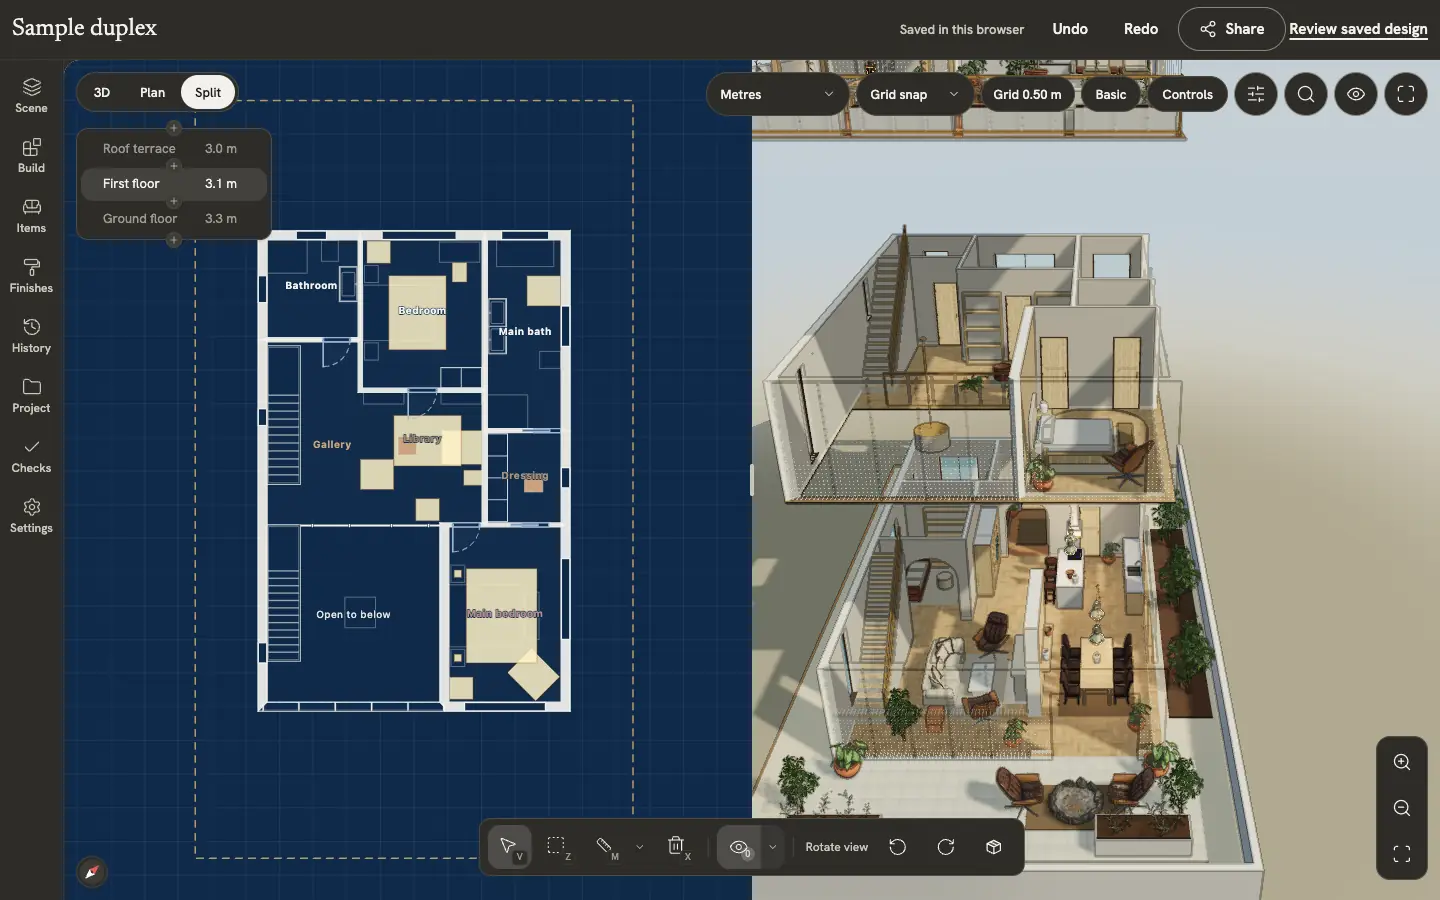
That is where I want INK TO BRICK to earn its place: the work between receiving a source and deciding that a model is ready to use. A reconstruction is a starting point. The ability to inspect and repair it is part of the product, not an afterthought.
What good input means in practice
Start with legible wall and opening lines, the correct pages for each level and dimensions you can verify. Keep units and scale context with the source. After reconstruction, compare a second independent length and inspect the openings. A clean drawing improves the evidence available to the system; it does not guarantee that every element was interpreted correctly. Follow the model review checklist before furnishing or sharing.
Choose using your own project
An extraction API, a rendering service and an editable project solve different parts of this problem. Our illustrated API comparison separates those outputs, and the tool comparisons identify where other products fit well. Try the same source and the same correction task in the tools you are considering. The useful question is how much reliable, editable work remains after the first result.