Drafted vs INK TO BRICK: Bohemia Mía beyond the furnished plan
We opened the same apartment in Drafted and INK TO BRICK. Compare the furnished plan, exterior image, annotation, manual brief, PDF export and editable 3D workflow.
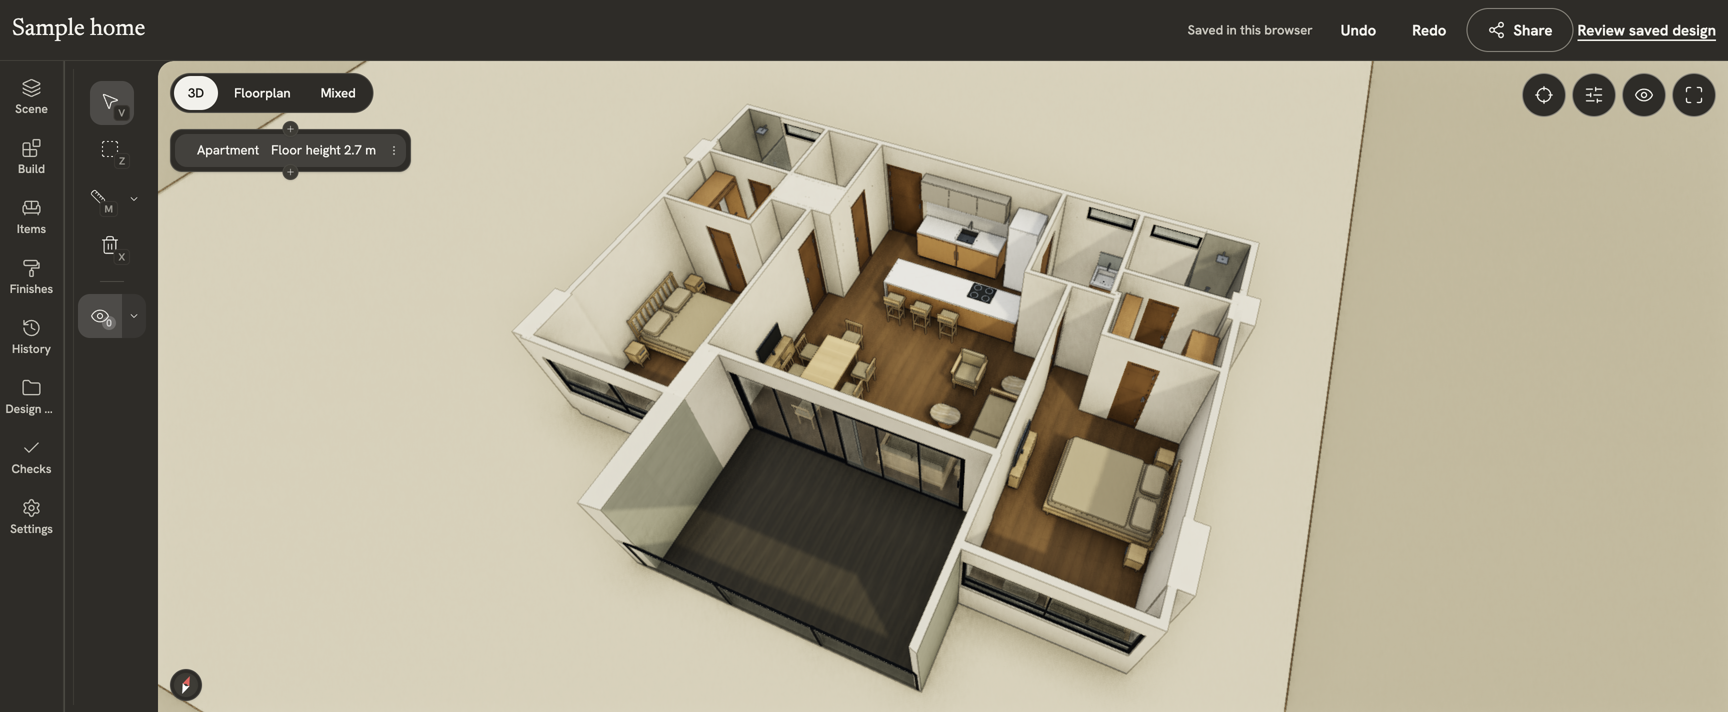
For continuing Bohemia Mía as a spatial project, we would choose INK TO BRICK. Drafted produced a readable furnished floor plan, but the project we opened worked through generated images, annotations and revisions to a design brief. INK let us orbit an actual model and select, delete and restore its imported geometry. The useful comparison is what each result lets you do next.
The original exchange makes the intended task clear: the owner attached the drawing and requested a 3D model. Drafted replied that this conversation could produce an exterior render or furnished top-down plan, but could not provide an editable 3D model or 3D interior view. The user then chose the furnished plan. That limit came from the product’s own answer as well as the controls we inspected.
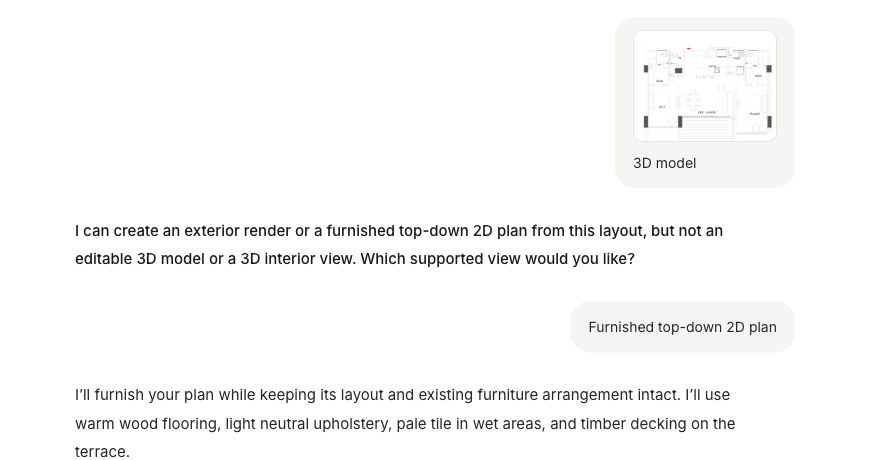
The furnished image communicates the apartment well
The top-down image keeps the recognizable arrangement: two bedrooms at the sides, dressing and bathroom areas at the back, a central kitchen and living–dining area, and a terrace below. Wood, tile, upholstery and furniture make the room uses easy to read. This is a useful presentation result, especially for a reader who finds an uncolored drawing difficult to interpret.
The same image does not establish wall dimensions, usable clearance or editable components. Drafted’s proposal explicitly said that measured dimensions and total area were unknown. Its generated plan and exterior assets were each 1,536 × 1,024 pixels. Those are image dimensions, not a building measurement or an accuracy score.
Split and Exterior showed images, not a model orbit
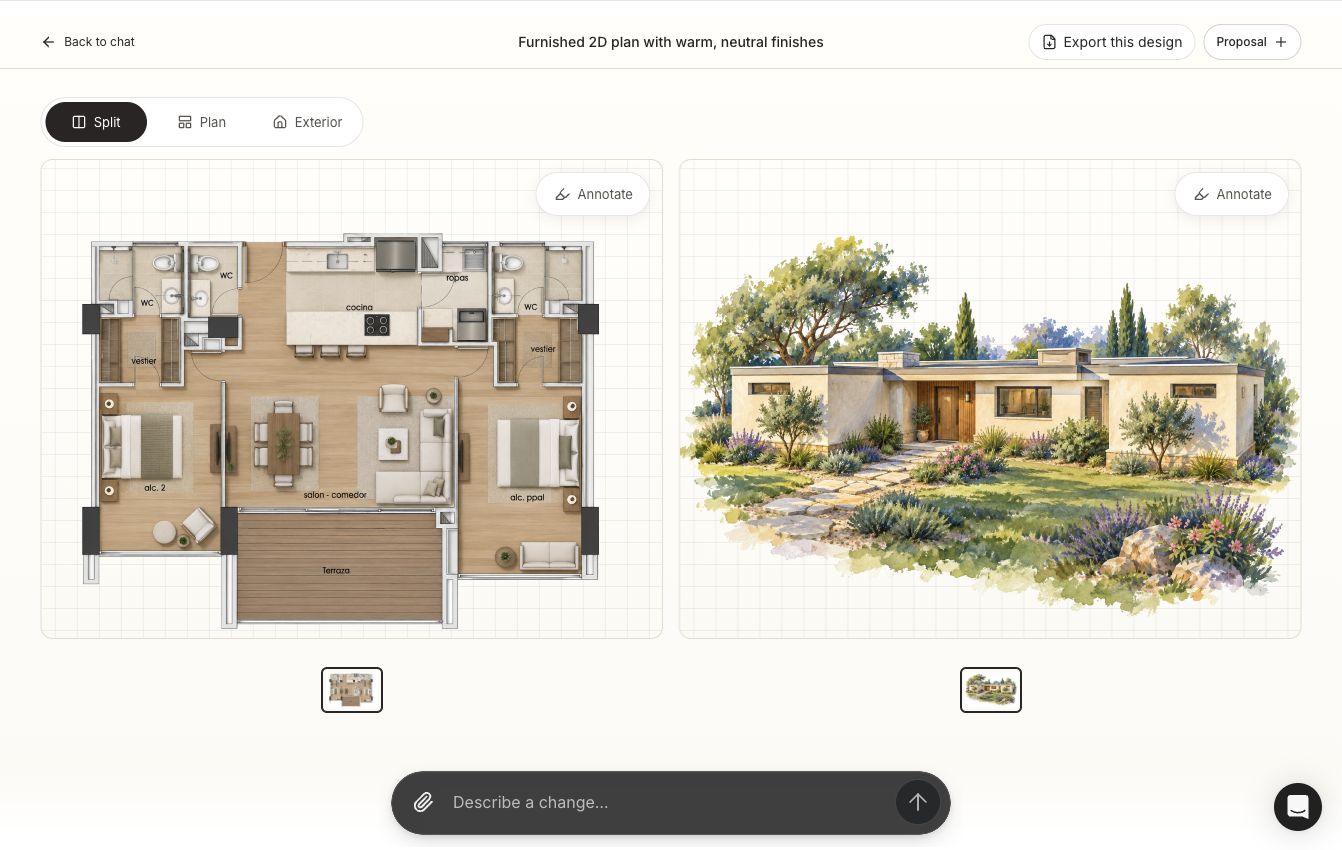
We switched between Plan, Exterior and Split. Exterior displayed a landscaped, single-story house illustration. It did not establish what Bohemia Mía’s apartment building looks like. The proposal treated one visible floor as a working assumption; the house exterior shows why an attractive generated view still needs checking against the actual building.
The displayed controls supported image zoom, pan and reset. We did not find a 3D orbit, walkthrough or selectable wall in this project workspace. That observation applies to this image-generation route. It does not establish that every Drafted design uses the same controls.
Editing: mark an image or change an object
Annotate lets you draw over the output and attach that mark to a change request. We drew one mark, undid it, redid it and undid it again. The attachment appeared and disappeared with those operations. We left the plan unmarked and did not submit a regeneration or spend the remaining generation allowance.
Proposal → Edit manually opened the design brief: name, description, bedroom and floor counts, bathroom description, area, room list, priorities and assumptions. Saving that form requests an updated generated design. It is a different interaction from selecting a specific wall and entering a new length. At our 1,342 px desktop viewport, this edit form also collapsed into a narrow, clipped column; the read-only proposal remained legible. We canceled without saving.
PDF worked; CAD and BIM need their own test
Drafted’s export button prepared and downloaded a 5,649,260-byte PDF. That completed a real handoff from this workspace. We did not get DXF or IFC from this project, and we did not validate editable CAD geometry inside the PDF.
The Drafted product page advertises wall and opening edits, 2D/3D exploration, PDF, DXF and IFC, with availability checked in each design. Those broader capabilities deserve a separate test in the route that exposes them. Calling Drafted an image-only product would overstate what this particular project proves.
Where INK has the advantage for this apartment
INK is the stronger fit when the next task is spatial review and continued editing: inspect another angle, work around furniture and finishes, and keep a model you can select and restore. Its native-project workflow adds architectural controls, explained in the INK editor walkthrough. The Bohemia model used for this comparison was one imported object, so we did not use it to claim a successful native wall edit.
Drafted’s tested route is useful when the immediate deliverable is a furnished concept image and a PDF, with changes described through a brief or markup. Its sparse main workspace is easy to understand. INK’s catalog and task panels expose more choices, which is valuable for continuing a project but also asks the user to understand additional controls. The winner depends on that next operation, not just which still image looks better.
Review scope and Drafted’s launch figures
We inspected the owner-shared Drafted project on October 7, 2026 and used their supplied plan screenshot alongside our direct browser captures. INK used the published Bohemia Mía project opened in its local manual editor. That published release includes photo-based revisions and illustrative furnishings. Component conversion exceeded the import output-size limit, so we loaded its intact GLB. This comparison does not measure first-pass reconstruction accuracy, native wall editing, paid generation, mobile UX or production save.
Drafted’s company-authored YC profile lists Spring 2026 and reports 120,000 users, 325,000+ designs in a preceding month and $17.5M raised. These are company-reported launch-era figures, not verified current monthly active users, revenue or evidence of model accuracy.
Continue with the Strukt AI editor review and Kubikly editor review for the same apartment in two other products. The 43-tool guide covers more reconstruction tools, generators and APIs, with the evidence available for each.