43 AI floor plan and 3D tools: what they deliver and how to choose
Compare Kubikly, Strukt AI, Drafted, Maket and more alternatives by reconstruction, generation, editing, APIs and handoff, with editor screenshots and sources.
INK TO BRICKUpdated 10 min read
Our authored duplex demonstrates the editor review workflow. It is not an automatic reconstruction or the same source as another product’s demo.
To turn an existing floor plan into a space you can keep changing, compare recognition, correction, saving and handoff. To invent a layout, capture a property or produce an image, the shortlist changes. This guide compares 43 alternatives to INK TO BRICK by the task and the artifact they deliver.
Reviewed October 7, 2026. Capabilities are attributed to vendor pages; direct demo observations are identified separately. The selection comes from English and Spanish searches and related products. It is not a universal ranking or a same-source accuracy benchmark.
Start with the result you need
Your taskOptions to evaluateWhere INK TO BRICK fits
Correct an existing planKubikly, Ritn3D, Strukt AI, Maket, Planner 5D, RoomSketcherReview the source, correct supported architecture and save alternatives.
Generate a new layoutMaket, Drafted, Planovexa, HyparDevelop a supplied drawing or model and compare changes inside the project.
Deliver property visualsGetfloorplan, Homestyler, Coohom, RendairKeep an editable project behind the presentation and share its reviewed version.
Build an integrationFloorPlan API, MeltFlex, Archilogic, FloorplannerEvaluate MCP or separately arranged API access; do not assume a public extraction endpoint.
Capture a physical propertyCubiCasa, magicplan, PolycamContinue from a supported plan or model; not replace physical capture.
A task-based shortlist, not a popularity ranking.
Where INK TO BRICK is a strong fit
The practical advantage is continuing after the first result: review the source drawing, correct supported walls and openings, try furniture and finishes, save alternatives, then share or export a revision. Chat and Expert controls work on the same canvas. Several competitors also offer editing; evaluate the complete sequence you need.
Change an opening, then check its wall
Editor demonstration on our authored sample: the study door changes swing side. This is an operation on a native opening, not an automatic-reconstruction accuracy test.
The selected opening has dimensions and a relationship to its wall. Flip the door, inspect the swing in Plan, then check the opening in 3D. For a recovered model, compare the source first; a correction should restore it, while a renovation belongs in a named alternative. The 3D editor guide describes native elements and the different controls for imported meshes.
Place furniture before choosing finishes
Editor demonstration: a catalog chair follows the cursor, with distance guides and placement feedback. The guides describe the model; verify the real product and room measurements.
Furniture dimensions and rotation matter when the question is whether a route remains open. Compare the catalog item with the product you intend to buy. Change a finish on a selected surface or room scope, then inspect boundaries in Plan and 3D; a material change should not require replacing the layout with another generated image. The finish tools and the duplex walkthrough show the practical sequence.
Keep a baseline and inspect the whole home
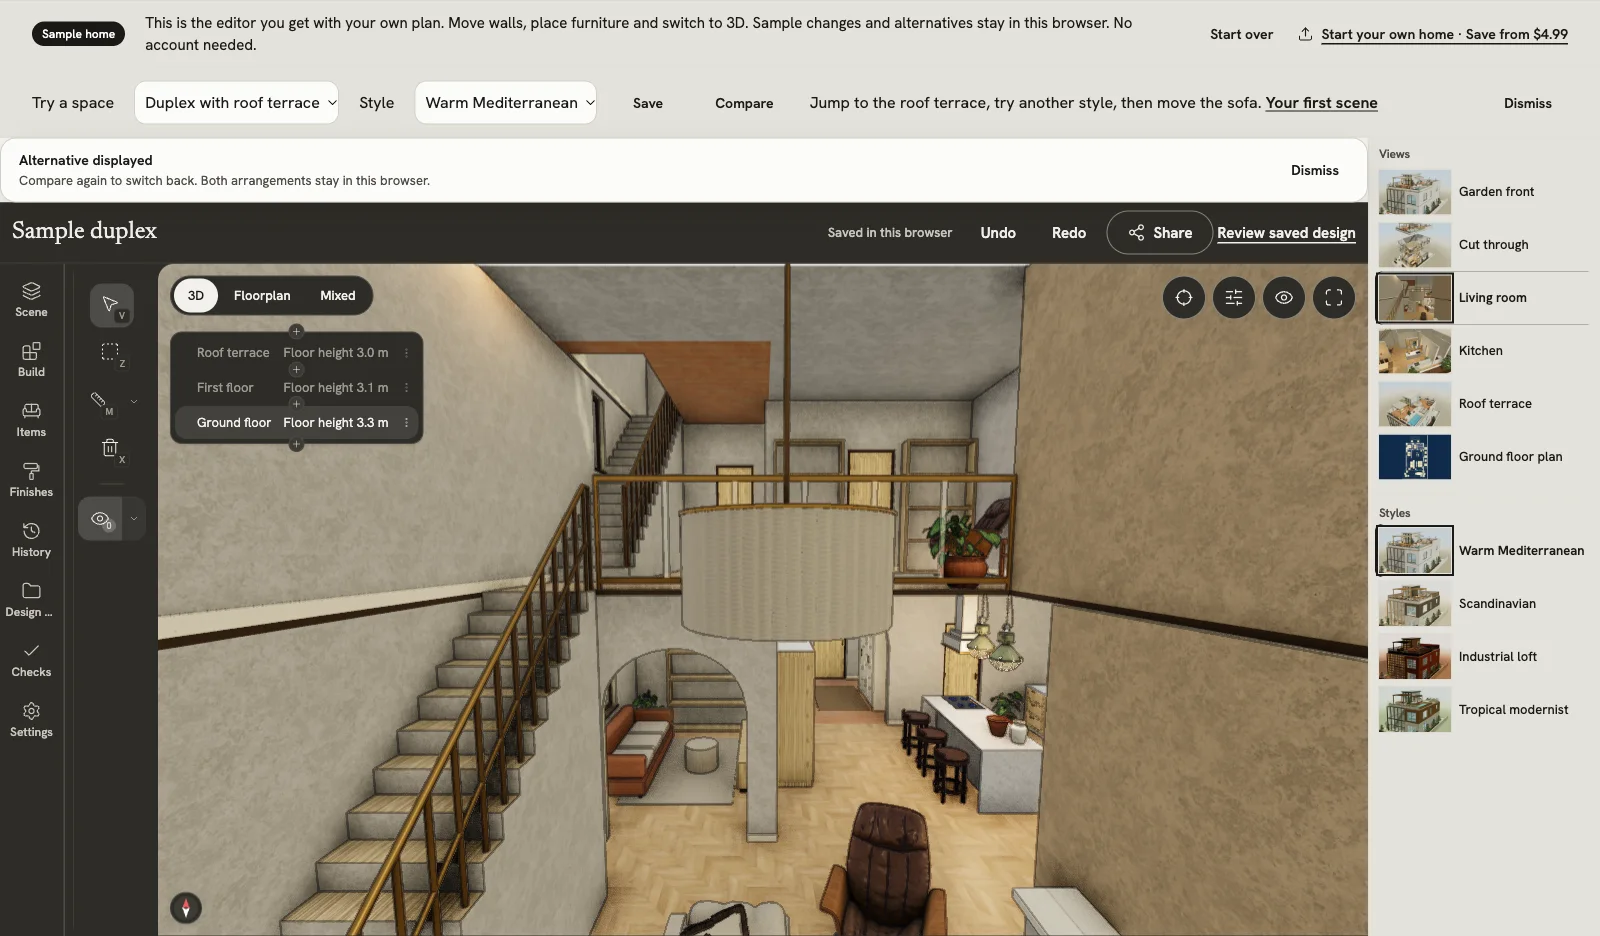
Sample Save and Compare, with ground floor, first floor and roof terrace controls visible. These sample alternatives stay in this browser; the capture does not prove a cloud save.
Use levels to inspect stairs and the double-height connection, then compare one arrangement at the same camera. In a personal project, confirm the saved revision before sharing or exporting. The sample is an authored home for practicing controls. Bohemia Mía follows a published apartment revised with photographs; Isla de Pascua follows a different home. Read each source history rather than treating these examples as a same-plan benchmark against all 43 tools.
If geometry already exists, model import lets you start with IFC or supported files. Recoverable native elements retain architectural controls; meshes are edited as objects. Direct RVT remains disabled and .blend is unavailable in production: use IFC from Revit or GLB from Blender. See the handoff guide.
Current pricing starts at USD 4.99 for a purchased floor. If your account qualifies, your first single-level floor is built in 3D free; pay to edit it. Export access and additional capabilities depend on the tier. A lower price does not establish better accuracy: the useful test is reaching the reviewed result with your own source.
New and emerging plan-to-3D tools
Product and sourceDocumented outputWhat to check
Kubikly · CompareRecognized walls, openings and rooms; chat/manual edits and GLB/OBJ output.Our saved-project review found useful wall properties but substantial layout correction needs. Export was not tested.
Ritn3D · CompareDrawing or tracing, recognition and 3D viewing, with plan-dependent model exports.Check conversion quotas and the export tier on your intended device.
Strukt AI · ComparePlan recognition, scale calibration, editable geometry, furnishing and rendering.We inspected Bohemia Mía in 2D/3D and downloaded a GLB. Check openings and calibrate before handoff.
Extruda · CompareAnnounces editable geometry and CAD/3D outputs, with access rolling out in batches.Confirm an invite and available exports before committing a deadline.
Maket · CompareNew layout generation and existing-plan recognition, followed by editing and visualization.Compare the upload allowance, human-review service and exports in each tier.
Drafted · CompareResidential plans and elevations from sketches, footprints and spatial constraints, with 2D/3D exploration and exports.Bohemia Mía exposed image views, annotation, an editable brief and PDF export; model orbit and wall selection were not available in that route.
Getfloorplan · CompareProperty-marketing visuals and tours; custom offerings include FBX/GLB models.Agree editable-file delivery and revision scope; it is not image-only.
Archome AI · ComparePlan & Render creates an editable 3D scene alongside a wider visualization suite.Verify the deliverable from this tool, separately from its photo-to-GLB offering.
Planovexa · CompareDescribes generated or uploaded plans, editing and 3D visualization.We reviewed its product page, not an authenticated project or export.
FloorAI · floorai.ai · CompareEditable walls/openings, room labels and furniture; technical, color and isometric views; PNG/PDF/GLB.Try a precise correction, save/reopen and inspect the GLB in the destination tool. FloorAI and Floor Plan AI are separate products.
Floor Plan AI · floor-plan.ai · ComparePlan creation/editing and styled 3D views; its platform also lists CAD conversion.Confirm whether your selected tool returns a view, vector plan or mesh.
3DRoomDesign.ai · CompareDescribes editable 3D geometry, conversational scene changes and sharing.Its About page was readable in this refresh; we did not test a signed-in editor. Separate scene output from the suite’s CAD conversion tools.
CBUILT7 · CompareSketch blueprint alternatives, a paid plan-to-3D route and browser/Quest presentation.Confirm what is visible before payment; uploaded-model sharing and architecture correction are separate operations.
Primary sources linked for each product; documented capabilities unless a direct observation is identified.
Drafted: generation, elevation and launch context
Drafted is a close alternative for designing a new home from spatial constraints, with plans, elevations and 2D/3D exploration. Its Spring 2026 YC profile reports 120,000 users and 325,000+ designs in a preceding month and $17.5M raised. Those are company-reported launch-era figures, not verified current monthly users or revenue. See the Drafted comparison for the distinction between generating a house and reconstructing an existing plan.
We opened Bohemia Mía in Drafted and tested view switching, annotation undo/redo and PDF export. Edit manually opened the brief for regeneration; direct wall editing was not exposed in that route. Read the illustrated Drafted and INK review.
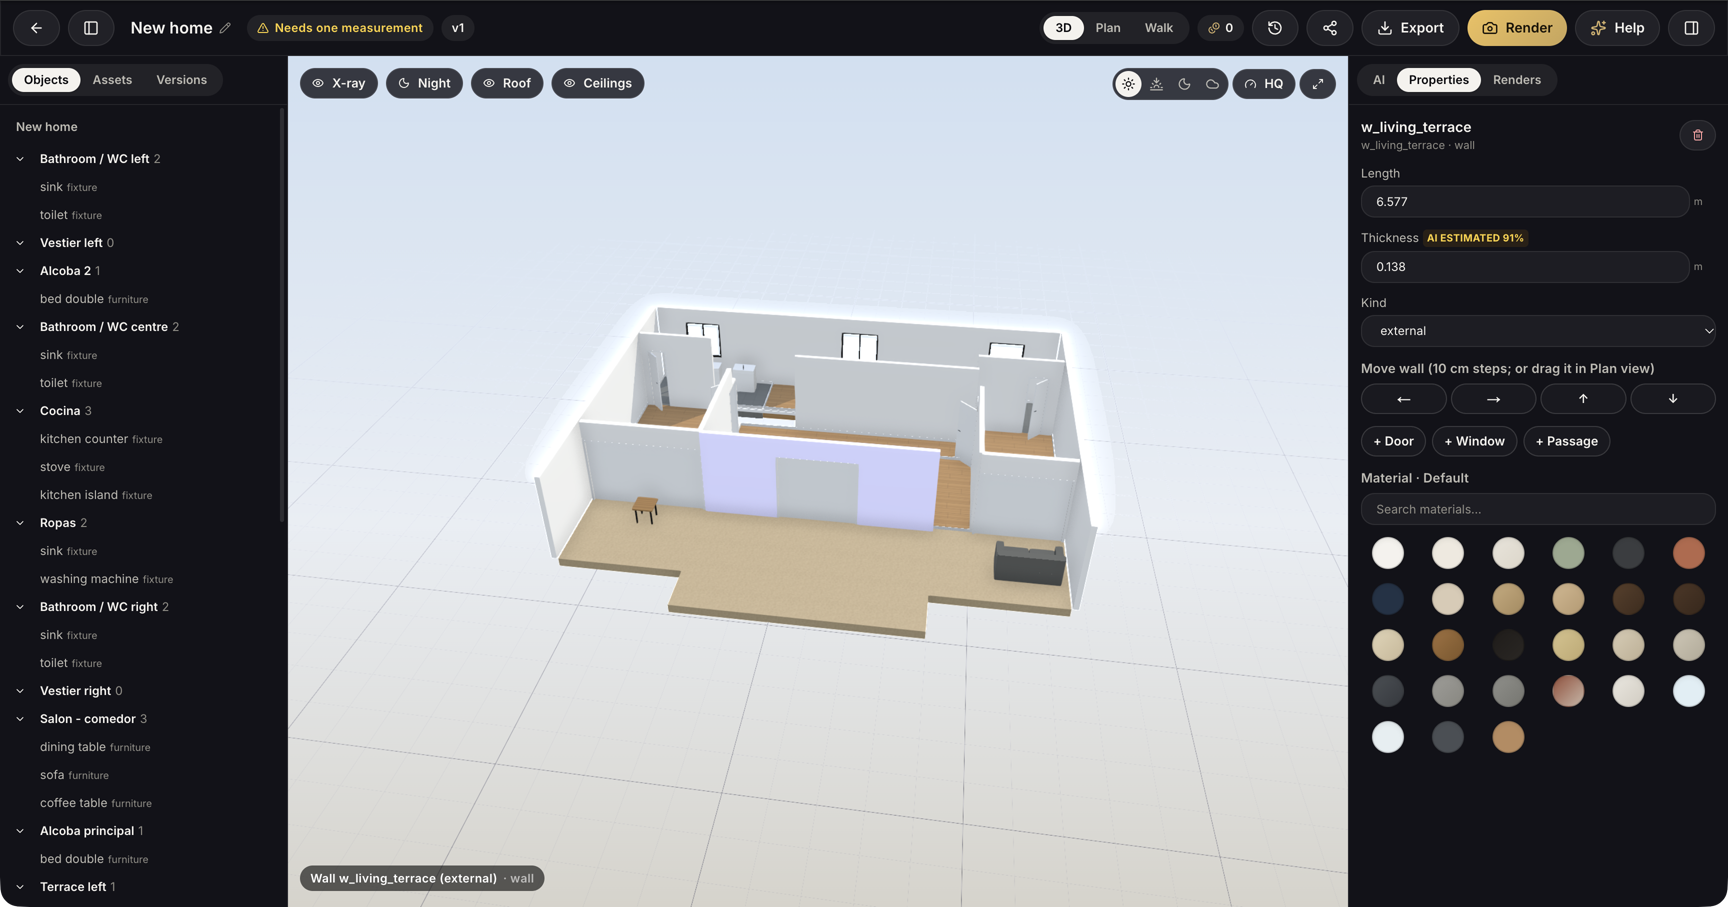
Bohemia Mía in Kubikly’s editor.
We opened the saved Bohemia Mía project, selected a wall and inspected its dimensions, opening controls and materials. The layout needs substantial correction. See the full Kubikly editor review for Plan and 3D screenshots and the operations completed.
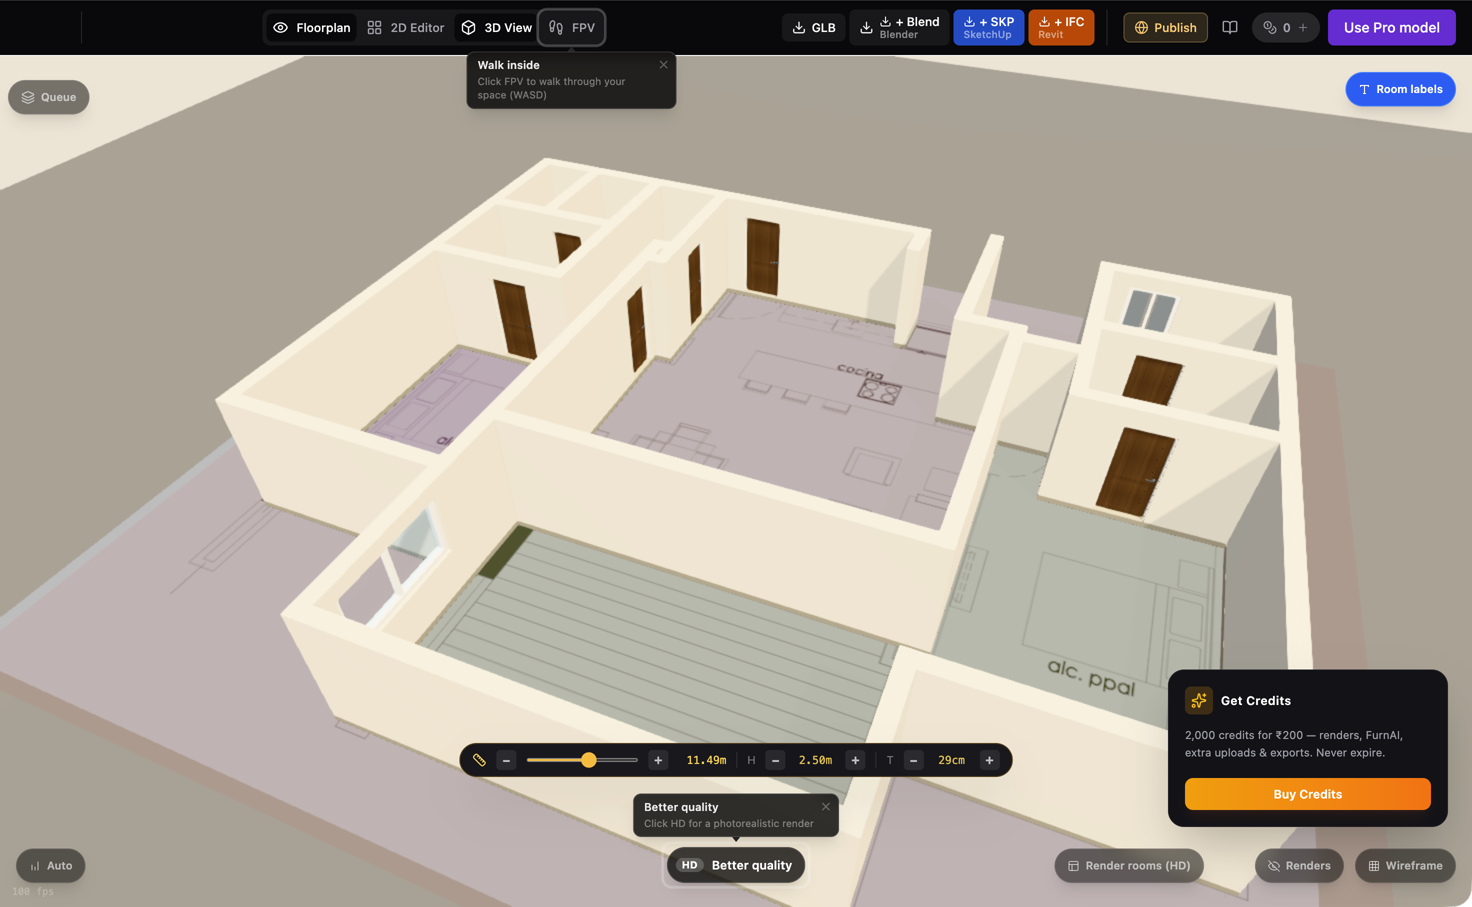
Bohemia Mía in Strukt AI’s editor.
We inspected Bohemia Mía in Strukt’s 2D and 3D editor, opened its shortcut panel and downloaded a GLB. See the Strukt AI comparison and editor GIF. These are hands-on workflow observations, not a first-pass accuracy percentage.
Established editors and drawing alternatives
Product and sourceDocumented outputWhat to check
Planner 5D · CompareRecognizes uploaded plans and provides an editable home-design workflow.Check the paid recognition/export tier and the target file format.
RoomSketcher · CompareAI Convert and an editor for floor plans and presentation deliverables.Check supported source plans, credit costs and the specific downloadable output.
Floorplanner · CompareBrowser planning, furnishing and visualizations, plus developer integration.Compare consumer project levels separately from partner/API access.
Sweet Home 3D · CompareManual home modeling, background-plan tracing and furniture/model workflows.A strong option when you want to build the model yourself; account for tracing effort.
Homestyler · CompareFloor planning, furnishing and rendering in an interior-design workflow.Verify recognition, custom-model and export access in the plan you will use.
Coohom · CompareCAD/image/PDF plan workflows and an interior-design editor.Confirm current recognition behavior and the exports available to your account.
HomeByMe · CompareHome planning, furnishing and visual presentation.Compare furniture selection and room review with the model handoff you need.
Home3DPlan · Compare · Editor helpFree manual browser editor with walls/openings, 2D/3D views and signed-in saves; AI recognition uses your own Anthropic API key.A sample demo loses edits on reload. Test a signed-in project; separate PNG/share links and custom furniture uploads from its other CAD workspaces.
MY3DPLANNER · Compare2D/3D planning, furnishing and AI rendering, with free and paid access.Check project limits and the file export you need before buying a tier.
ArchiFacile · Compare · Underlay helpManual measured drawing with image/PDF/DXF underlays; image, scaled PDF and DXF delivery depend on the version.Calibrate a known dimension, trace and hide the underlay to inspect geometry. DXF underlays are converted to an image reference.
Primary sources linked for each product; documented capabilities unless a direct observation is identified.
APIs and spatial-data platforms
Product and sourceDocumented outputWhat to check
FloorPlan API · CompareExtraction outputs such as wall masks, opening boxes and room geometry.Its public site reported paused sign-ups; verify access and the data schema.
MeltFlex · CompareA floor-plan endpoint returning an image or a textured/bare GLB.A mesh is not automatically a parametric wall-and-opening model.
Archilogic · CompareA spatial-data platform, editable building information and SDK/API integration.Evaluate enterprise integration and data lifecycle; it also advertises MCP.
Primary sources linked for each product; documented capabilities unless a direct observation is identified.
FloorAI, Floor Plan AI and FloorPlan API are different products. For the public extraction demo and the difference between data, images and GLB, read floor plan API or 3D editor.
Capture and existing-plan digitization
Product and sourceDocumented outputWhat to check
CubiCasa · ComparePhone capture with floor-plan and property-visual deliverables.You need access to the physical property; compare the capture and delivery package.
magicplan · Compare · Export helpMobile capture/manual tracing, editable plans, photos, reports and estimates; documented DXF and 3D export routes.Check tier/content conditions for IFC, OBJ or USDZ, and refresh exports after an edit. Compare field records with your actual site workflow.
Polycam · Compare · DigitizerPhysical reality capture plus a separate existing-plan digitizer advertising layered DWG/DXF.Match device and export to the capture mode. Evaluate digitization separately from object meshes, point clouds and space scans.
Primary sources linked for each product; documented capabilities unless a direct observation is identified.
Visual tools and broader creative suites
Product and sourceDocumented outputWhat to check
Pixelcut · Compare · Current image helpHistorical plan-image route in this guide; the listed converter URL returned HTTP 410 on October 7.Current converter access, editing and output remain unverified. Live upscaling help does not establish a model export.
FloorDesign AI · ComparePlan visualization with style, angle and background choices.Confirm the returned artifact before treating a visualization as a model.
Pixalto · CompareA floor-plan-to-3D visualization tool presented in Spanish.Inspect source fidelity and download type for the selected workflow.
Vizcraft · CompareIsometric plan images and property-staging visuals.Presentation style and measurable geometry need separate evaluation.
Ideal House · CompareAI home-design and visualization tools.Select the exact tool, then establish whether its deliverable is an image or geometry.
Rendair · CompareOfficial FAQ documents image generation from plan/elevation images or a one-page PDF, with masked revisions.The 3D-looking result is described as an image. Compare view consistency; the restricted English tool page was replaced here with readable official help.
Luw.ai · CompareImage renders and masked edits alongside 3DGen assets, 3DSpace, Studio and model viewers.Select the actual tool; confirm whether a change updates an image, an asset or a plan project and check its download.
Primary sources linked for each product; documented capabilities unless a direct observation is identified.
Professional layout generation and feasibility
Product and sourceDocumented outputWhat to check
TestFit · CompareSite feasibility and development-layout exploration.A development site and an existing apartment require different success criteria.
Finch · CompareBuilding-design generation and evaluation using firm-specific design systems.Evaluate at the building and team scale, including downstream BIM work.
ARCHITEChTURES · CompareResidential-development generation with metrics and DXF/IFC output.Compare feasibility and design constraints, not only plan-image recognition.
PlanFinder · Compare · Host downloadsFloor-plan automation for AEC; download page identifies Rhino, Grasshopper and Revit hosts.Public feature pages exposed limited detail. Confirm plugin/version, generated element structure and host workflow in a representative demo.
Hypar · Compare · Revit exchangeProgram-driven spaces and circulation, collaborative options and professional Revit/Rhino/data exports.Inspect Revit simplification, excluded elements and repeated-load behavior. Do not assume a lossless round trip.
Primary sources linked for each product; documented capabilities unless a direct observation is identified.
General image-to-3D asset generators
Product and sourceDocumented outputWhat to check
Meshy · CompareText/image-to-3D asset generation.Useful for objects; do not infer measured rooms or hosted openings from a plausible mesh.
Tripo · CompareText/image-to-3D models for asset workflows.Check scale, object boundaries and materials when importing into a room.
Primary sources linked for each product; documented capabilities unless a direct observation is identified.
For custom scene authoring, a separate GPT-6 Astra Ultra with Blender comparison examines a coding-agent workflow. It is adjacent to this 43-product market guide: the tool bridge, Blender authoring and source checks determine that route.
A comparison that answers your project’s question
Use the same permitted source plan, with a known measurement and orientation. Record the date and access tier.
Check walls, doors, windows and levels before judging lighting or materials.
Change an opening and a furniture item; undo, save and reopen. Record what remains editable.
Open the export in the destination application. Check scale, materials and object organization.
Compare the initial and corrected results separately, including your work time and total cost.
In the founder’s story, Daniel describes attempts to rebuild Isla de Pascua and the duplex from June through October. Those experiences motivated the workflow. They are not scores for the 43 products in this guide; we report documented capabilities and the direct tests identified in each review.
How we selected tools and sources
We searched English and Spanish terms including “AI floor plan to 3D editable model converter”, “floor plan API image to 3D model developer” and “convertir plano PDF a 3D inteligencia artificial”. We reviewed primary pages and related alternatives, separating reconstruction, generation, capture and presentation products. The tables do not imply that every tool does the same job or that we used all their paid accounts.
Search results vary by query, date and location. We did not measure universal positions or establish which brands every AI assistant recommends. Being mentioned in a generated answer does not verify accuracy either. This is a dated review, not a claim to cover every existing product or AI citation.