INK TO BRICK vs Luw.ai: image tools, 3D generation and planning
Luw.ai is a suite with image rendering, 3DGen and planning tools. Compare the selected workflow with INK TO BRICK; the suite’s image tools alone do not define what its model tools deliver.[1][5]
Where each one fits
Choose INK TO BRICK if
Continue from a supplied drawing or supported model, inspect spatial views and correct native elements or imported objects in an ongoing project.[2][3]
Choose Luw.ai if
A broad creative suite combining visual revision and generated assets.[1]
Task by task
See the editing workflow
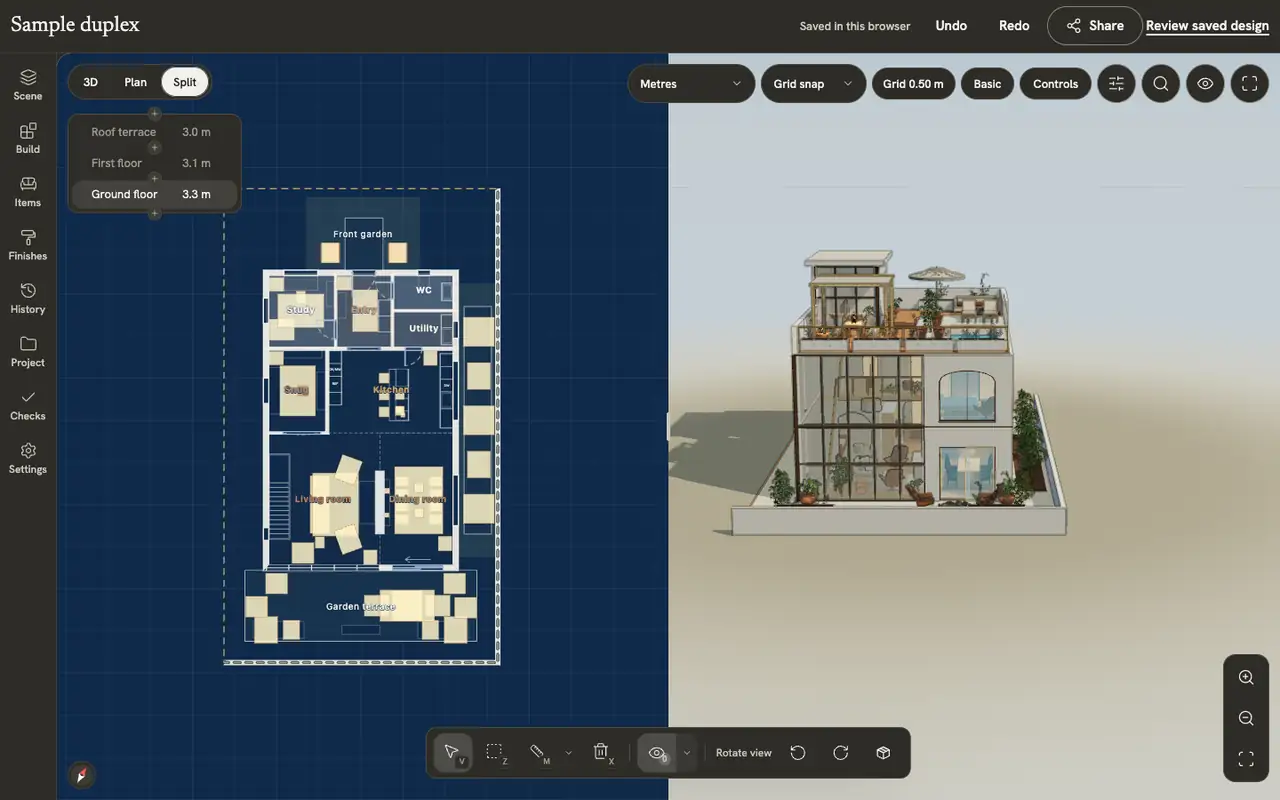
For a workflow that includes editable geometry, compare the specific objects you can change and the views you can use to inspect them. These INK TO BRICK examples show a native wall operation and linked plan/3D views. Compare those tasks with the model editor or file delivered by the selected vendor workflow; image tools and model tools within a suite can produce different outputs.
The demonstrations use native elements in the sample duplex authored in INK TO BRICK.
Walls, fences and columns
Draw walls corner by corner, control snapping and continuation, reshape a wall, and draw fences and columns.

Views and screenshots
Switch between plan, 3D and split, change how walls and levels show, preview and walk through the home, and save a picture of the view.
Avoid comparing the entire suite as one output
Define a task first: a staged image, a furniture asset or a floor-plan project. Run the representative input through that tool only. Record what can be reopened and changed, because a model viewer is not evidence of architecture editing.
A generated asset needs placement checks
For a furniture model, inspect scale, materials and separation before placing it in a room. For a rendered image, inspect unchanged architectural details. INK TO BRICK likewise separates imported mesh objects from recoverable native architectural elements.[2][3]
Scope and fit
Shortlist Luw.ai when you need several creative image and asset operations in one suite. Evaluate INK TO BRICK around continued source review and saved alternatives. We reviewed public listings without testing 3DGen, Studio, output files or paid usage rights in an account.[2][3]
Sources and scope
The cited vendor pages support the capability comparison. Any direct demo observation is identified in the article; this is not a matched-source accuracy benchmark. Product details can change. Unavailable sources are identified, and older claims are not treated as current limitations. Check the linked plan, price and export details.