INK TO BRICK vs Ideal House: photo redesign and design proposals
Ideal House combines photo redesign, staging and a HouseGPT planning direction. Select the exact tool before comparing: changing an image’s finishes and editing a building model have different acceptance criteria.[1][5]
Where each one fits
Choose INK TO BRICK if
Continue from a supplied drawing or supported model, inspect spatial views and correct native elements or imported objects in an ongoing project.[2][3]
Choose Ideal House if
Visual proposals across interiors, exteriors and landscaping.[1]
Task by task
See the editing workflow
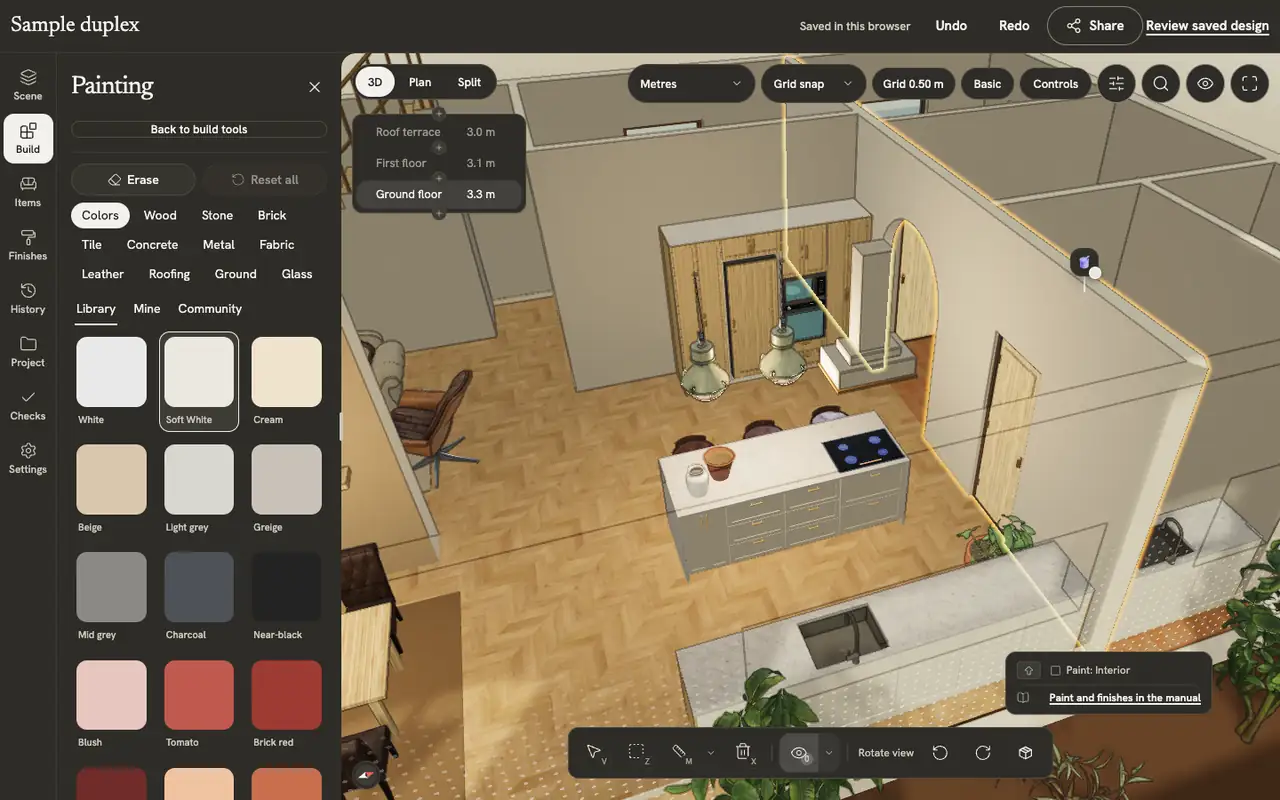
When the task is a styled image, keep appearance separate from the editable layout behind it. Here the editor identifies a particular wall surface and places a chair in the model, so you can see what is changed before choosing a presentation view.
The demonstrations use native elements in the sample duplex authored in INK TO BRICK.
Paint and finishes
Paint walls, floors and furniture from the material library, make your own materials, and apply catalog finishes to a room or the whole home.
Placing and arranging
Place, turn, select, move, copy and delete pieces, and build kitchen runs and shelves along a wall.

A room photo leaves geometry outside the frame
Keep the original photo beside a proposal and identify changed openings or removed objects. The image may communicate a finish well while leaving clearances unresolved. Use measured sources for furniture placement and confirm the parts hidden from the camera.
HouseGPT needs its own evaluation
Do not infer the planning tool’s model structure from a photo-staging example. Request one layout correction and inspect the resulting artifact. Treat any cost suggestion as a preliminary input to a local estimate, rather than a verified construction budget.
Choose the proposal or the project
Shortlist Ideal House for visual redesign ideas from photographs. Evaluate INK TO BRICK when the work begins with a drawing or model and must continue spatially. We reviewed public product descriptions, without testing HouseGPT, generated estimates or authenticated image editing.[2][3]
Sources and scope
The cited vendor pages support the capability comparison. Any direct demo observation is identified in the article; this is not a matched-source accuracy benchmark. Product details can change. Unavailable sources are identified, and older claims are not treated as current limitations. Check the linked plan, price and export details.