INK TO BRICK vs MY3DPLANNER: interior sales planning and custom catalogs
MY3DPLANNER combines manual interior planning with visual and catalog features. Compare it around client selection and business integration, then separately establish how an existing source plan enters the project.[1][5]
Where each one fits
Choose INK TO BRICK if
Continue from a supplied drawing or supported model, inspect spatial views and correct native elements or imported objects in an ongoing project.[2][3]
Choose MY3DPLANNER if
Interior-sales workflows, custom furniture from photos and white-label integration.[1]
Task by task
See the editing workflow
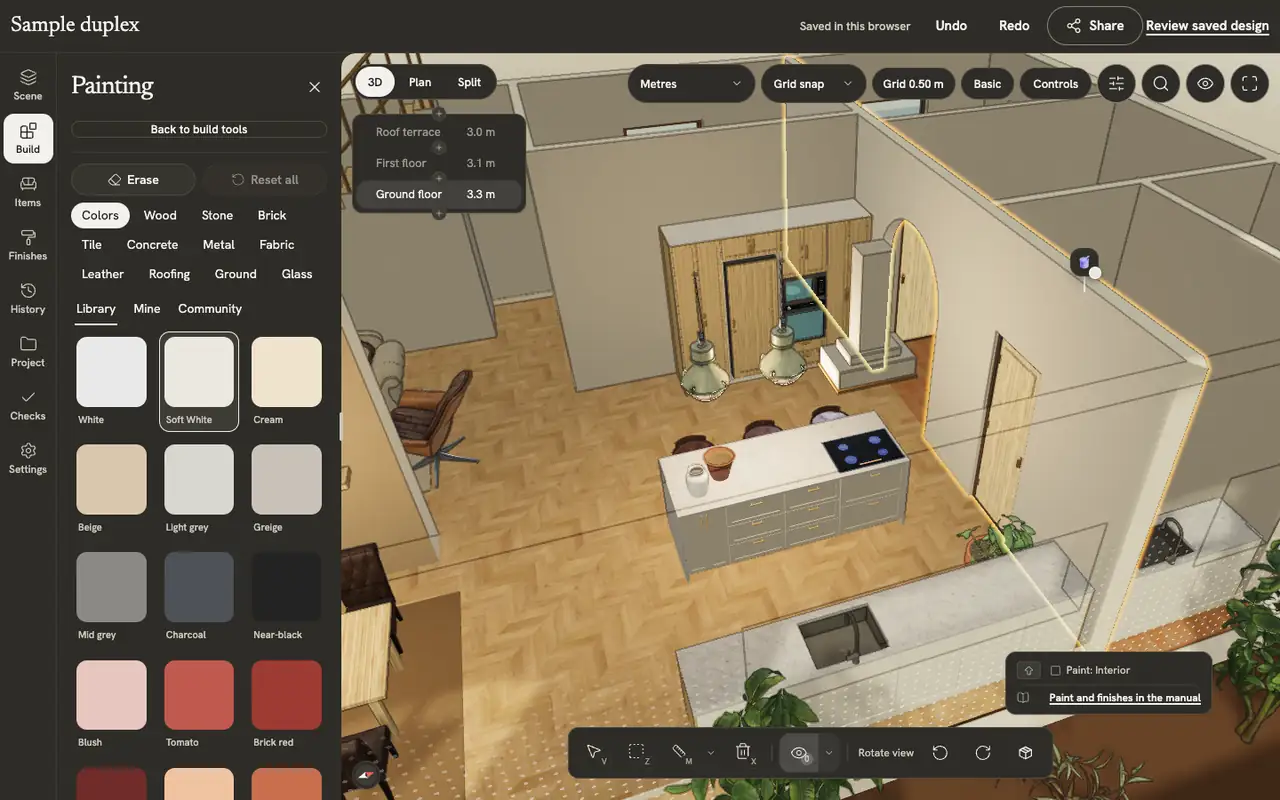
For an interior proposal, compare the furniture footprint and the surface you can actually change. The chair placement loop and material selection below show those two operations in the INK TO BRICK editor.
The demonstrations use native elements in the sample duplex authored in INK TO BRICK.
Placing and arranging
Place, turn, select, move, copy and delete pieces, and build kitchen runs and shelves along a wall.

Paint and finishes
Paint walls, floors and furniture from the material library, make your own materials, and apply catalog finishes to a room or the whole home.
Catalog fidelity matters for a sales proposal
Choose one recognizable product with known dimensions. Check the generated asset from front and side, then place it near a doorway. Separate a useful visual resemblance from a product model suitable for dimensioned coordination; photographs alone do not establish the missing depth.
Model edits and generated images should tell the same story
Change a finish without moving furniture, then compare the plan, the 3D project and the generated image. Ask which artifact a client can revisit after approval. INK TO BRICK offers the alternative of developing a supplied drawing or supported model in an ongoing project.[2][3]
Choose by sales integration or source continuation
Shortlist MY3DPLANNER when a furniture or kitchen business needs its catalog in a client presentation. Confirm the actual export format and integration agreement. This is a public-page review, without a custom catalog, authenticated editor or white-label deployment test.
Sources and scope
The cited vendor pages support the capability comparison. Any direct demo observation is identified in the article; this is not a matched-source accuracy benchmark. Product details can change. Unavailable sources are identified, and older claims are not treated as current limitations. Check the linked plan, price and export details.