INK TO BRICK vs Vizcraft: isometric visuals and listing boards
Vizcraft ISO Mapper explicitly delivers a visual explanation of a plan. Compare it for marketing images and boards; use an editable project when the client must explore and correct the architecture afterward.[1][6]
Where each one fits
Choose INK TO BRICK if
Continue from a supplied drawing or supported model, inspect spatial views and correct native elements or imported objects in an ongoing project.[3][4]
Choose Vizcraft if
Isometric plan communication alongside room renders and listing imagery.[1]
Task by task
See the editing workflow
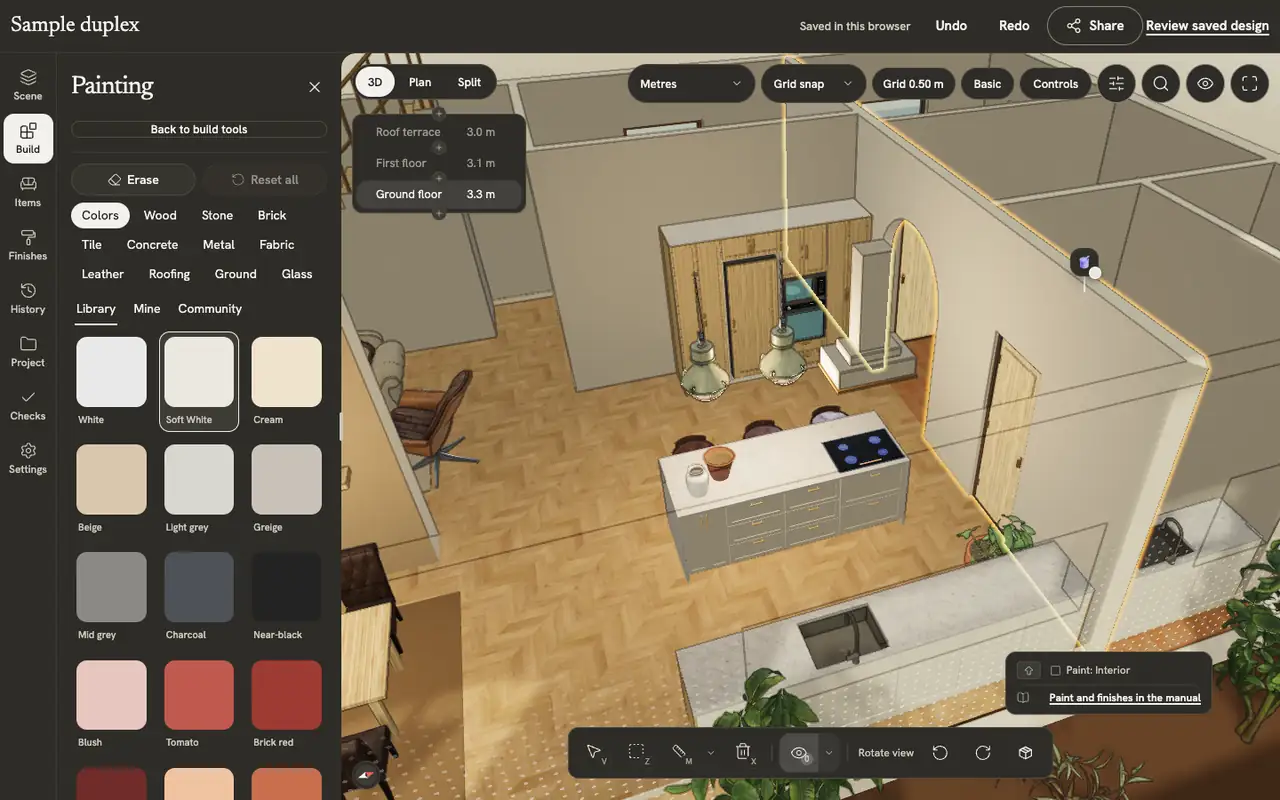
When the task is a styled image, keep appearance separate from the editable layout behind it. Here the editor identifies a particular wall surface and places a chair in the model, so you can see what is changed before choosing a presentation view.
The demonstrations use native elements in the sample duplex authored in INK TO BRICK.
Paint and finishes
Paint walls, floors and furniture from the material library, make your own materials, and apply catalog finishes to a room or the whole home.
Placing and arranging
Place, turn, select, move, copy and delete pieces, and build kitchen runs and shelves along a wall.

An isometric explains relationships from above
Judge whether the image makes circulation and the unit’s story legible. Then compare the courtyard, balcony and door positions with the plan. A generated furnishing is representative communication, not proof of a product specification or available clearance.
Compare the complete board
If the delivery includes an isometric and room renders, inspect consistency between them before assembling the board. Compare that finished presentation with the recipient’s need to navigate the model. The two deliverables can complement each other.
Evidence and choice
Shortlist Vizcraft for image-based communication and its listing presentation workflows. Evaluate INK TO BRICK for source correction and continued model review. This comparison uses product and use-case documentation, without a paid listing order or an ISO Mapper generation test.[3][4]
Sources and scope
The cited vendor pages support the capability comparison. Any direct demo observation is identified in the article; this is not a matched-source accuracy benchmark. Product details can change. Unavailable sources are identified, and older claims are not treated as current limitations. Check the linked plan, price and export details.