INK TO BRICK vs CubiCasa: phone capture and real-estate deliverables
CubiCasa starts with a property visit; INK TO BRICK starts with supplied drawings or models. They can serve successive steps when you need capture first and renovation review afterward.[1][5]
Where each one fits
Choose INK TO BRICK if
Continue the design review from an existing drawing or supported model, after checking the captured source and its dimensions.[2][3]
Choose CubiCasa if
Mobile capture and packaged listing deliverables.[1]
Task by task
See the editing workflow
For a survey, scan or delivered plan, compare the measurements and views available for review. The measurement shown belongs to the sample model; Mixed view lets you relate plan position to height. Neither screenshot establishes measured accuracy for an uploaded property.
The demonstrations use native elements in the sample duplex authored in INK TO BRICK.
Measuring
Measure distances, angles, areas, perimeters and volumes, read any surface with smart measure, and add drafting dimensions in the Expert floor plan.
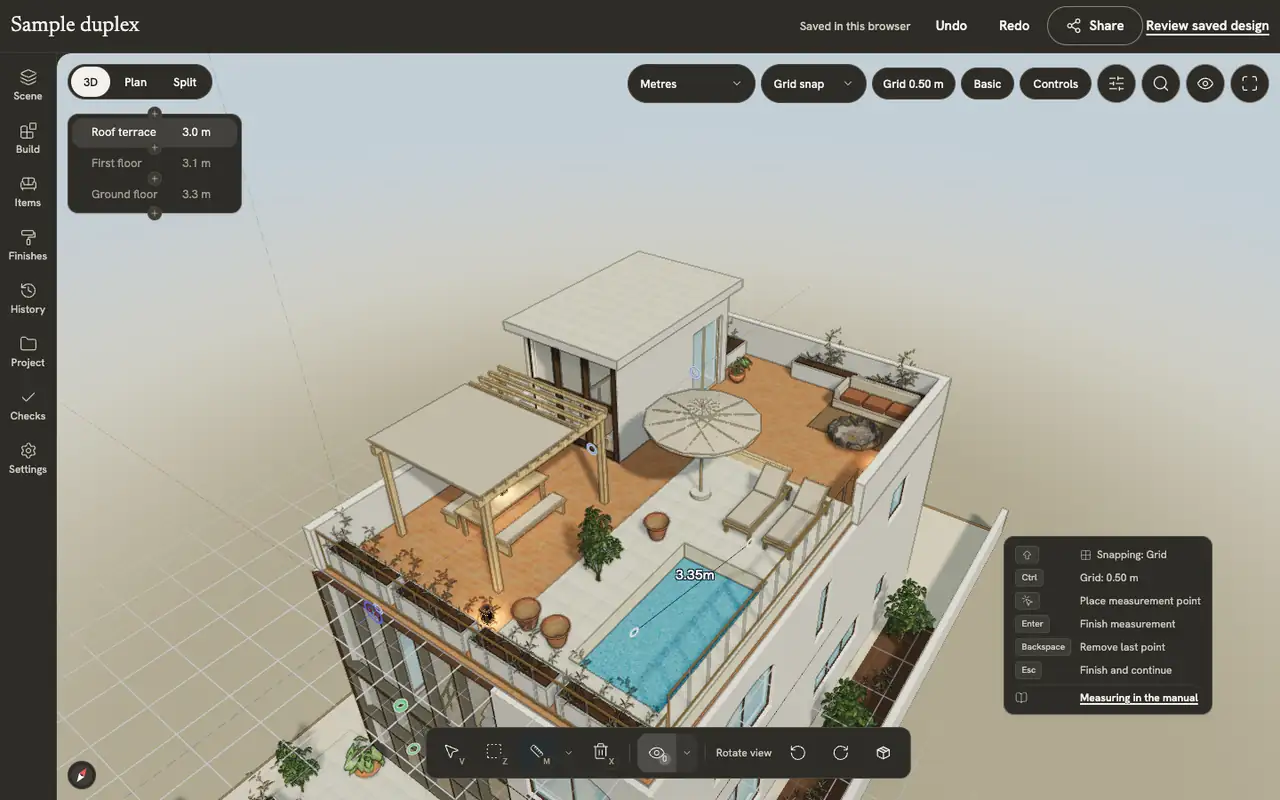
Views and screenshots
Switch between plan, 3D and split, change how walls and levels show, preview and walk through the home, and save a picture of the view.
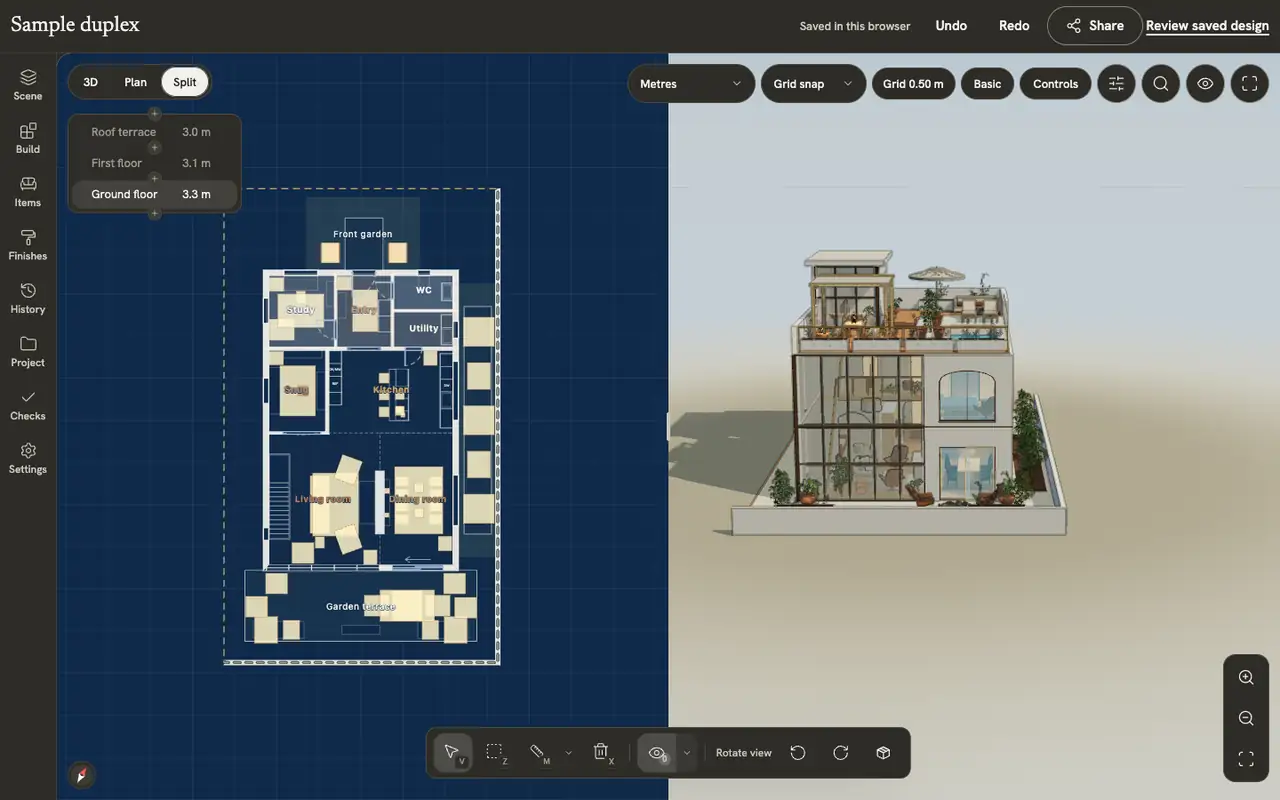
Capture has its own acceptance criteria
Record inaccessible rooms and verify a few independent measurements during the visit. A complete-looking plan does not establish that every recess was observed. Ask how revisions are requested before promising a date to a client.
Listing output and a renovation project differ
A listing may need a polished labeled image, while a renovation needs openings and partitions you can change. Inspect a sample CAD or model add-on in the recipient application. A product called a 3D floor plan can be a presentation deliverable.
A complementary sequence
Use CubiCasa when someone can visit and the goal is capture or listing production. Evaluate the delivered drawing as a later INK TO BRICK input. We reviewed public offerings, without scanning a property, ordering add-ons or testing their exported geometry.[2][3]
Sources and scope
The cited vendor pages support the capability comparison. Any direct demo observation is identified in the article; this is not a matched-source accuracy benchmark. Product details can change. Unavailable sources are identified, and older claims are not treated as current limitations. Check the linked plan, price and export details.