INK TO BRICK vs Meshy: generated assets and mesh editing
Meshy generates 3D assets from text or images. Compare it as an asset-creation step, then evaluate how that mesh fits an architectural project; a plausible object does not establish a measured floor plan.[1][5]
Where each one fits
Choose INK TO BRICK if
Reconstruct and review the architectural source, then place supported imported assets with separate object-level controls.[2][3]
Choose Meshy if
Generated assets, textures, topology options and character rigging.[1]
Task by task
See the editing workflow
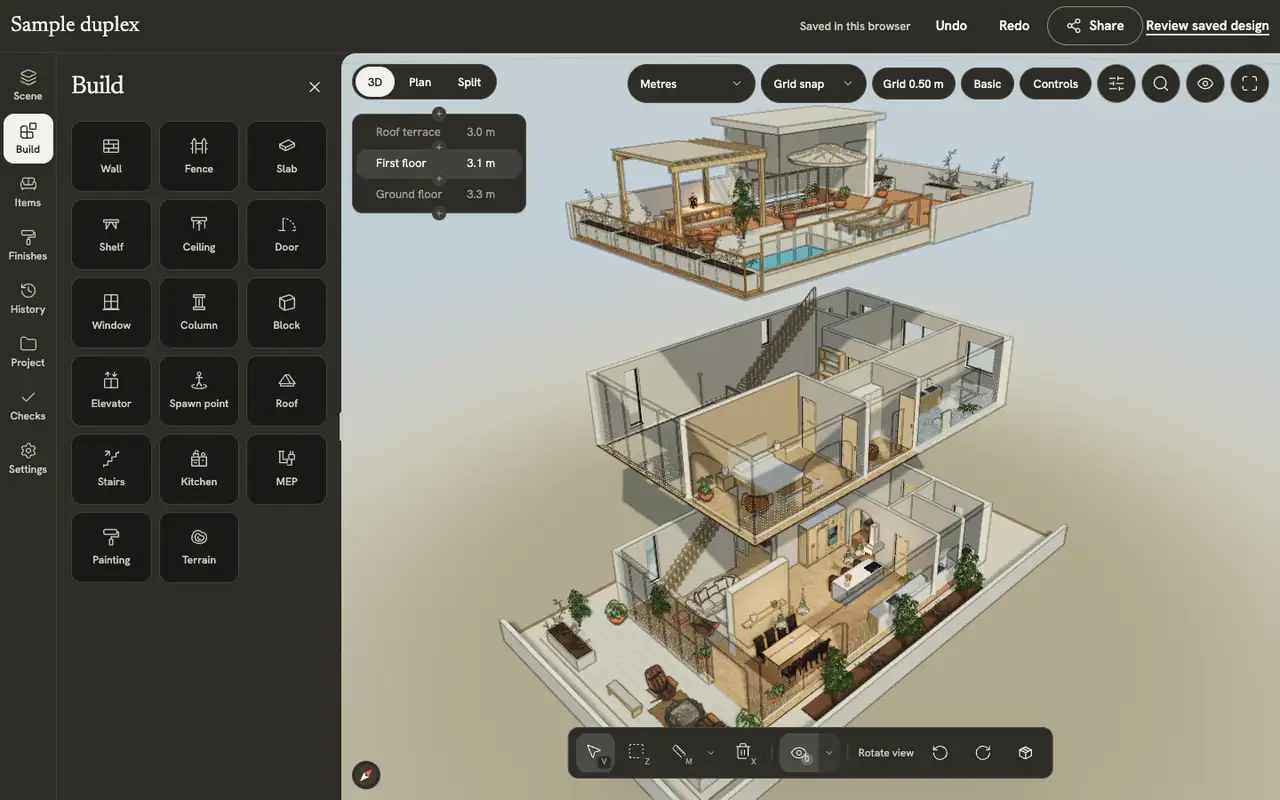
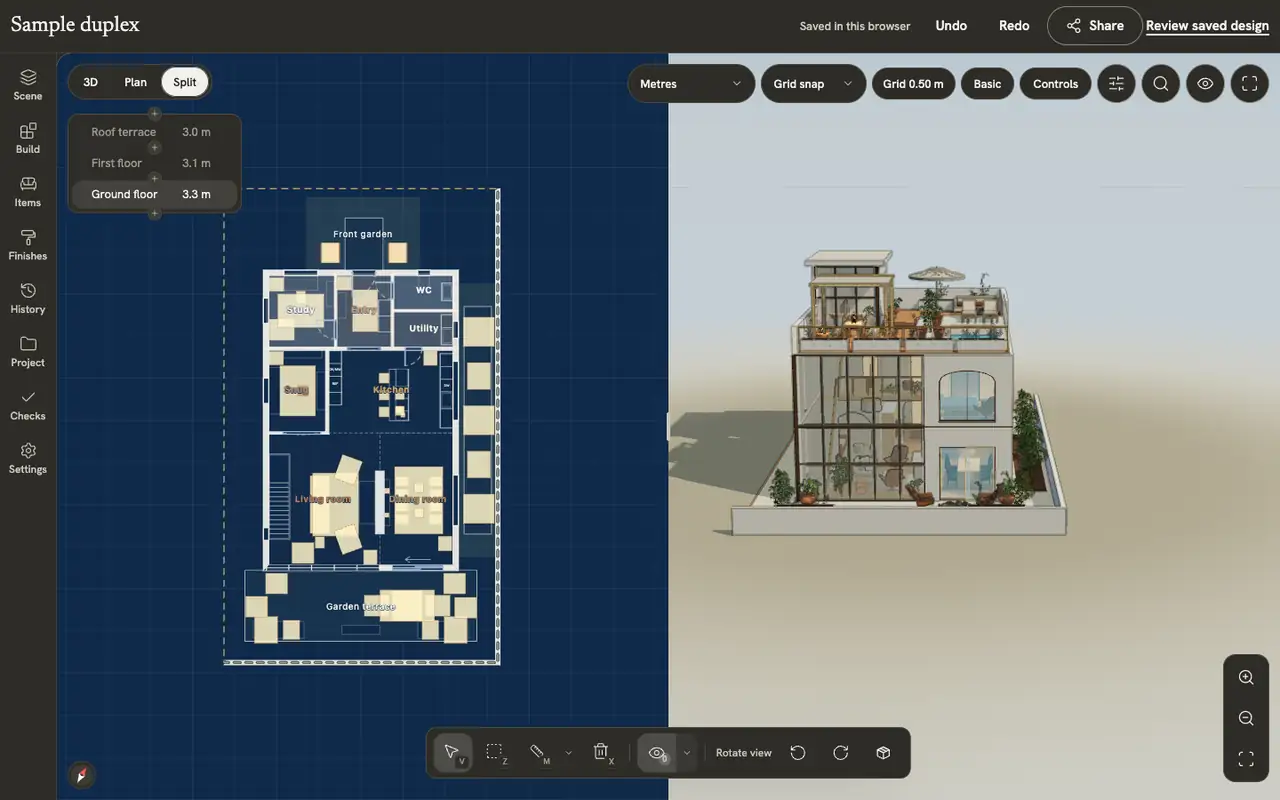
For an API or model-file workflow, compare the review interface as well as the file. These captures show the expert tools and linked plan/3D views on the authored sample duplex. Imported geometry needs a separate check of which objects and controls remain editable.
The demonstrations use native elements in the sample duplex authored in INK TO BRICK.
The editor at a glance
The top bar, the nine side tabs, the view toolbars, the bottom toolbar, the inspector and the command palette.
Views and screenshots
Switch between plan, 3D and split, change how walls and levels show, preview and walk through the home, and save a picture of the view.
A photograph does not reveal every surface
Rotate the generated object and inspect unseen sides. For furniture, compare width, depth and height with a known product specification. Decide whether the asset is presentation-only or needs manual rebuilding before using it in a dimensioned coordination task.
Portable meshes and native walls are different
Import a sample GLB into the destination and check materials, scale and object separation. In INK TO BRICK, treat it as an imported object unless supported native recovery applies. The mesh’s appearance does not make its surfaces parametric architectural elements.[2][3]
A complementary asset tool
Shortlist Meshy for furniture, props or other generated meshes. Evaluate INK TO BRICK for the architectural source and placing supported assets in ongoing review. We reviewed official features without generating, retopologizing, rigging or exporting a Meshy asset.[2][3]
Sources and scope
The cited vendor pages support the capability comparison. Any direct demo observation is identified in the article; this is not a matched-source accuracy benchmark. Product details can change. Unavailable sources are identified, and older claims are not treated as current limitations. Check the linked plan, price and export details.