INK TO BRICK vs Drafted: reconstruct or generate a home
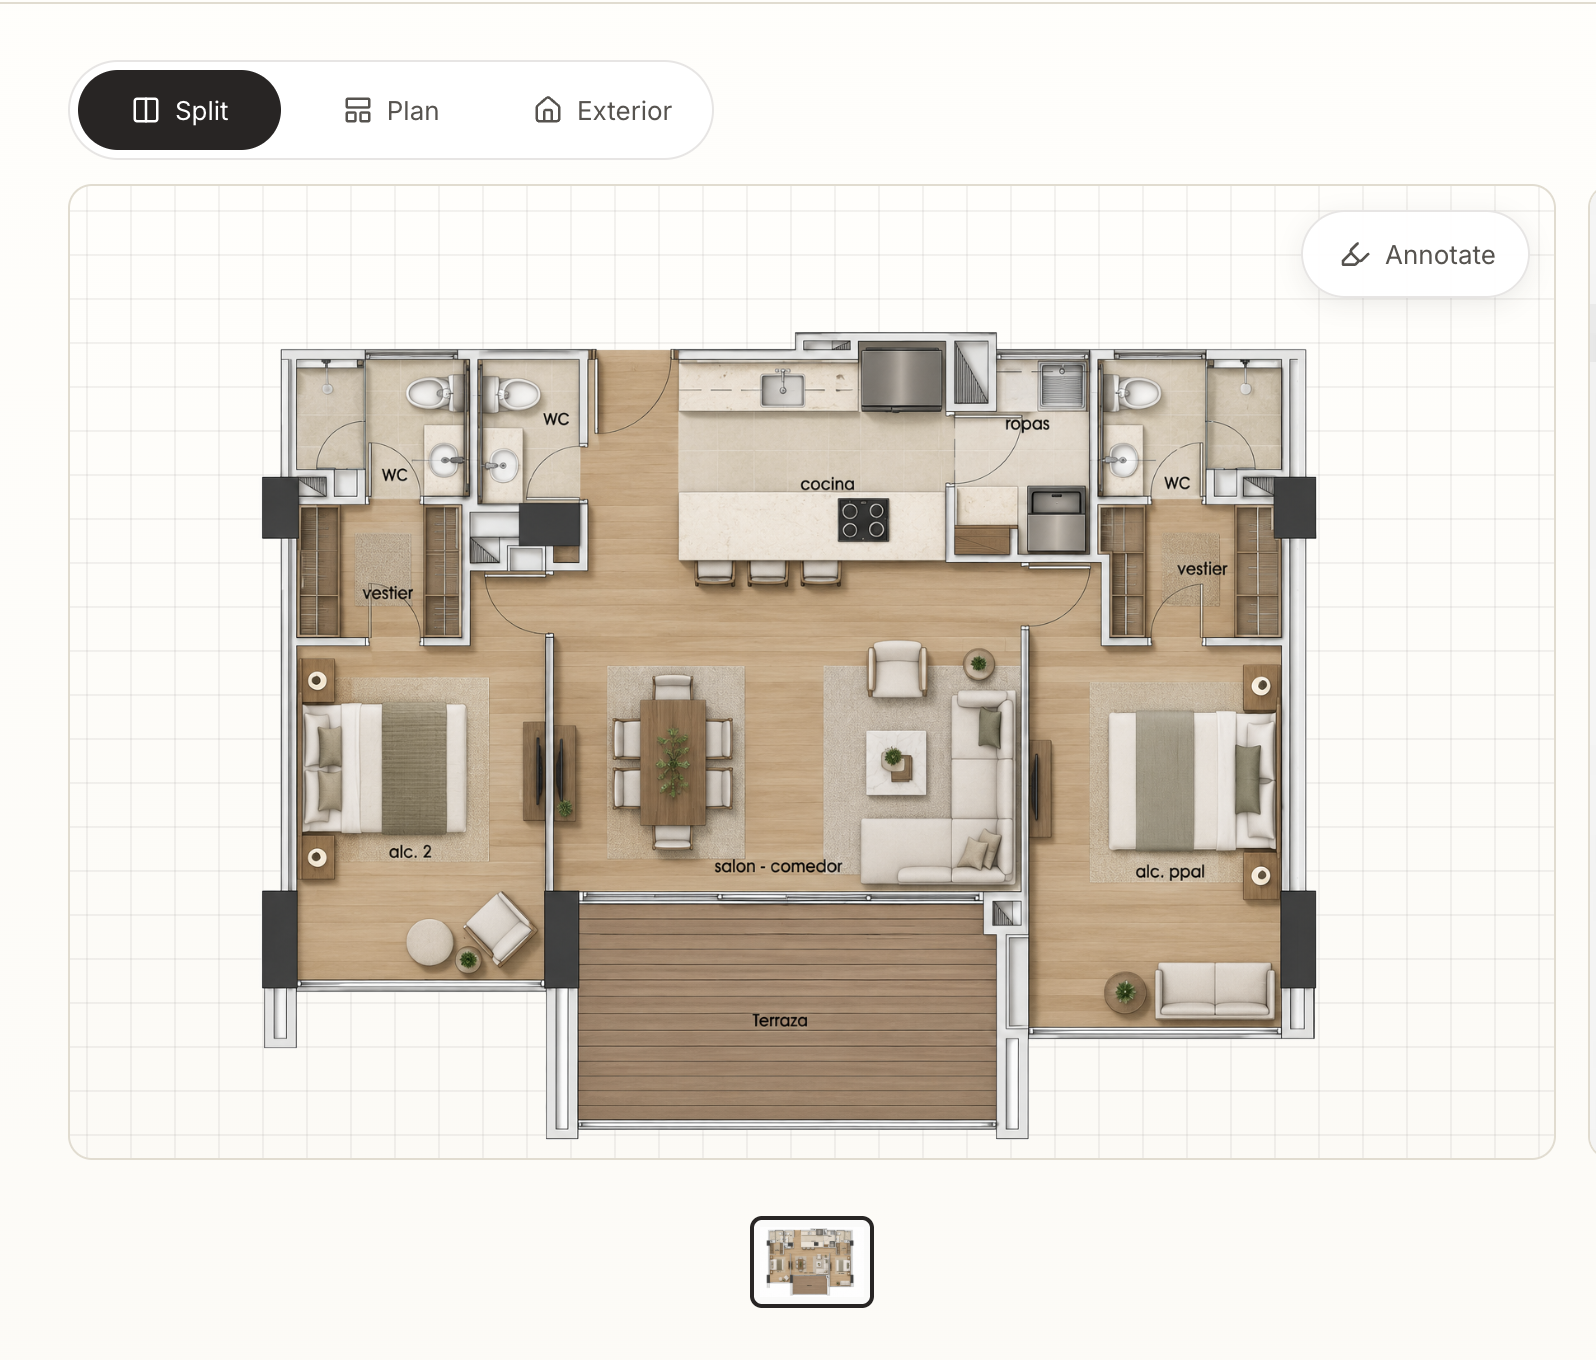
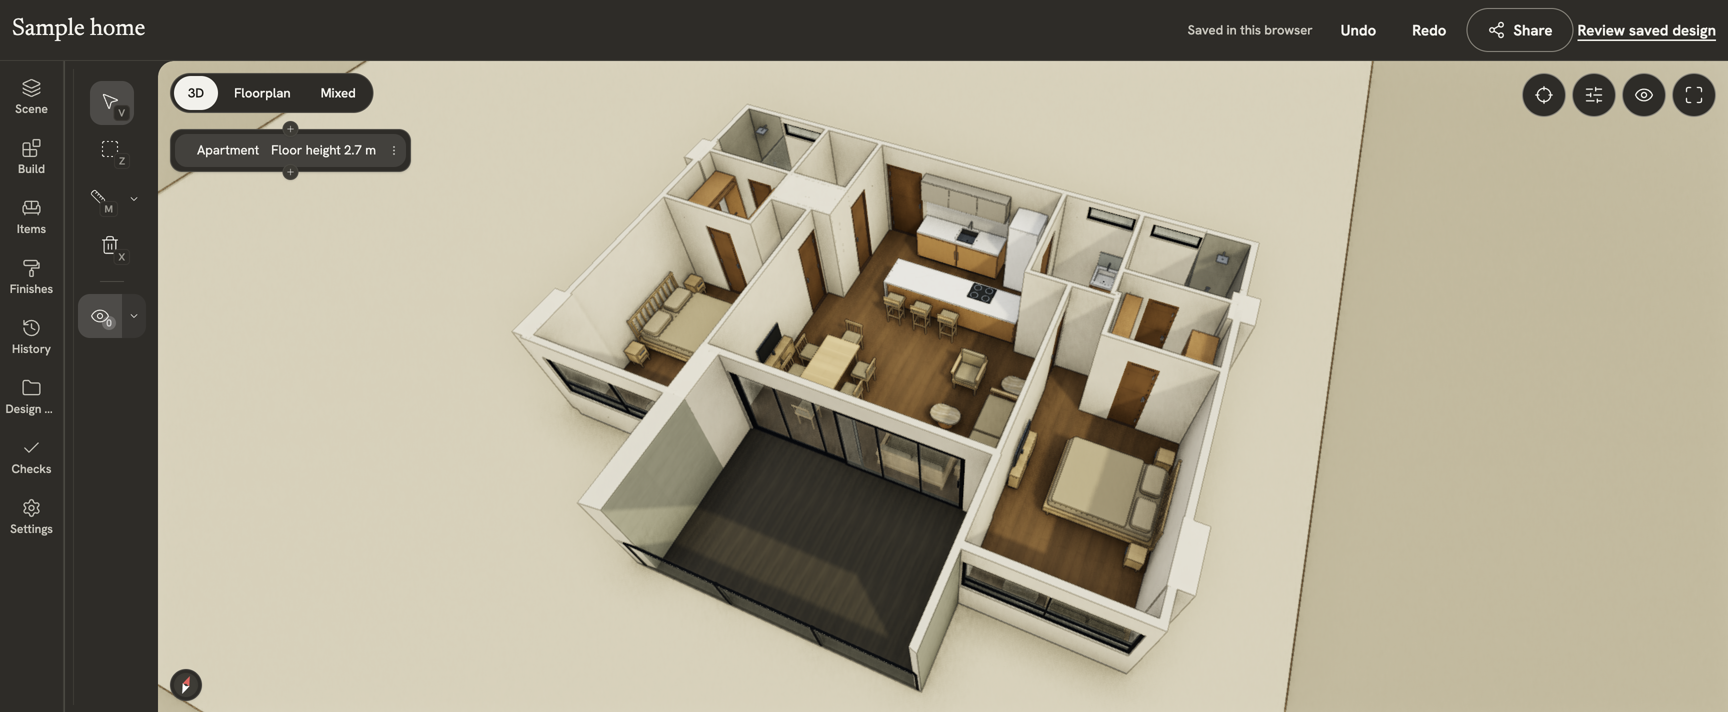
Asked for a 3D model, Drafted’s Bohemia Mía chat said it could supply images but no editable model. We tested its annotation, brief and PDF workflow. INK opened a selectable spatial model. Drafted advertises additional CAD/BIM and 3D workflows; distinguish those from the image route we tested.[2][1]
Where each one fits
Choose INK TO BRICK if
You already have a source plan or 3D model and need correction, furniture checks and saved alternatives around that space.[4][5]
Choose Drafted if
You are designing a new home and want generated layout options, shared design work and CAD/BIM handoff.[1]
Task by task
See the editing workflow
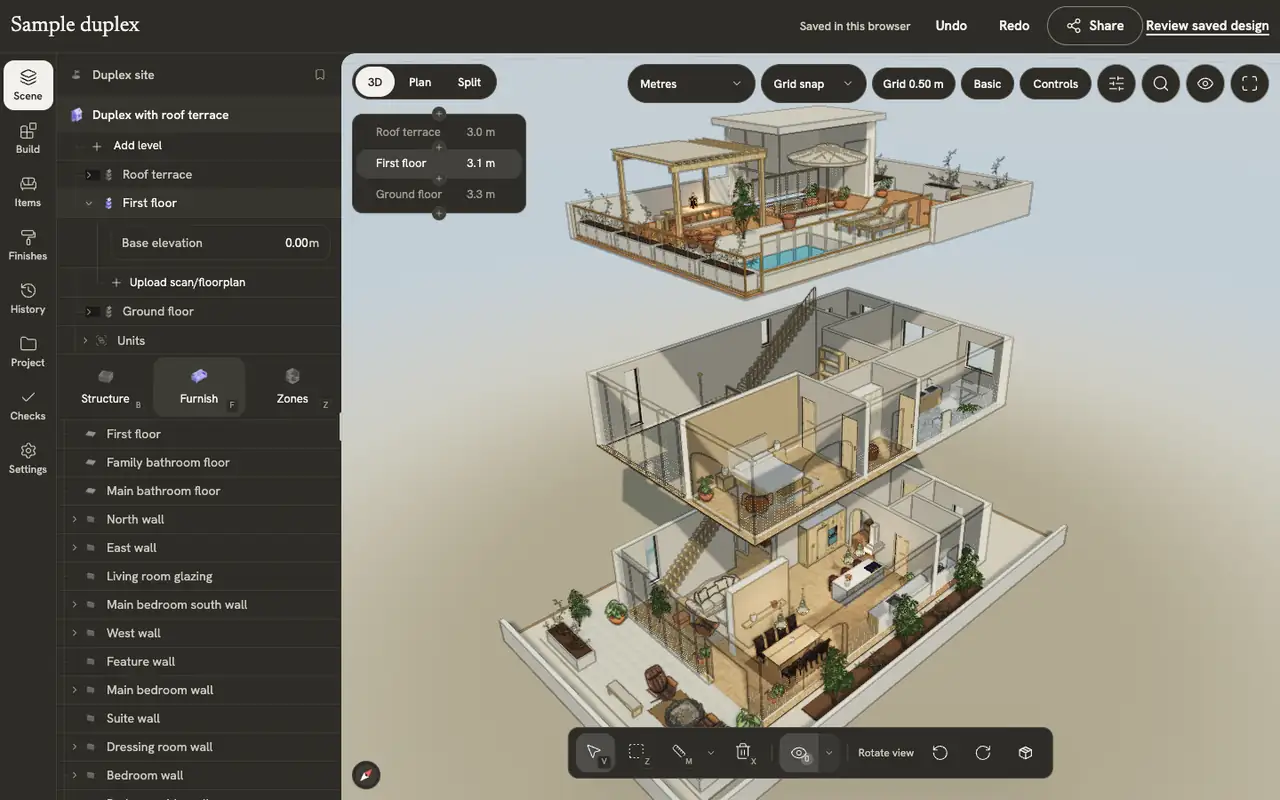
For a generated arrangement, compare how you would inspect the level structure and make a specific spatial change afterward. The examples show the sample building’s level list and a native wall being drawn, rather than a generated image being painted over.
Bohemia Mía: Drafted
These captures show the Bohemia Mía project review. The linked review describes the operations performed and results observed in each product.
Read the review and its test conditions
The demonstrations below use native elements in the INK TO BRICK sample duplex. They are separate from the imported Bohemia Mía GLB captures, which show model review, not native wall editing.
Floors, ceilings and stairs
Automatic floors and ceilings, drawing your own slabs, adding levels, moving between them, and placing stairs.
Walls, fences and columns
Draw walls corner by corner, control snapping and continuation, reshape a wall, and draw fences and columns.

Choose around the source you actually have
A room brief asks a tool to invent a layout; a measured drawing asks it to preserve one. If you need both, evaluate those steps separately. Neither an IFC extension nor a convincing render establishes that a design is ready for construction.
Drafted’s launch figures: what they mean
The YC profile lists Drafted in Spring 2026 and reports 120,000 users and 325,000+ designs in a preceding month, plus $17.5M raised. These are company-reported launch-era figures, not verified current monthly active users, revenue or reconstruction accuracy. The profile does not establish a current reporting period.[7]
A fair test starts with the same task
For a new house, hold the room program, site outline, area target and adjacency requirements constant, then compare feasible options and editing effort. For an existing apartment such as Bohemia Mía, preserve its source geometry and measure what changed. Success at generating a new house does not by itself measure faithful reconstruction; the reverse is also true.
What we reviewed
We opened the owner-shared Bohemia Mía project on October 7, 2026, switched its views, tested annotation undo/redo, inspected the editable brief and downloaded a PDF. The illustrated review compares that workflow with INK’s local editor. No regeneration, verified dimension benchmark or IFC handoff was completed.[2]
Sources and scope
The cited vendor pages support the capability comparison. Any direct demo observation is identified in the article; this is not a matched-source accuracy benchmark. Product details can change. Unavailable sources are identified, and older claims are not treated as current limitations. Check the linked plan, price and export details.