INK TO BRICK vs Finch: rule-based building and floor-plan iteration
Finch develops generative design around a firm’s rules and design metrics. Compare that professional design system with correcting and exploring an existing source in INK TO BRICK.[1][5]
Where each one fits
Choose INK TO BRICK if
Browser review of a supplied drawing/model and saved renovation alternatives, without setting up a firm-wide generative design system.[2][3]
Choose Finch if
Rule-driven building studies and coordinated floor-plan iteration.[1]
Task by task
See the editing workflow
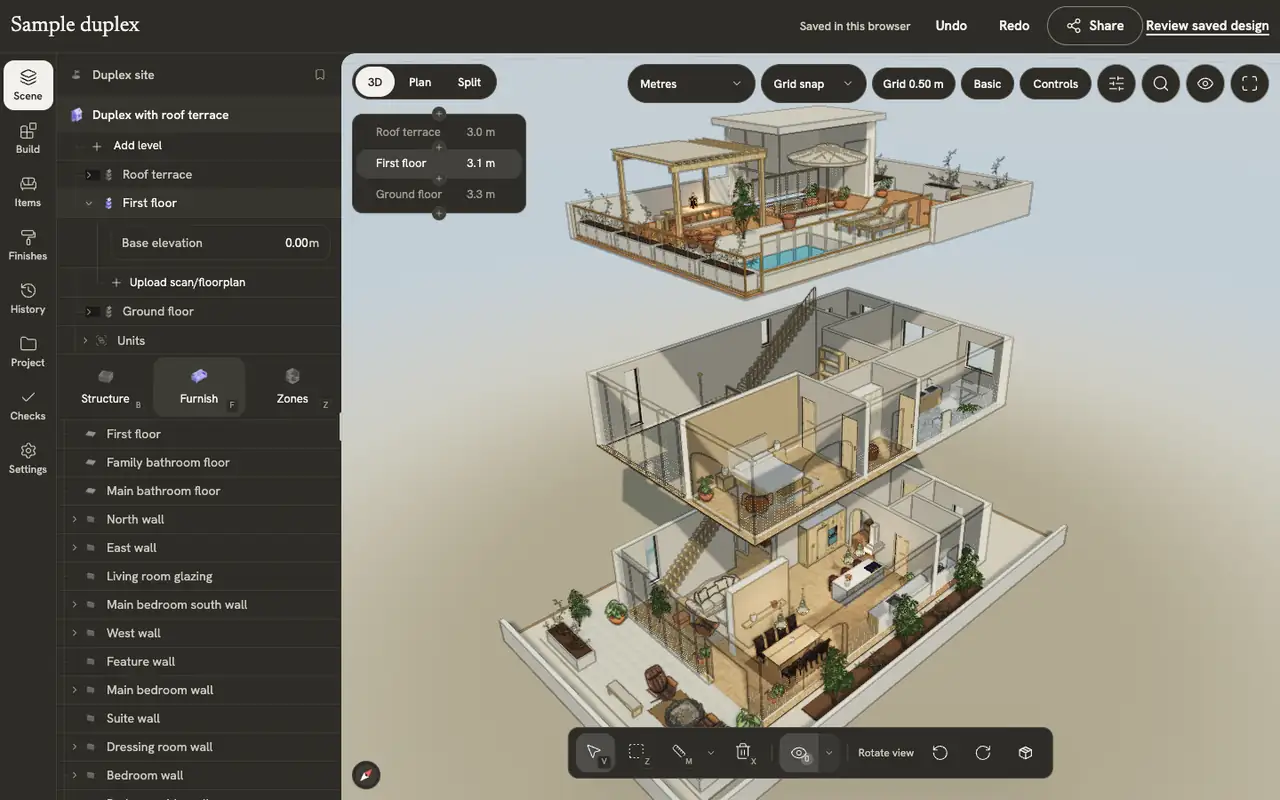
For a generated arrangement, compare how you would inspect the level structure and make a specific spatial change afterward. The examples show the sample building’s level list and a native wall being drawn, rather than a generated image being painted over.
The demonstrations use native elements in the sample duplex authored in INK TO BRICK.
Floors, ceilings and stairs
Automatic floors and ceilings, drawing your own slabs, adding levels, moving between them, and placing stairs.
Walls, fences and columns
Draw walls corner by corner, control snapping and continuation, reshape a wall, and draw fences and columns.

A design system carries accepted constraints
Bring a representative brief and the firm’s rules to evaluation. Change one criterion and inspect which decisions move with it. A generated alternative is useful when the team can explain its constraints and continue design work from it.
One floor does not prove building coordination
Review cores, shafts and floor-to-floor relationships across alternatives. Then inspect a sample output in the destination BIM workflow. For INK TO BRICK, evaluate the supported imported model at its actual level of recoverable geometry rather than assuming complete BIM authoring.[2][3]
Professional generation or source review
Shortlist Finch when a design team needs generative iteration and building metrics. INK TO BRICK fits a supplied-plan/model review with saved renovation alternatives. We reviewed official product descriptions without setting up a design system or testing file integrations.[2][3]
Sources and scope
The cited vendor pages support the capability comparison. Any direct demo observation is identified in the article; this is not a matched-source accuracy benchmark. Product details can change. Unavailable sources are identified, and older claims are not treated as current limitations. Check the linked plan, price and export details.