INK TO BRICK vs 3DRoomDesign.ai: conversational 3D scene editing
Both describe a scene that can change after conversion. The useful comparison is a precise correction followed by another view and a saved result, not the presence of a chat box.[1][5]
Where each one fits
Choose INK TO BRICK if
Continue from a supplied drawing or supported model, inspect spatial views and correct native elements or imported objects in an ongoing project.[2][3]
Choose 3DRoomDesign.ai if
A conversational workflow spanning plans, room redesign and visualization.[1]
Task by task
See the editing workflow
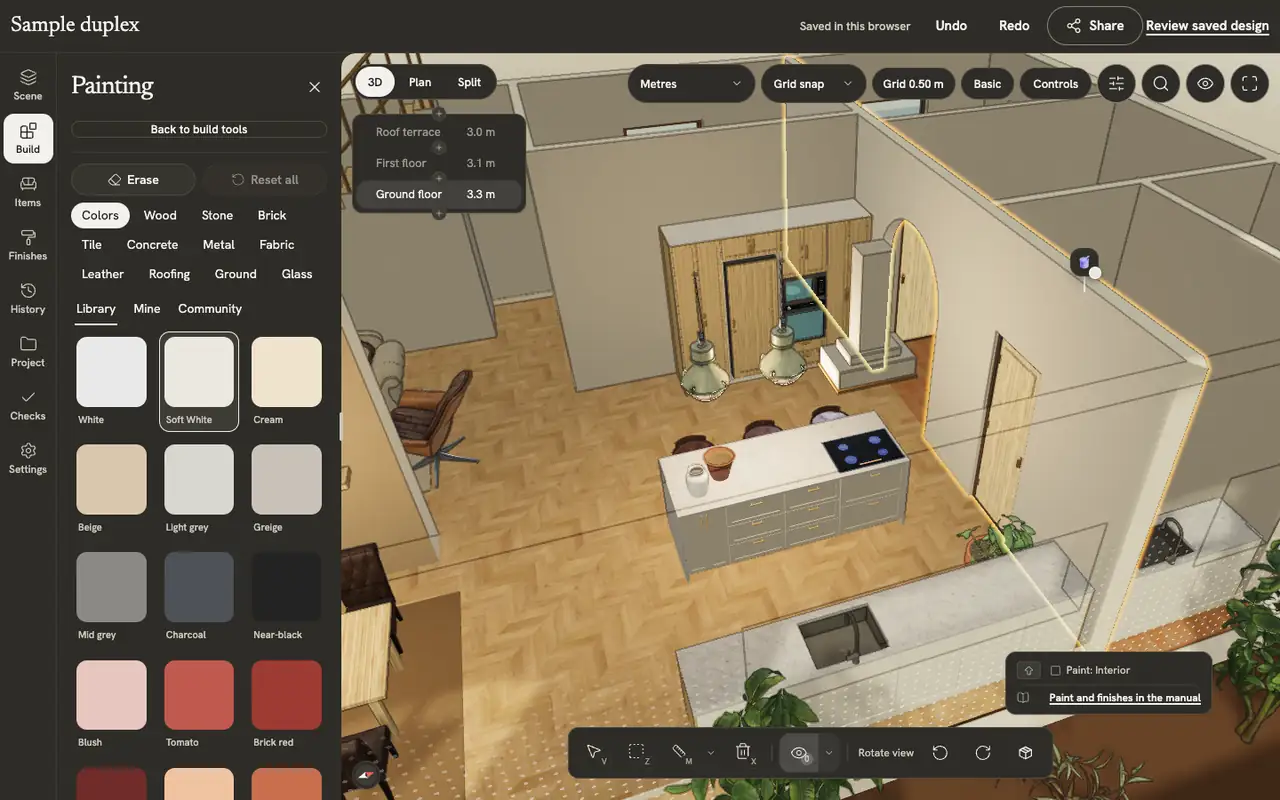
For an interior proposal, compare the furniture footprint and the surface you can actually change. The chair placement loop and material selection below show those two operations in the INK TO BRICK editor.
The demonstrations use native elements in the sample duplex authored in INK TO BRICK.
Placing and arranging
Place, turn, select, move, copy and delete pieces, and build kitchen runs and shelves along a wall.

Paint and finishes
Paint walls, floors and furniture from the material library, make your own materials, and apply catalog finishes to a room or the whole home.
A conversational correction must identify its target
Ask to widen a named opening, then inspect its position and the wall on both sides. A successful conversation should leave the requested geometry inspectable. Compare that operation with INK TO BRICK chat and the Expert control for the same native element.[2][3]
Keep conversion and CAD tools separate
A suite can have a plan converter, image styling and CAD conversion with different outputs. Confirm which project the download comes from and whether a later scene edit changes it. Ask for a sample file before promising an editable handoff to a collaborator.
Current evidence and fit
The public About page was readable on October 7; the comparison uses its documented claims, without a private editor test. Shortlist 3DRoomDesign for guided conversational scene work. INK TO BRICK is relevant when an existing IFC or supported mesh must join that review.[2][3]
Sources and scope
The cited vendor pages support the capability comparison. Any direct demo observation is identified in the article; this is not a matched-source accuracy benchmark. Product details can change. Unavailable sources are identified, and older claims are not treated as current limitations. Check the linked plan, price and export details.