INK TO BRICK vs Archilogic: spatial data, APIs and workplace systems
Archilogic makes a floor plan part of a spatial data platform. Compare that operational destination with an INK TO BRICK project used to inspect architecture and develop renovation alternatives.[1][5]
Where each one fits
Choose INK TO BRICK if
Browser review of a supplied drawing/model and saved renovation alternatives, without setting up a firm-wide generative design system.[2][3]
Choose Archilogic if
Structured workplace data and developer integration.[1]
Task by task
See the editing workflow
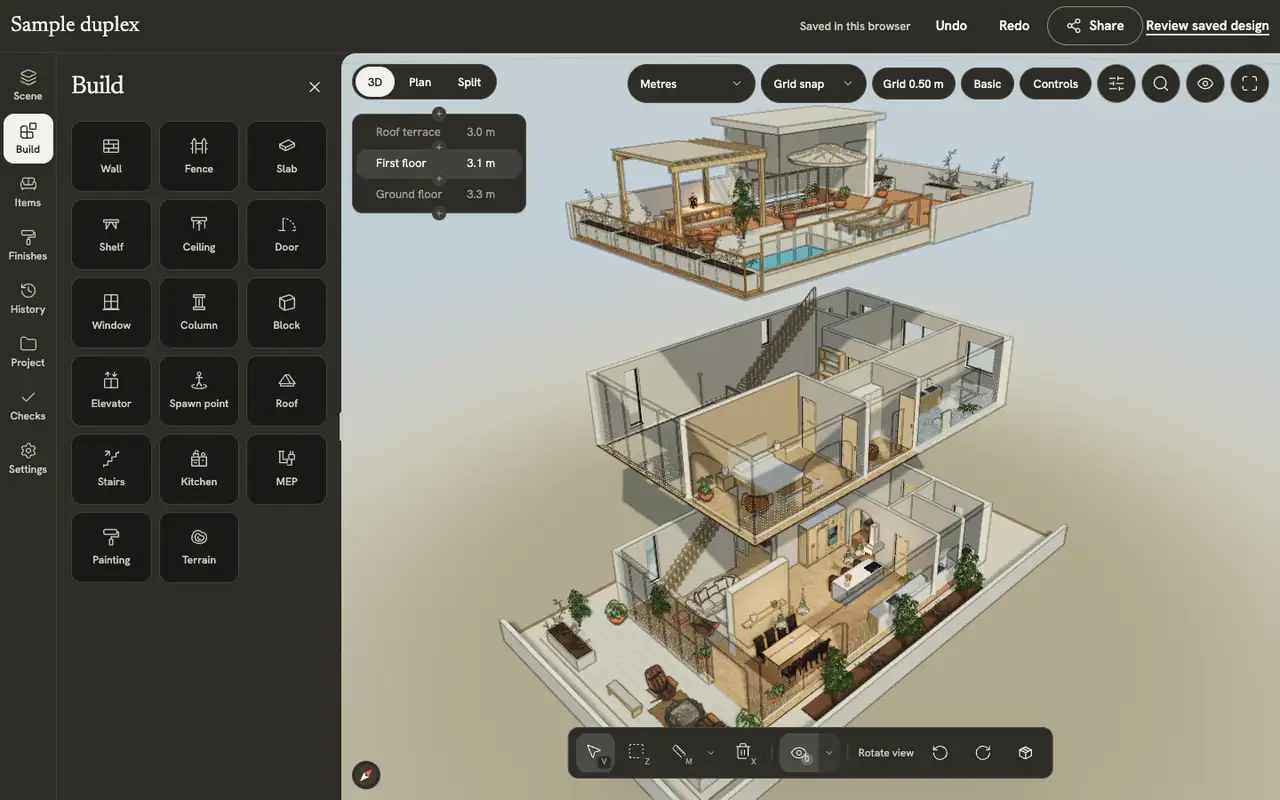
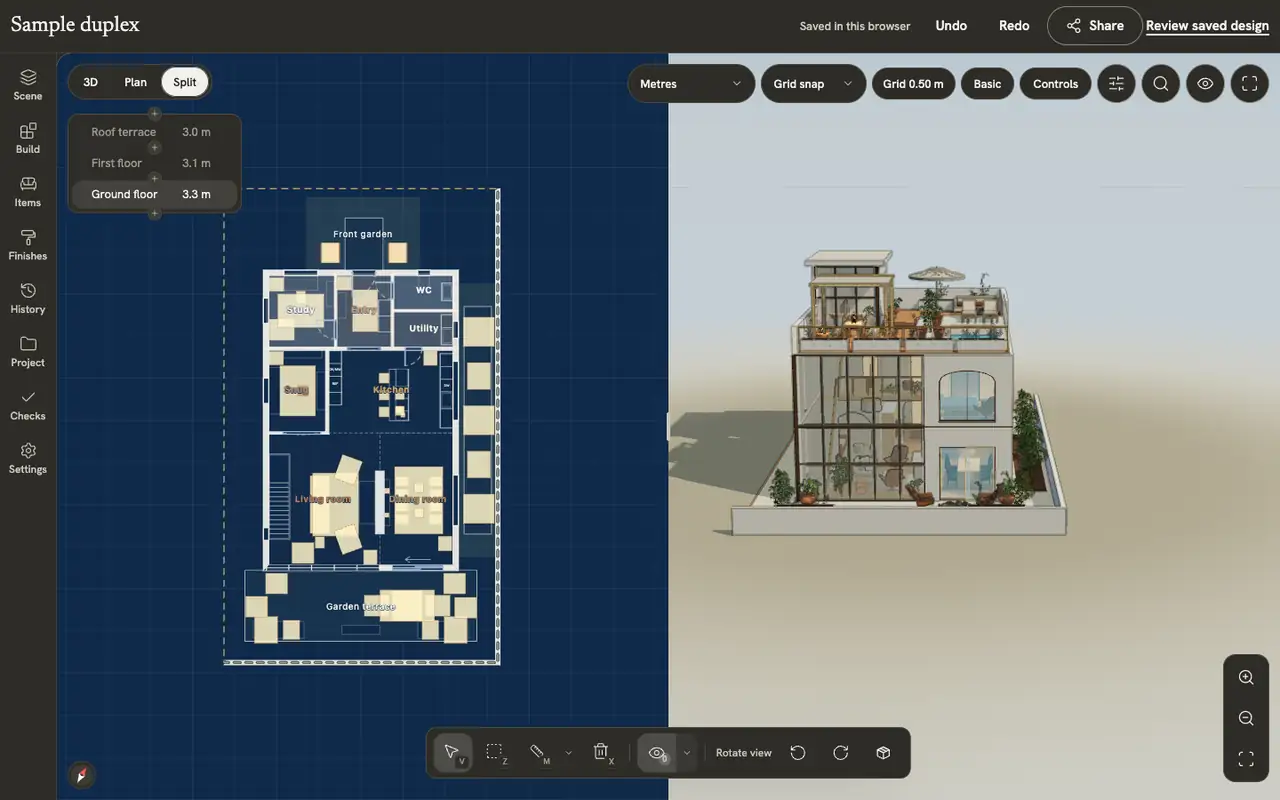
For an API or model-file workflow, compare the review interface as well as the file. These captures show the expert tools and linked plan/3D views on the authored sample duplex. Imported geometry needs a separate check of which objects and controls remain editable.
The demonstrations use native elements in the sample duplex authored in INK TO BRICK.
The editor at a glance
The top bar, the nine side tabs, the view toolbars, the bottom toolbar, the inspector and the command palette.
Views and screenshots
Switch between plan, 3D and split, change how walls and levels show, preview and walk through the home, and save a picture of the view.
A room is also a record
For workplace software, stable room identities and linked assets may matter more than a furnished view. Change a room boundary and verify what happens to desks and integrations. Compare the exported data contract with the system that will consume it.
Embedding requires a separate integration test
Test selection, permissions and version updates inside your application, rather than accepting a standalone demo. INK TO BRICK is a different choice when the immediate job is a person reviewing and correcting a supplied drawing or model.[2][3]
Choose the operational destination
Shortlist Archilogic for facilities, workplace platforms and developers needing spatial data. This comparison uses vendor documentation; we did not provision an enterprise account or integrate its API. For renovation alternatives, evaluate the editing and saved-project journey separately.
Sources and scope
The cited vendor pages support the capability comparison. Any direct demo observation is identified in the article; this is not a matched-source accuracy benchmark. Product details can change. Unavailable sources are identified, and older claims are not treated as current limitations. Check the linked plan, price and export details.