INK TO BRICK vs magicplan: field documentation and editable floor plans
magicplan combines capture, editable plans and field records. INK TO BRICK supports continuing from a source in a browser; compare the jobsite documentation requirement before comparing the 3D view.[1][7]
Where each one fits
Choose INK TO BRICK if
Continue the design review from an existing drawing or supported model, after checking the captured source and its dimensions.[4][5]
Choose magicplan if
On-site capture, annotations, reports and estimate integrations.[1]
Task by task
See the editing workflow
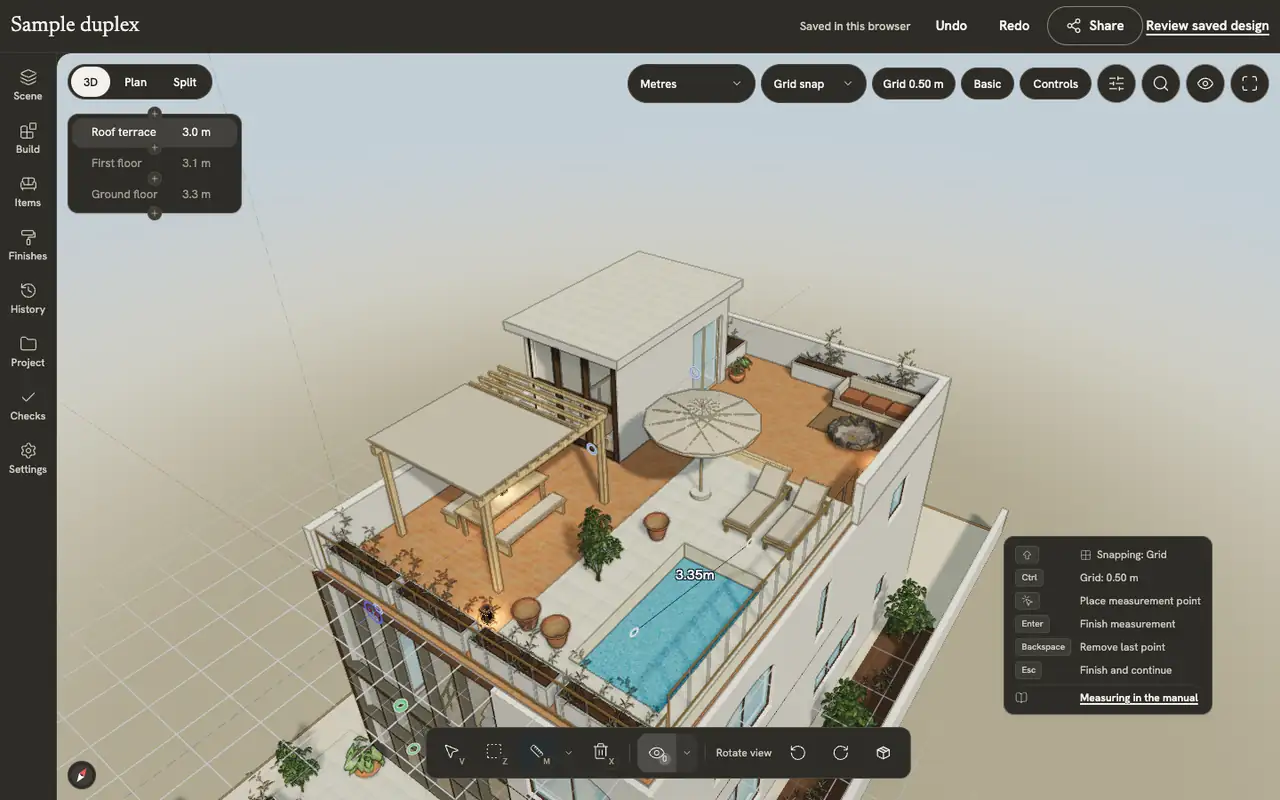
For a survey, scan or delivered plan, compare the measurements and views available for review. The measurement shown belongs to the sample model; Mixed view lets you relate plan position to height. Neither screenshot establishes measured accuracy for an uploaded property.
The demonstrations use native elements in the sample duplex authored in INK TO BRICK.
Measuring
Measure distances, angles, areas, perimeters and volumes, read any surface with smart measure, and add drafting dimensions in the Expert floor plan.
Views and screenshots
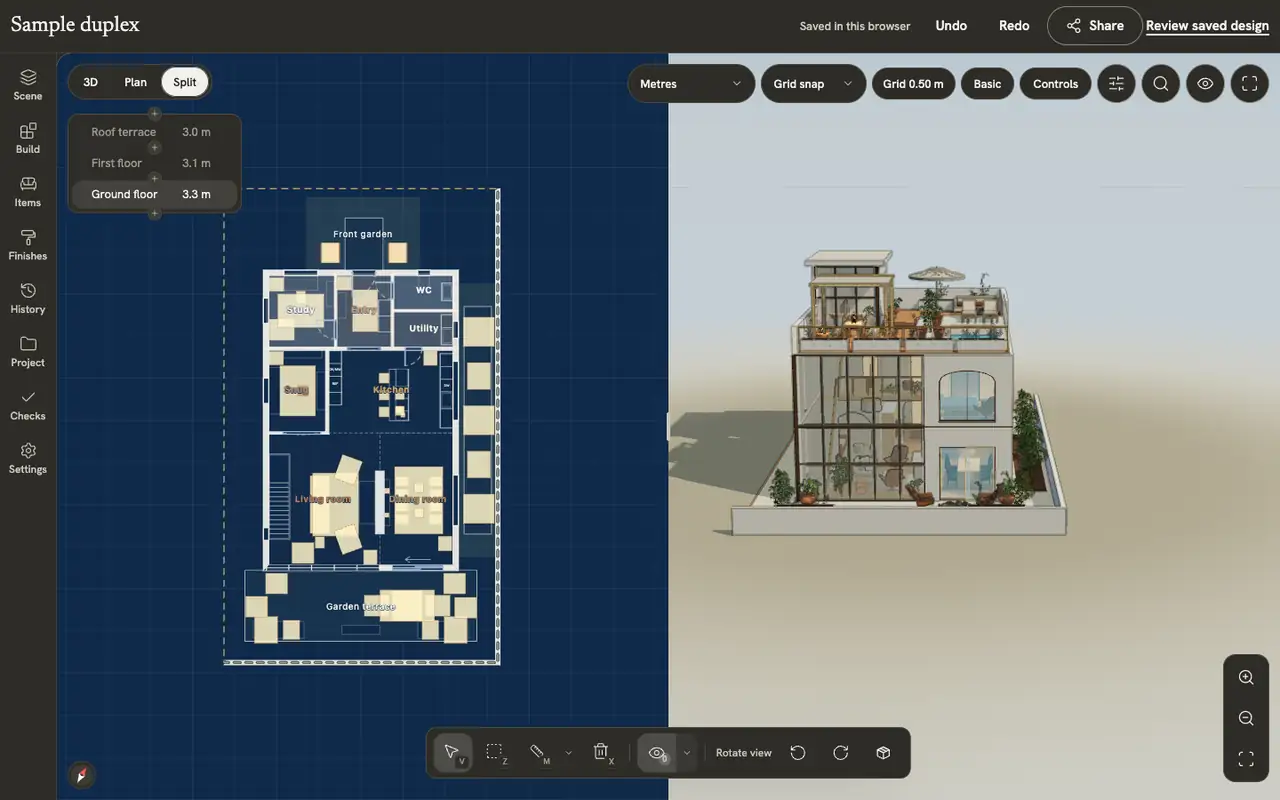
Switch between plan, 3D and split, change how walls and levels show, preview and walk through the home, and save a picture of the view.
The site record is part of the product
Capture a room, attach a damage photo and correct a measured wall. Check that the annotation remains attached after the correction. For restoration teams, the relationship between sketch, evidence and estimate may decide the workflow more than rendered furniture.
Exported files have different content
Inspect the chosen file rather than assuming all 3D formats contain the same objects. Official help documents format-specific conditions and project export updates. Test one floor in the destination tool, including dimensions, furniture and a revised opening.
Field capture or continued design review
Shortlist magicplan for teams documenting physical properties and producing reports. A supplied IFC can also be evaluated for continued work in INK TO BRICK. This entry uses official help; we did not perform a scan or verify a device-specific export.[4][5]
Sources and scope
The cited vendor pages support the capability comparison. Any direct demo observation is identified in the article; this is not a matched-source accuracy benchmark. Product details can change. Unavailable sources are identified, and older claims are not treated as current limitations. Check the linked plan, price and export details.