INK TO BRICK vs Maket: existing plans and new layouts
Maket covers both new layouts and existing-plan recognition. The choice is not simply generation versus editing: test the source and handoff your project requires.[1][5]
Where each one fits
Choose INK TO BRICK if
You have a drawing or model to review and want to carry corrections, furniture and alternatives into a shared or exported project.[5][6]
Choose Maket if
You want to explore generated home layouts, refine them and use the upload and design services included in your tier.[1]
Task by task
See the editing workflow
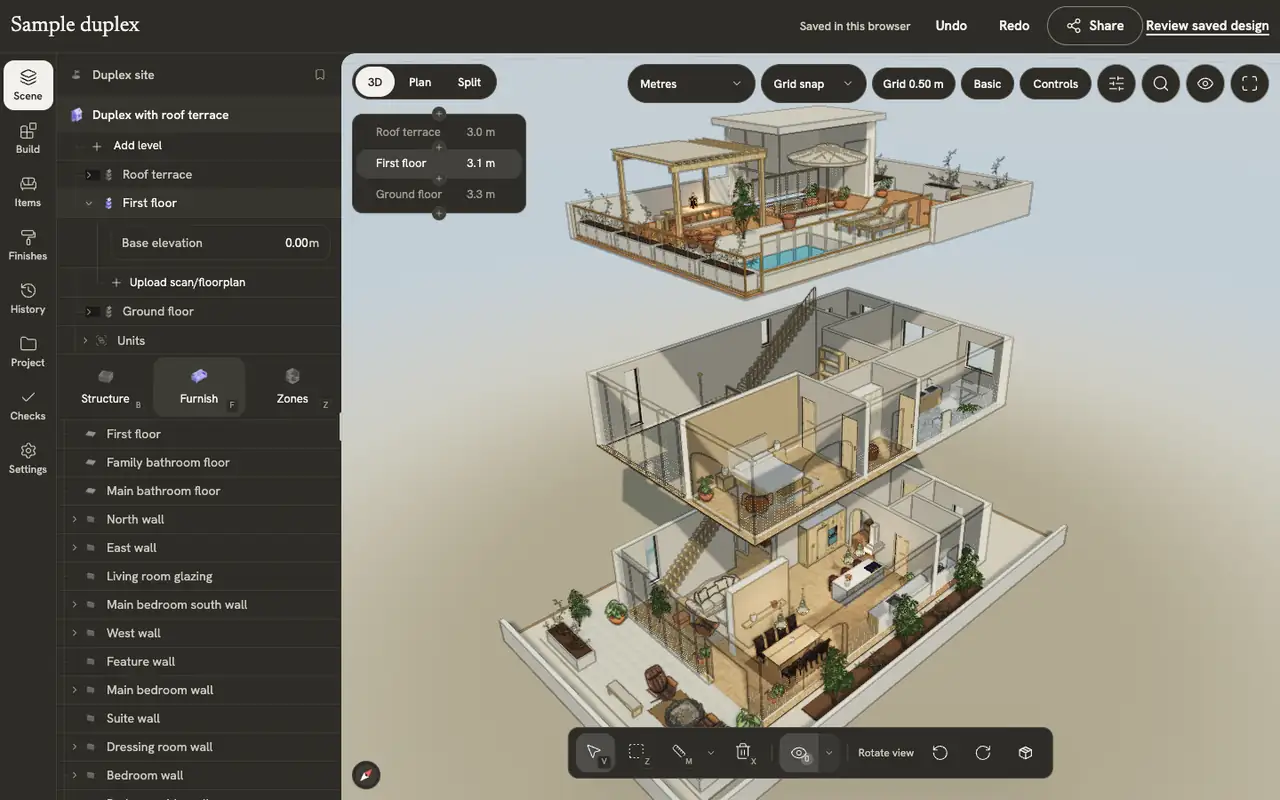
For a generated arrangement, compare how you would inspect the level structure and make a specific spatial change afterward. The examples show the sample building’s level list and a native wall being drawn, rather than a generated image being painted over.
The demonstrations use native elements in the sample duplex authored in INK TO BRICK.
Floors, ceilings and stairs
Automatic floors and ceilings, drawing your own slabs, adding levels, moving between them, and placing stairs.
Walls, fences and columns
Draw walls corner by corner, control snapping and continuation, reshape a wall, and draw fences and columns.

Separate reconstruction from design exploration
For an existing apartment, first check whether the model keeps the original walls, openings and dimensions. For a new house, judge the proposed layouts against your brief. Those are different tasks, even when the same application offers both.
What we reviewed
We reviewed Maket’s current product, recognition and pricing pages. We did not use a paid upload or its human-validation service. Vendor accuracy language is not our independent measurement.[7]
Sources and scope
The cited vendor pages support the capability comparison. Any direct demo observation is identified in the article; this is not a matched-source accuracy benchmark. Product details can change. Unavailable sources are identified, and older claims are not treated as current limitations. Check the linked plan, price and export details.