INK TO BRICK vs Floor Plan AI: identify the 3D output
Floor Plan AI at floor-plan.ai is a design platform, distinct from FloorPlan API. Its tools span plan creation, editing, CAD conversion and generated 3D views.[1][5]
Where each one fits
Choose INK TO BRICK if
You need a model project where you can inspect geometry, correct supported elements, save alternatives and hand off a reviewed revision.[5][6]
Choose Floor Plan AI if
You want several plan-creation and visualization tools, including editable 2D layouts and DXF output.[1]
Task by task
See the editing workflow
When the task is a styled image, keep appearance separate from the editable layout behind it. Here the editor identifies a particular wall surface and places a chair in the model, so you can see what is changed before choosing a presentation view.
The demonstrations use native elements in the sample duplex authored in INK TO BRICK.
Paint and finishes
Paint walls, floors and furniture from the material library, make your own materials, and apply catalog finishes to a room or the whole home.
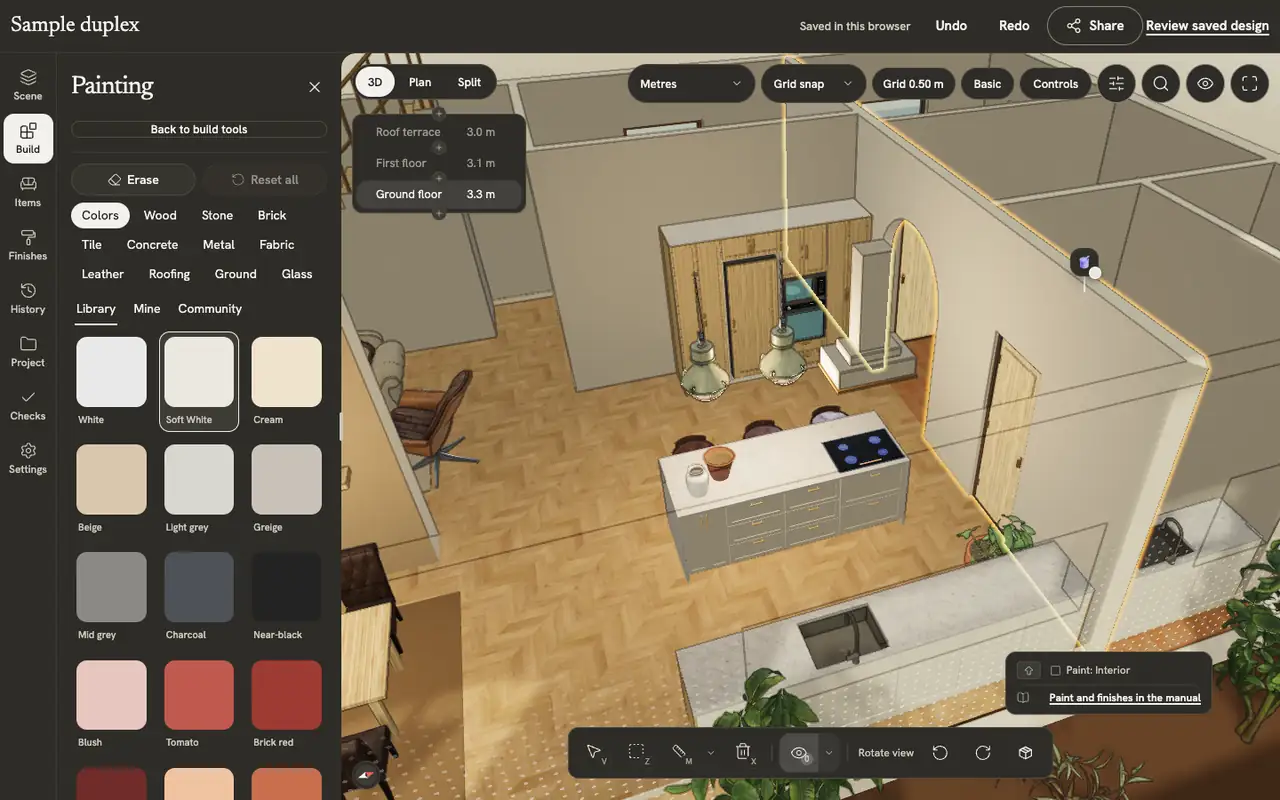
Placing and arranging
Place, turn, select, move, copy and delete pieces, and build kitchen runs and shelves along a wall.

Ask for the file and the editing operation
A styled overhead image, editable 2D vector plan and 3D mesh solve different problems. Ask to open the returned file, move an opening and inspect the same scene from another angle. This establishes more than the phrase “3D floor plan” on a product page.
What we reviewed
We reviewed the platform, converter and pricing pages. We did not run a signed-in conversion or validate a download. We therefore do not treat model export as either proven or absent.[7]
Sources and scope
The cited vendor pages support the capability comparison. Any direct demo observation is identified in the article; this is not a matched-source accuracy benchmark. Product details can change. Unavailable sources are identified, and older claims are not treated as current limitations. Check the linked plan, price and export details.