INK TO BRICK vs PlanFinder: AEC host integration and floor-plan automation
PlanFinder is positioned around floor-plan automation inside AEC tools. Compare the host-based workflow with a browser project, while keeping the limits of the publicly readable documentation explicit.[1][7]
Where each one fits
Choose INK TO BRICK if
Browser review of a supplied drawing/model and saved renovation alternatives, without setting up a firm-wide generative design system.[4][5]
Choose PlanFinder if
Floor-plan automation in established professional host applications.[1]
Task by task
See the editing workflow
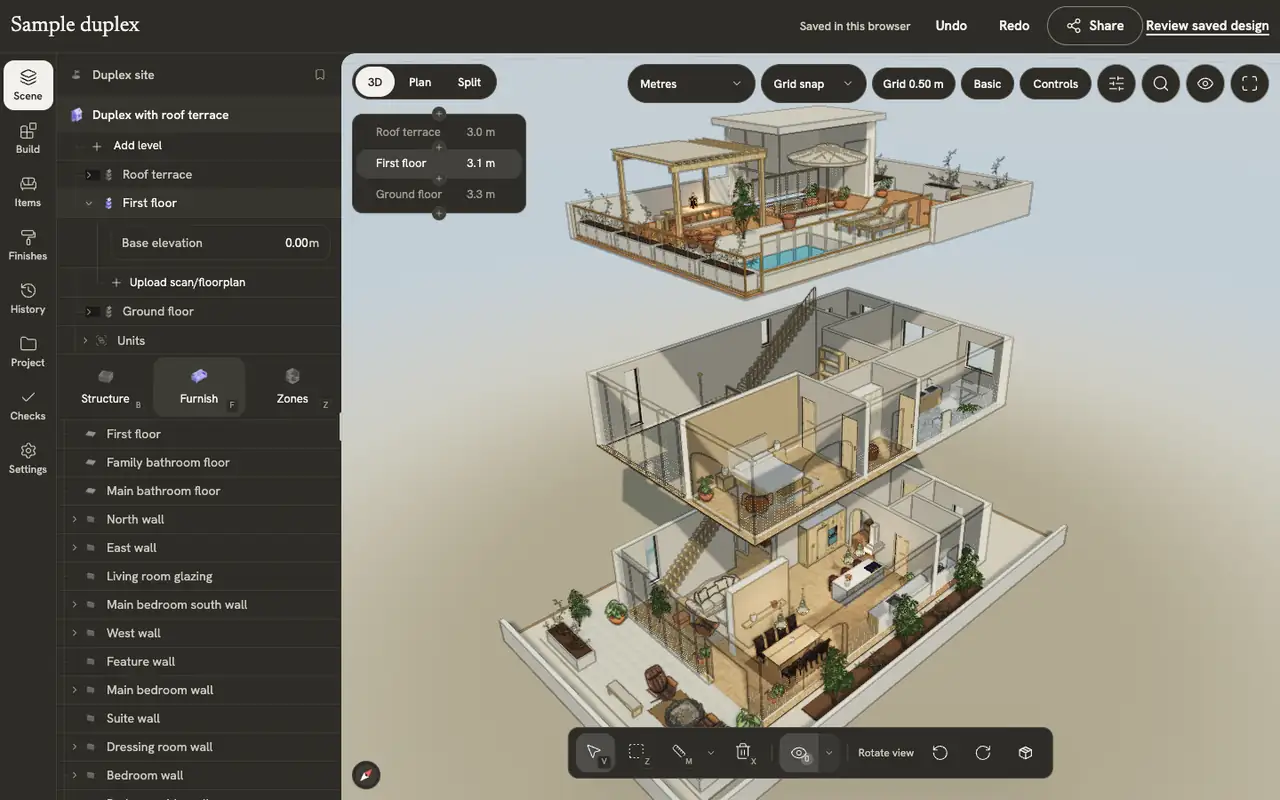
For a generated arrangement, compare how you would inspect the level structure and make a specific spatial change afterward. The examples show the sample building’s level list and a native wall being drawn, rather than a generated image being painted over.
The demonstrations use native elements in the sample duplex authored in INK TO BRICK.
Floors, ceilings and stairs
Automatic floors and ceilings, drawing your own slabs, adding levels, moving between them, and placing stairs.
Walls, fences and columns
Draw walls corner by corner, control snapping and continuation, reshape a wall, and draw fences and columns.

The host is part of the user journey
Run evaluation in the host and version the team actually uses. Compare selection, undo and how one generated unit joins the existing project. A plugin may be a better fit when the professional team already coordinates everything in that application.
Keep detailed capabilities unconfirmed until demonstrated
The main and FAQ pages exposed little usable feature detail during this review. We therefore do not assert particular generation modes or element semantics. Ask for a representative demo and inspect the produced objects before treating automation as an editable handoff.[1][3]
An in-host alternative
Shortlist PlanFinder when floor-plan automation inside Rhino, Grasshopper or Revit matches the workflow. Compare INK TO BRICK for browser review from drawings or IFC; direct RVT import is disabled. We did not install a plugin, generate a plan or test licensing.[4][5]
Sources and scope
The cited vendor pages support the capability comparison. Any direct demo observation is identified in the article; this is not a matched-source accuracy benchmark. Product details can change. Unavailable sources are identified, and older claims are not treated as current limitations. Check the linked plan, price and export details.