Skip to content

INK TO BRICK vs FloorPlan API: editable models or data

FloorPlan API targets extraction for software applications. INK TO BRICK supports reviewing and developing an editable project. Choose around the next task: consuming data or correcting and presenting a space.[1][3]

INK TO BRICKReviewed

Where each one fits

Choose INK TO BRICK if

A workflow for review, supported element editing, layout alternatives, presentation and export from a saved revision.[3][4]

Choose FloorPlan API if

A focus on structured plan data can suit an application that needs extracted geometry. Confirm access: the site reported paused sign-ups on October 7.[1][2]

Task by task

Your taskINK TO BRICKFloorPlan API
Price and availabilityFloor packages start at USD 4.99 for one floor. Your first floor is built in 3D free. Pay to edit it. Pro and Studio include MCP; API access is arranged separately.[5]Paused sign-ups and a waitlist were visible at review. Confirm service availability before budgeting an integration.[2]
Continue with existing modelsImport IFC and supported models, retaining recoverable native editing and objects for other geometry.[4]The reviewed pages focus on plan extraction; we did not verify an imported-model editing workflow.[1]
The output you needAn editable project for reviewing architecture, objects and layout options.[3]Plan geometry data for a software workflow.[1]
What was testedThe illustrated comparison uses our authored duplex to show editing. It is not a conversion of the demo’s source.[6]We selected Studio Apartment in the public demo: it showed three rooms, 500.2 sq ft and three symbols. This was not our plan or an accuracy test.[6]

See the editing workflow

For an API or model-file workflow, compare the review interface as well as the file. These captures show the expert tools and linked plan/3D views on the authored sample duplex. Imported geometry needs a separate check of which objects and controls remain editable.

The demonstrations use native elements in the sample duplex authored in INK TO BRICK.

The editor at a glance

The top bar, the nine side tabs, the view toolbars, the bottom toolbar, the inspector and the command palette.
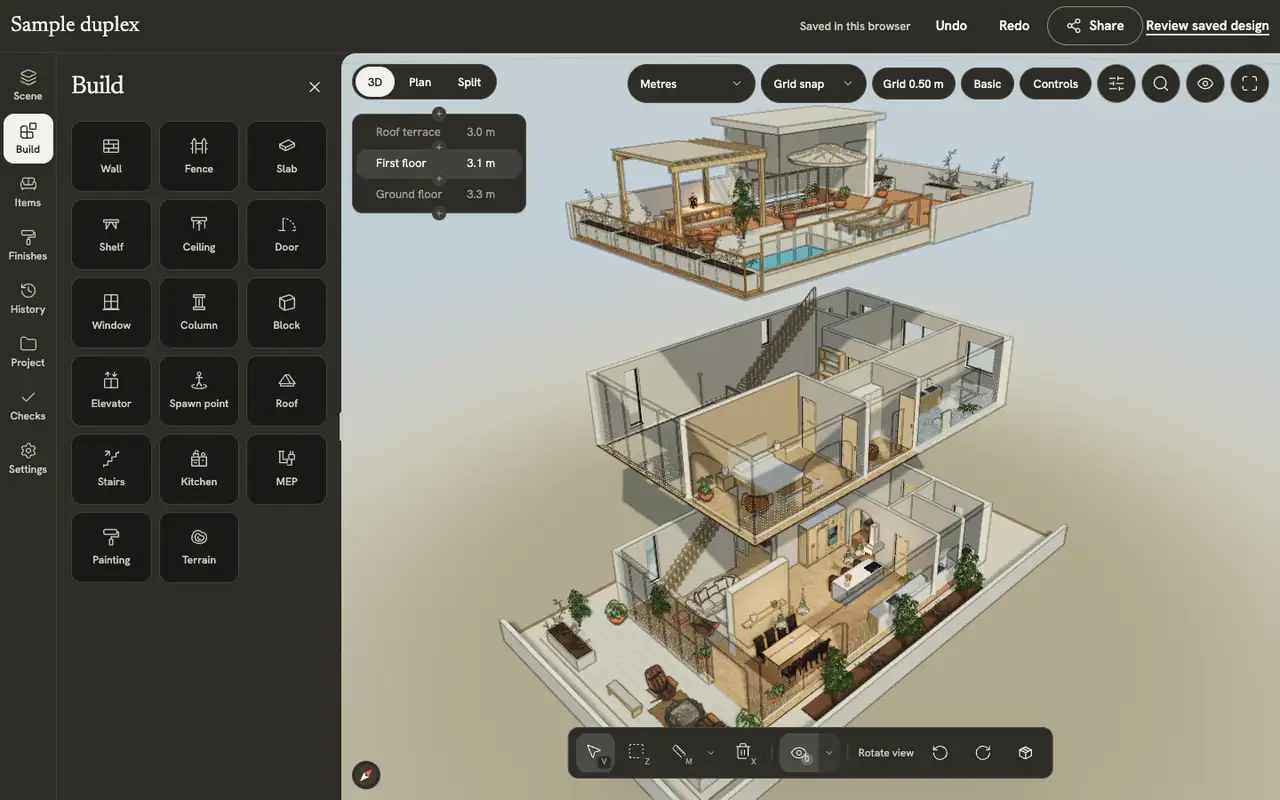
The expert editor on the sample duplex in 3D with its three floors pulled apart: side tabs down the left, the Build tab’s drawing tools open, the view toolbars above the model and the bottom toolbar below it.
The expert editor on the sample duplex.

See the steps in the manual

Views and screenshots

Switch between plan, 3D and split, change how walls and levels show, preview and walk through the home, and save a picture of the view.
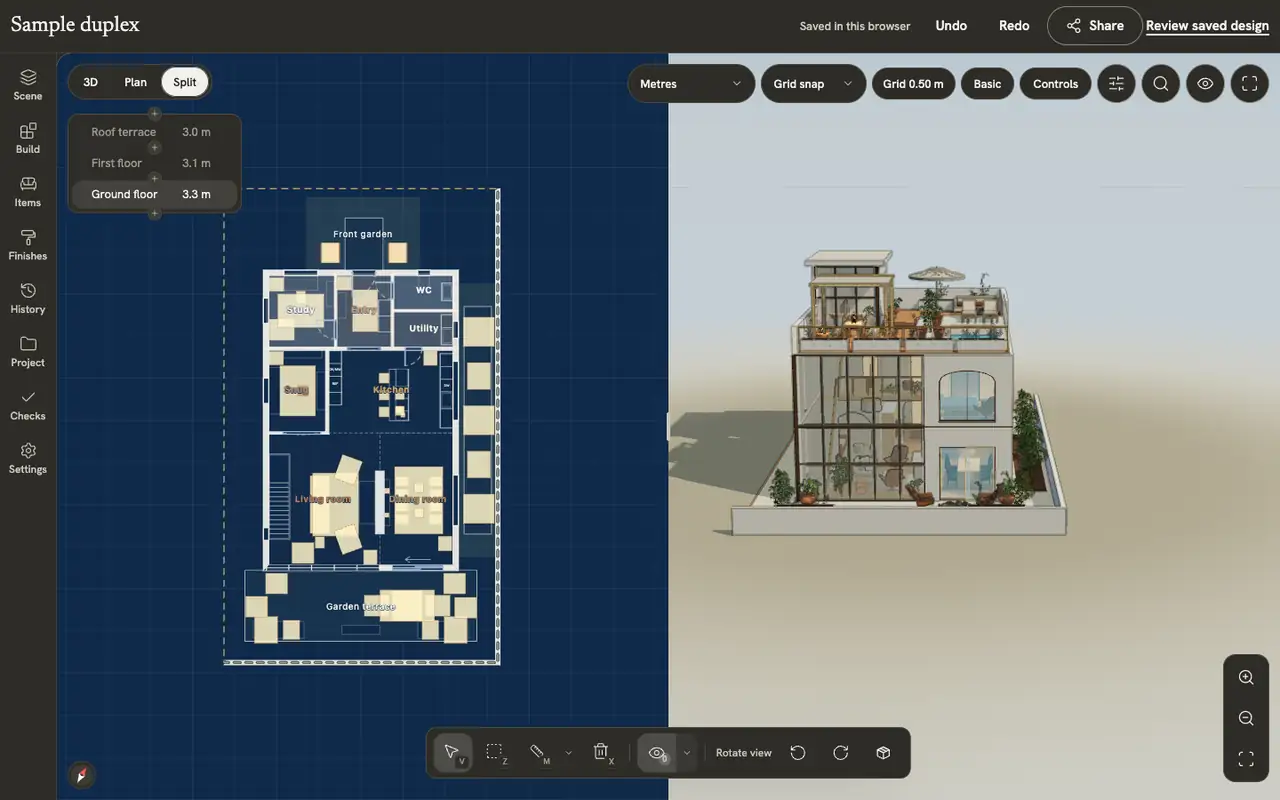
The sample duplex in Mixed view: the ground-floor plan on one side and the 3D model on the other.
Mixed keeps the plan and the model side by side.

See the steps in the manual

Choose by the next operation

If your application needs room polygons or extracted geometry, evaluate the API schema and access. If you need to correct an opening, compare furniture and share a version, test those editor tasks before choosing.

Images and review scope

The illustrated article includes the public demo screenshot and an INK TO BRICK editor view. It records what we observed and what we did not test. The images show different workflows; they do not establish an accuracy ranking.[6]

Sources and scope

The cited vendor pages support the capability comparison. Any direct demo observation is identified in the article; this is not a matched-source accuracy benchmark. Product details can change. Unavailable sources are identified, and older claims are not treated as current limitations. Check the linked plan, price and export details.

  1. FloorPlan API — features
  2. FloorPlan API — public demo and availability
  3. INK TO BRICK — editor workflow
  4. INK TO BRICK — imports
  5. INK TO BRICK — pricing
  6. Illustrated comparison and test scope

Start with your own floorplan.

PDF, PNG, JPEG, SVG, or DXF · Up to 25 MB · Save from $4.99 per floor.