Floor plan API or 3D editor: compare the actual output
Compare FloorPlan API, MeltFlex, Floorplanner and INK TO BRICK by their outputs: extracted data, rendered images, 3D meshes or an editable project.
Choose a floor plan API when your application needs structured data or a conversion step. Choose a 3D editor when someone needs to inspect, correct and develop the resulting space. Some products cover more than one role, so compare the returned artifact and the next operation you need to perform.
What we checked
We exercised the FloorPlan API public demo and reviewed the primary documentation linked below on October 7, 2026. The demo showed three rooms, 500.2 square feet and three symbols for its Studio Apartment sample. Its site said sign-ups were paused while the pipeline was in development. We did not test a paid API account or establish production throughput.
The INK TO BRICK image below shows our authored duplex in the editor. The two screenshots illustrate different outputs and workflows; they are not a same-source quality comparison. The founder’s longer June–October experience is reported separately as an informal account.
Four routes, four questions to ask
Sources: FloorPlan API features, MeltFlex API reference and Floorplanner developer documentation. MeltFlex’s documented model output is a useful counterexample to the idea that every AI service returns only an image. We did not run MeltFlex’s authenticated conversion or Floorplanner’s partner API in this review.
What INK TO BRICK adds after the first result
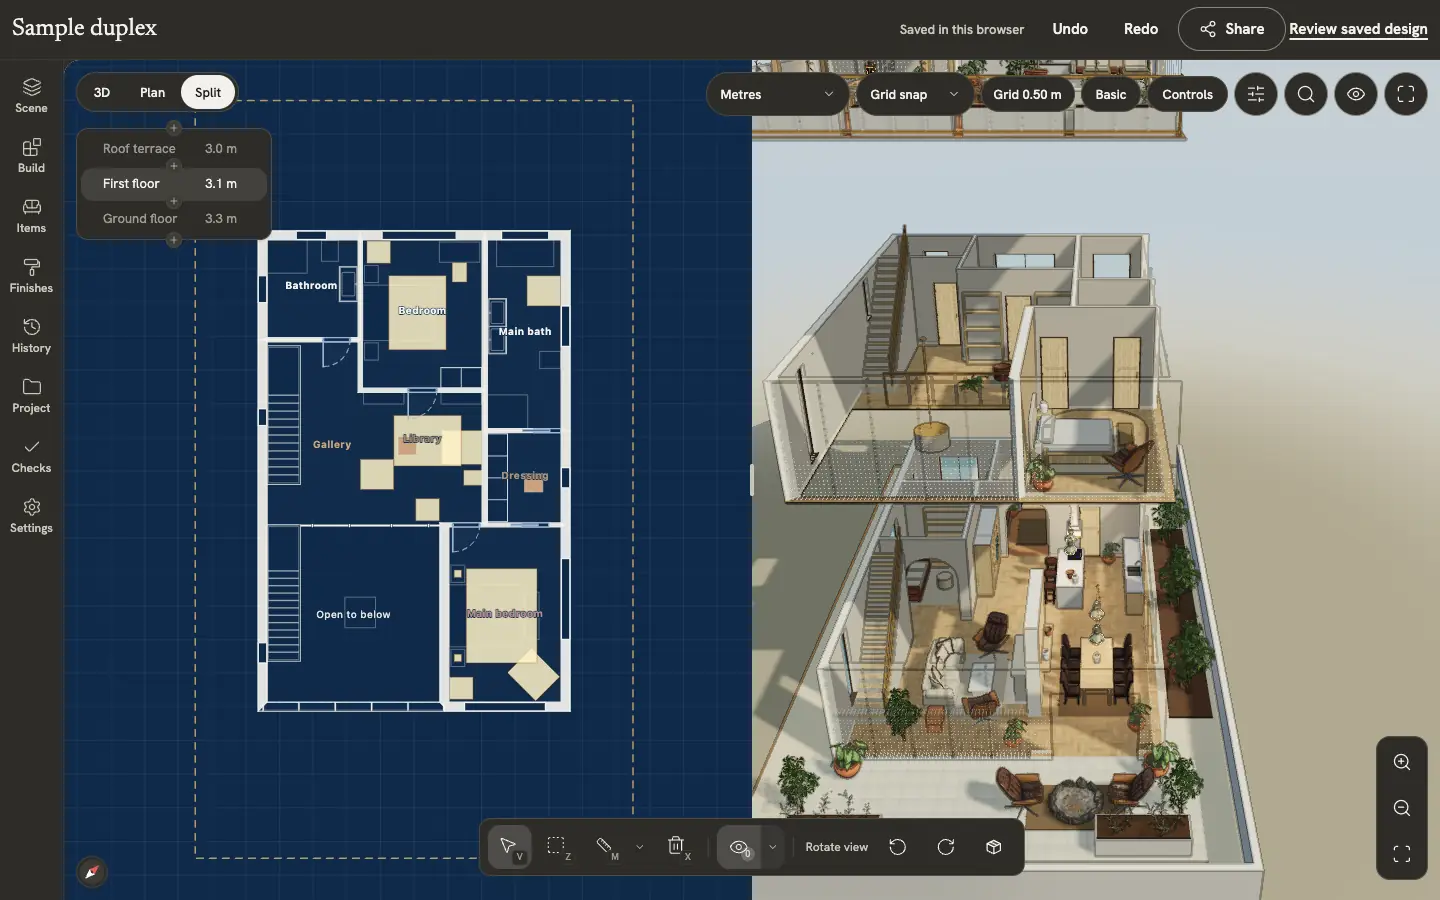
A person can compare the model with the source drawing, correct supported native walls and openings, place furniture and try finishes. Chat and Expert controls work on the same canvas. Save a layout option before sharing a view or exporting a file so the recipient gets the version you reviewed. See the editor walkthrough.
That makes INK TO BRICK a useful fit when the deliverable is an editable design and a presentation or model handoff. If your only deliverable is a room polygon in a software pipeline, evaluate the extraction API on that requirement. INK TO BRICK’s API access is arranged separately; MCP on Pro and Studio is not the same product as a self-service extraction endpoint.
Do not compare unlike accuracy numbers
Wall-mask overlap, correct opening count, dimension error and a person’s impression of a finished scene measure different things. Ask what was scored, which files were used and whether the result includes manual corrections. A visual impression cannot be compared numerically with a vendor’s segmentation metric.
Test the part that matters to your project
- Use the same drawing and verified dimensions, with permission to upload it to each service.
- Inspect walls, openings, orientation and levels before judging materials or lighting.
- Make one correction, save the result and reopen it. Note whether the change edits geometry, data or only an image.
- Open the exported artifact in its destination and check units, materials and the editing operations that remain.
Use the FloorPlan API comparison for a focused choice, the comparison index for other planning tools, or the integration guide if you are building a software workflow.