INK TO BRICK vs Getfloorplan: production or self-editing
Getfloorplan emphasizes delivered property visuals and custom model output. INK TO BRICK emphasizes a project you can keep editing as decisions change.[1][4]
Where each one fits
Choose INK TO BRICK if
You want to make corrections and compare furniture or finish choices yourself before saving and sharing a revision.[4][5]
Choose Getfloorplan if
You want packaged property-marketing deliverables or a custom production service for several units.[1]
Task by task
See the editing workflow
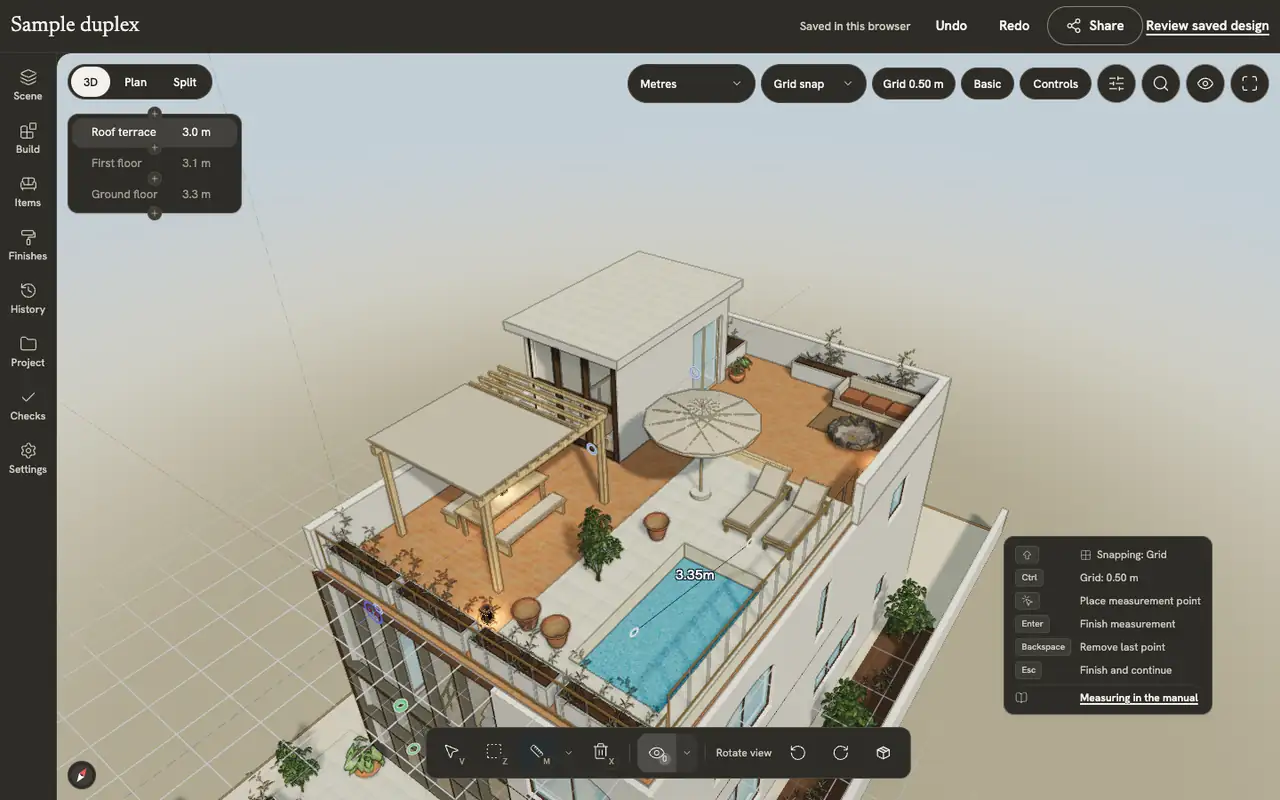
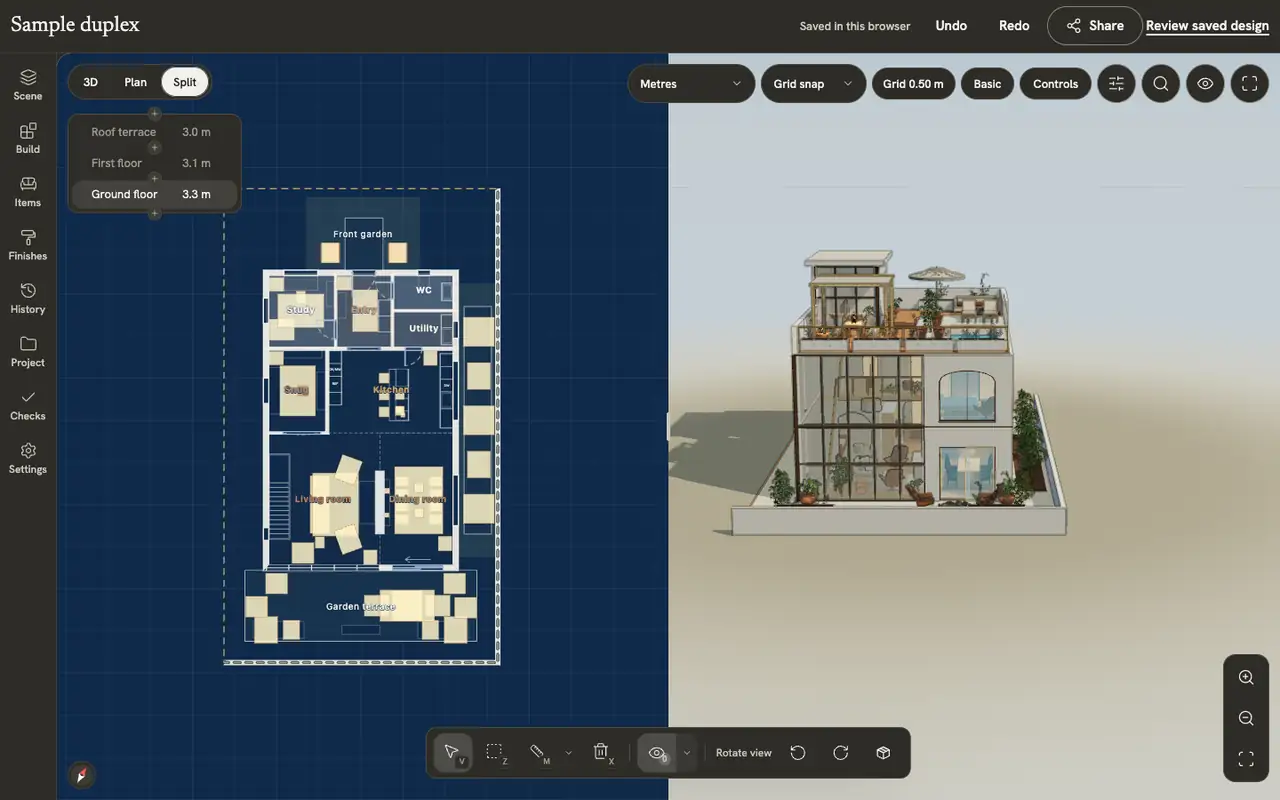
For a survey, scan or delivered plan, compare the measurements and views available for review. The measurement shown belongs to the sample model; Mixed view lets you relate plan position to height. Neither screenshot establishes measured accuracy for an uploaded property.
The demonstrations use native elements in the sample duplex authored in INK TO BRICK.
Measuring
Measure distances, angles, areas, perimeters and volumes, read any surface with smart measure, and add drafting dimensions in the Expert floor plan.
Views and screenshots
Switch between plan, 3D and split, change how walls and levels show, preview and walk through the home, and save a picture of the view.
Who will make the next correction?
A marketing team ordering many finished visuals may prefer a production service. A homeowner repeatedly adjusting furniture may prefer direct editing. Include revision turnaround, file rights and the recipient’s software in the decision; a package price alone does not answer those questions.
What we reviewed
We reviewed the published packages and custom-model offer. We did not place an order, measure delivery time or test a supplied FBX/GLB scene.[6]
Sources and scope
The cited vendor pages support the capability comparison. Any direct demo observation is identified in the article; this is not a matched-source accuracy benchmark. Product details can change. Unavailable sources are identified, and older claims are not treated as current limitations. Check the linked plan, price and export details.